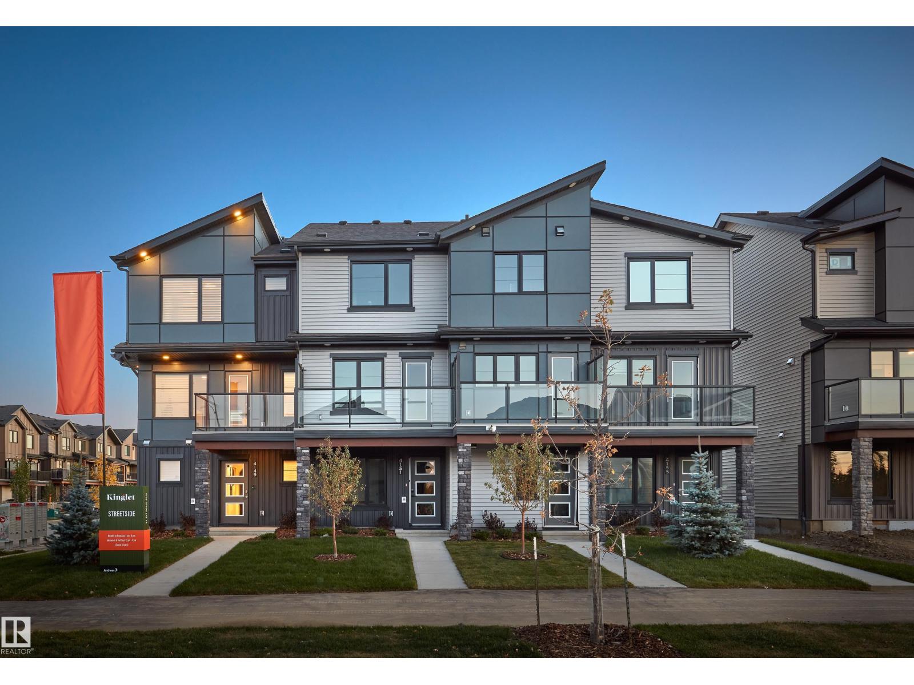
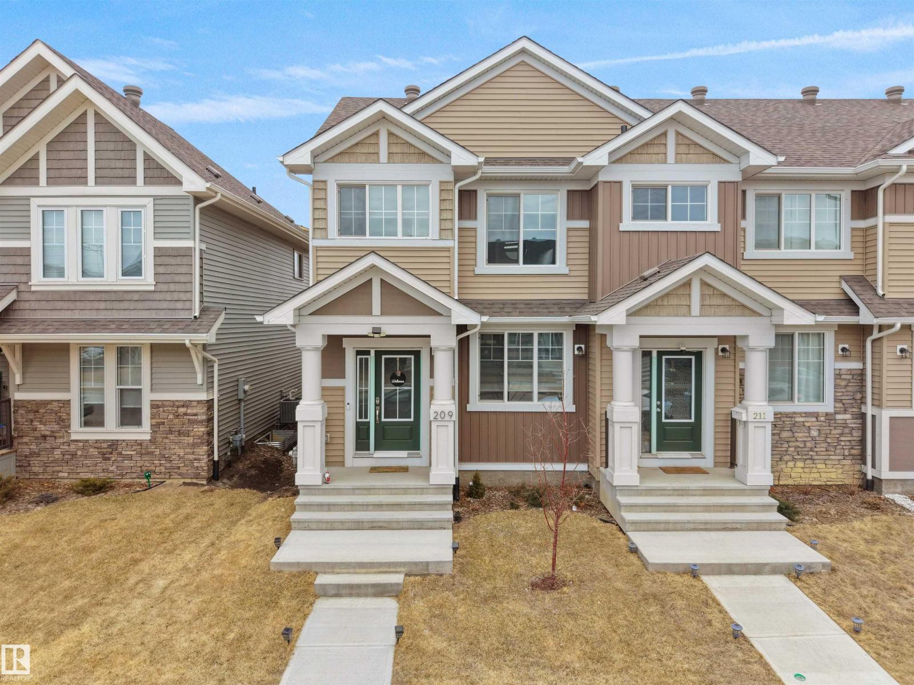
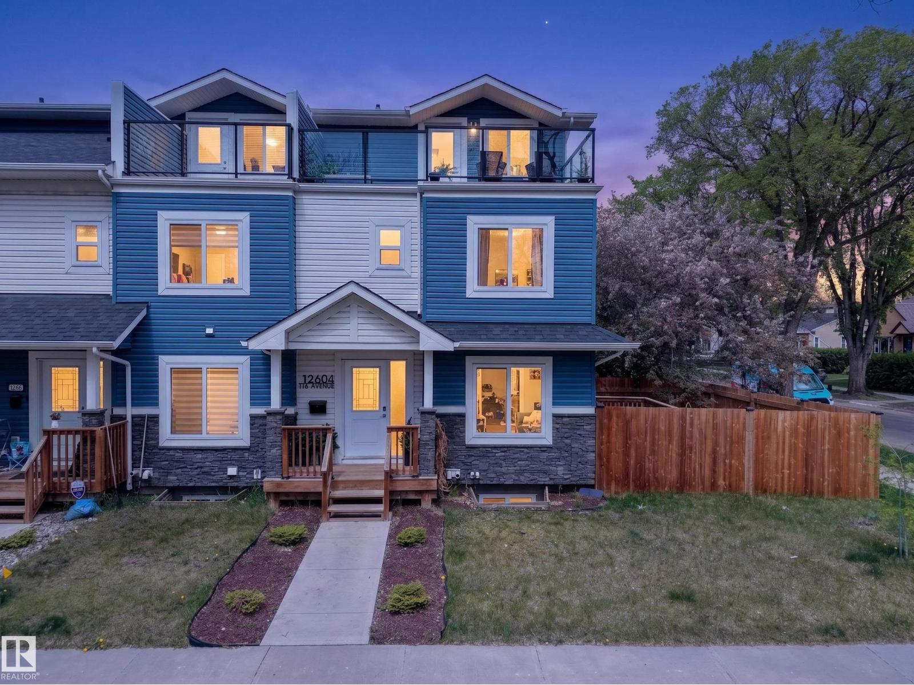
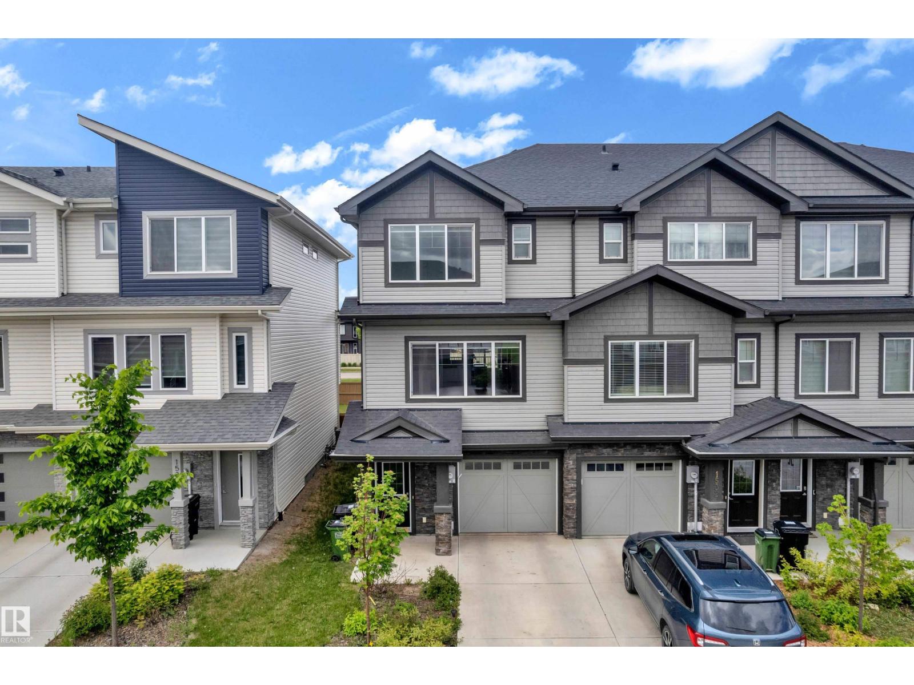
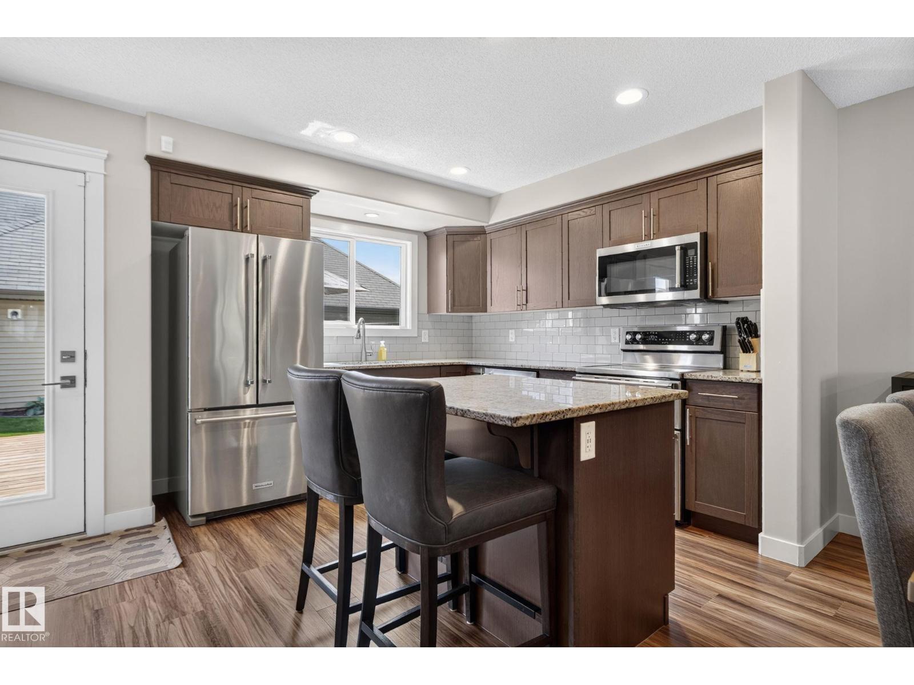
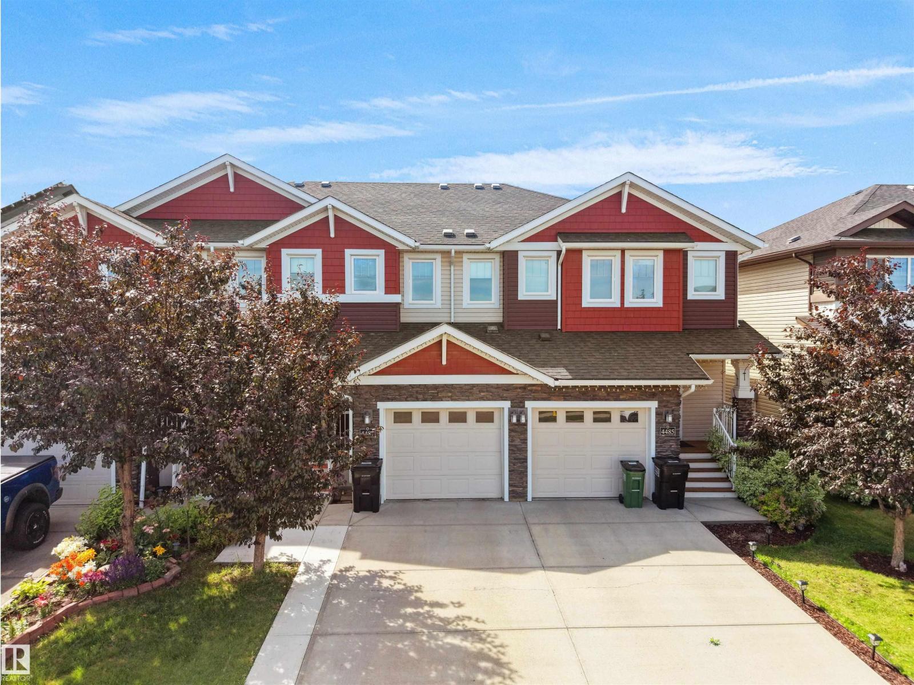
Welcome to this stylish, end unit townhouse in Crystallina Nera East offering low-maintenance living without compromise! The thoughtfully designed Mila floor plan, by Coventry Homes, features 1,445 sq. ft. of modern living space with a bright, open-concept main floor perfect for everyday living and entertaining. The spacious kitchen flows seamlessly into the dining and living areas, creating a warm and functional layout. Just off the kitchen is a mud room and 2 pc bath. Upstairs you’ll find a generous primary suite with 4 pc ensuite and 2 additional bedrooms and 4 pc bath. Enjoy the convenience of a double detached garage, providing plenty of parking and storage. With its 20’ wide design, smart layout, and contemporary finishes, and no condo fees, this home offers the perfect blend of comfort and practicality. Ideal for first-time buyers, or anyone looking for stylish, low-maintenance living. **Some images have been virtually staged to better showcase the true potential of rooms & spaces in the home.** (id:66704)
Property Summary
Property Type
Single Family
Building Type
Row / Townhouse
Storeys
2
Square Footage
1,446 sqft
Neighbourhood
Crystallina Nera East
Title
Freehold
Land Size
280.66 m²
Built
2025
Property Details
Interior Features
Appliances Included
Dishwasher, Garage Door Opener Remote(s), Garage Door Opener, Microwave Range Hood Combo, Refrigerator, Stove