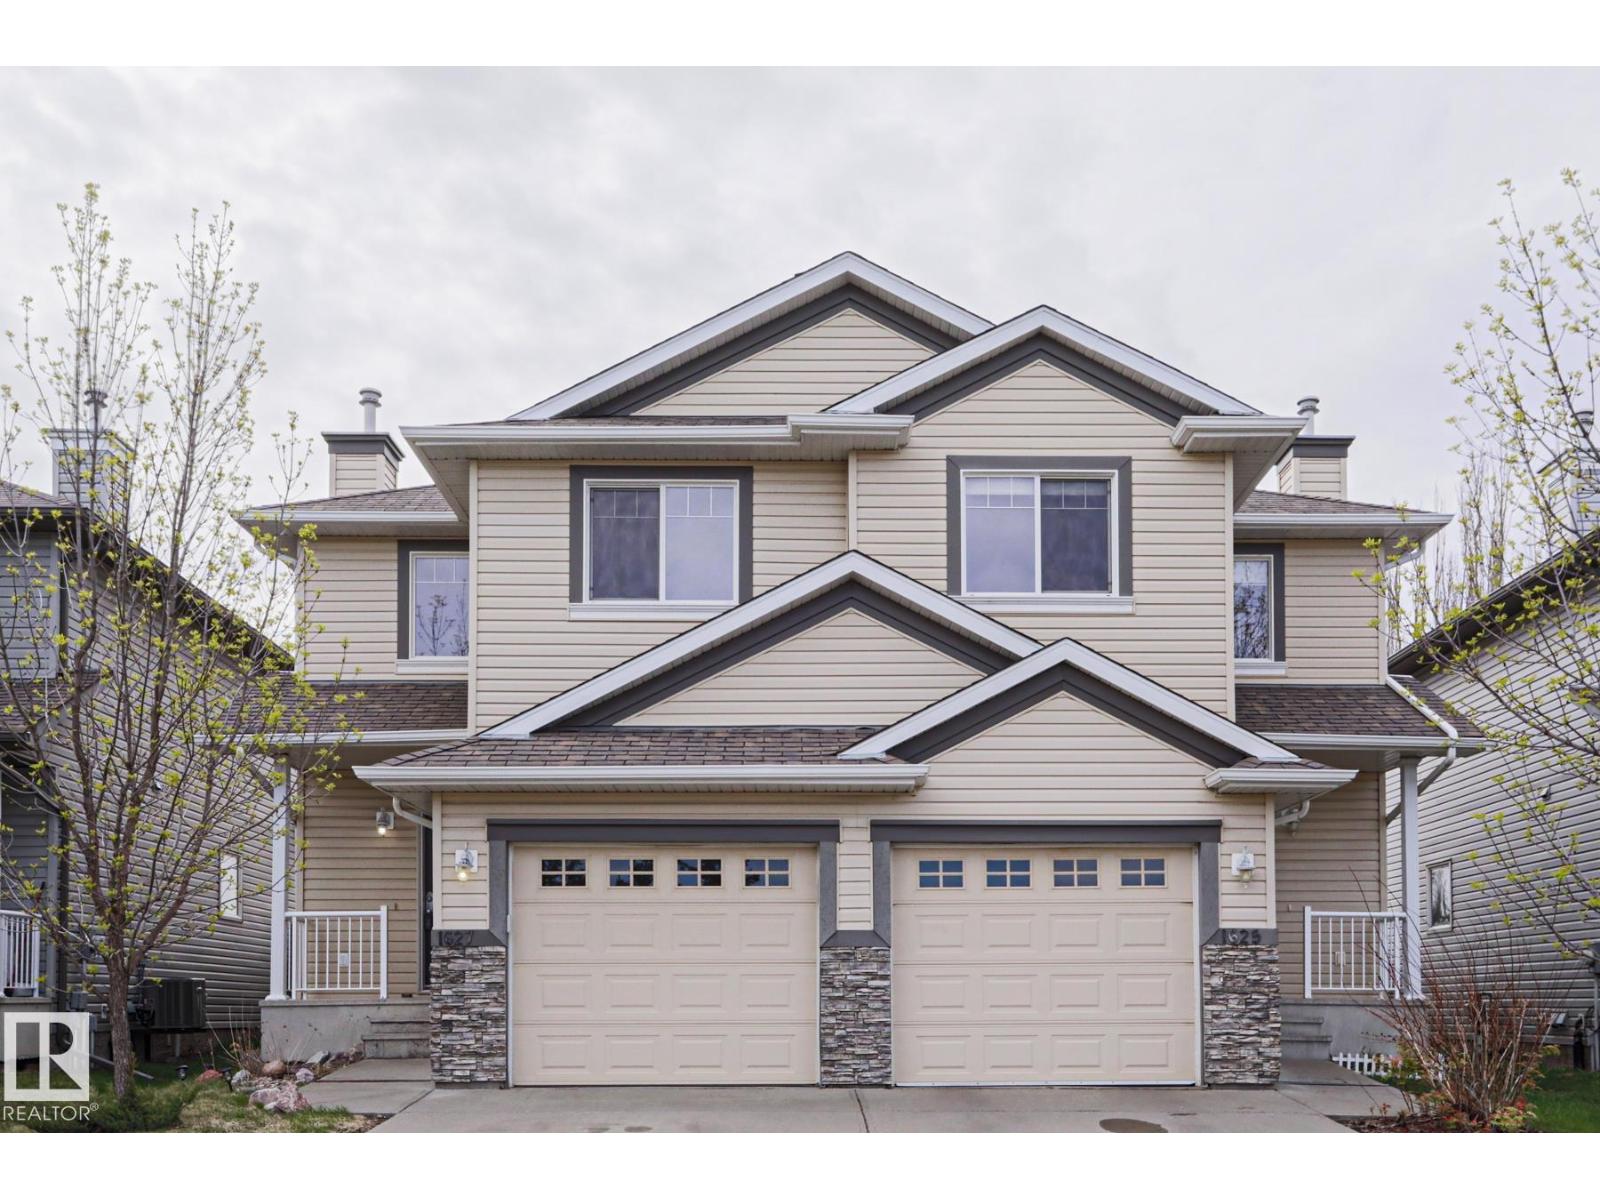
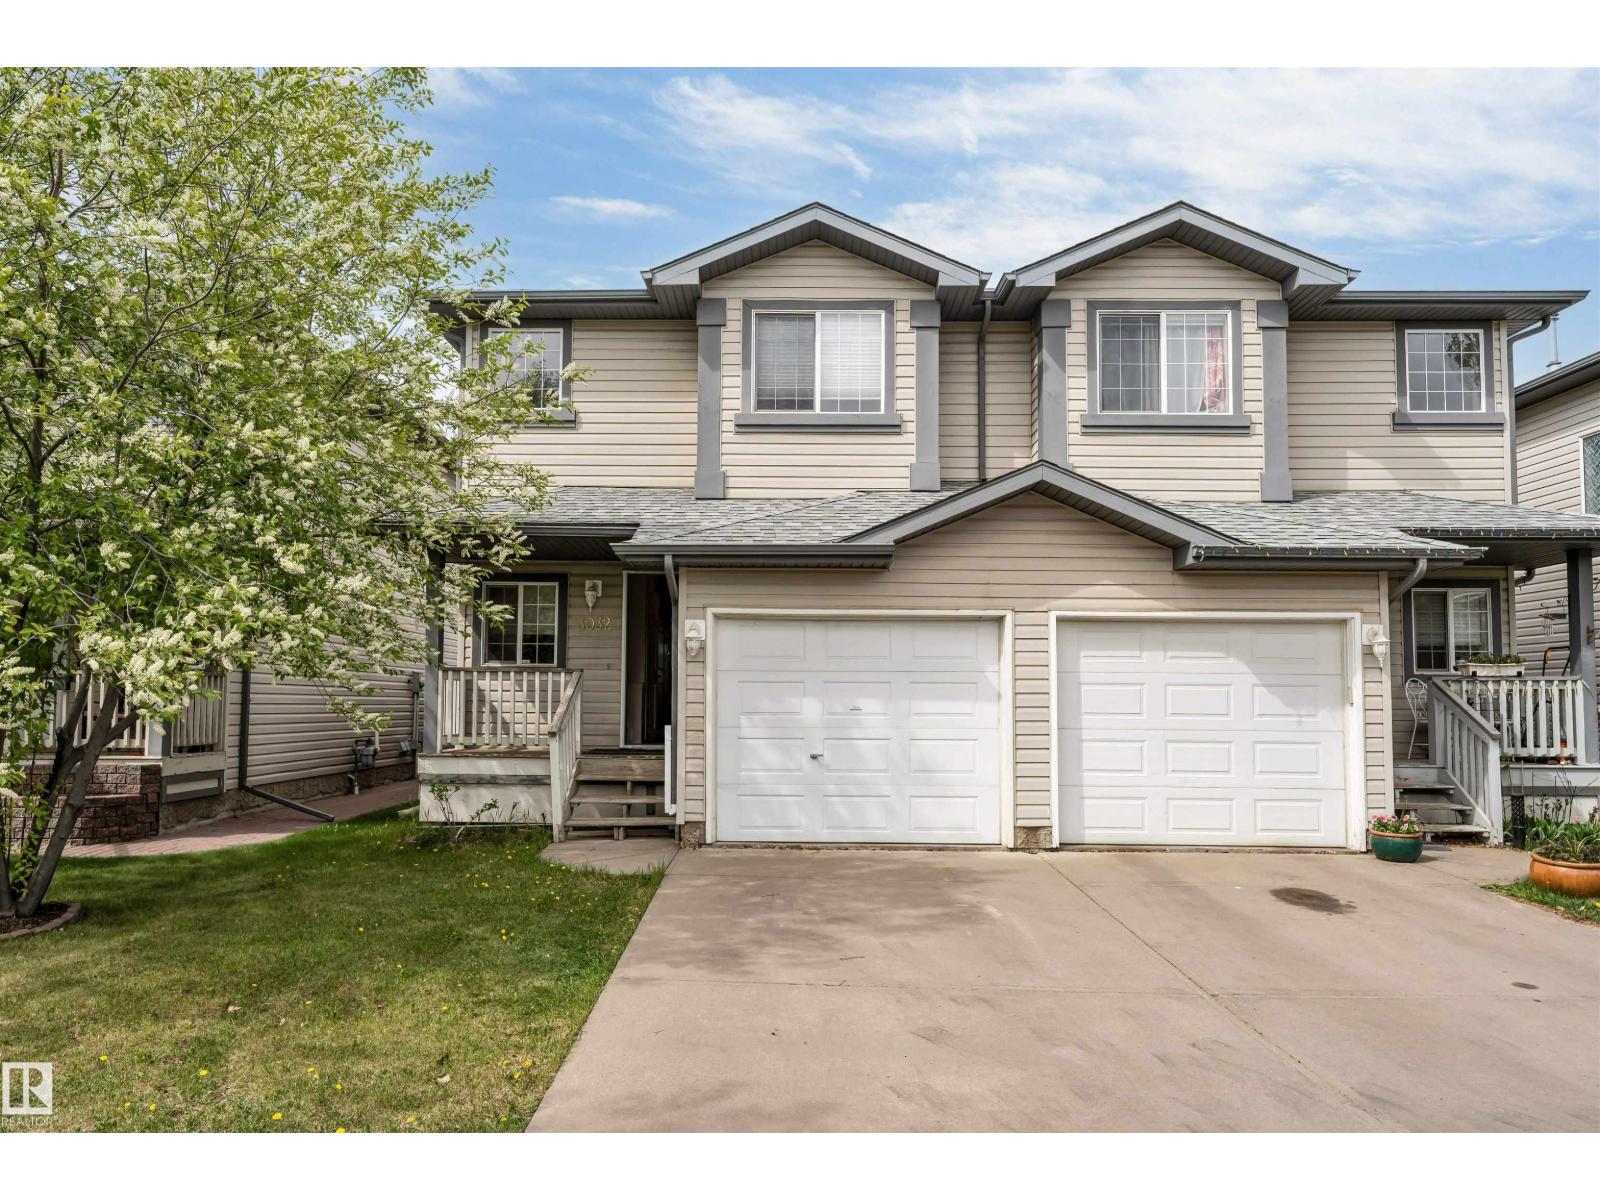
Built in 2004 this well kept Half Duplex in Clareview Towne Center which offers 3 bedroom, four bathrooms, large backyard, single attached front garage and a fully finished basement. This home is spacious for the growing family with a large living room, dining room, and a u shape kitchen which looks at the patio landscaped backyard. Upstairs offers master bedroom with ensuite and 2 other bedrooms with a full main bathroom. Basement is one huge rec room and a full bathroom. This home is walking distance to LRT, SCHOOLS, SHOPPING AND DINING. Such A PERFECT LOCATION. (id:66704)
Property Summary
Property Type
Single Family
Building Type
Duplex
Storeys
2
Square Footage
1,222 sqft
Neighbourhood
Clareview Town Centre
Title
Freehold
Land Size
291.53 m²
Built
2004
Property Details
Interior Features
Appliances Included
Dishwasher, Dryer, Garage Door Opener Remote(s), Garage Door Opener, Hood Fan, Refrigerator, Stove, Washer
Basement Type
Full (finished)
Fireplace
No
Building Features
Features
See Remarks
Construction Style
Semi-detached
Heating & Cooling
Heating Type
Forced Air
Neighbourhood Features
Amenities Nearby
Golf Course, Playground, Public Transit, Schools, Shopping
Additional Details
Basement Development
Finished
Half Bath Total
1
Structure
Deck
Measurements
Square Footage
1,222 Sqft
Rooms
Basement
Recreation Room
4.93 m x 2.95 m16'2" x 9'8"
Main Level
Living Room
5.22 m x 3.13 m17'2" x 10'3"
Dining Room
2.29 m x 1.71 m7'6" x 5'7"
Kitchen
2.82 m x 2.52 m9'3" x 8'3"
Upper Level
Primary Bedroom
4.25 m x 3.34 m13'11" x 10'11"
Bedroom 2
3.56 m x 2.57 m11'8" x 8'5"
Bedroom 3
4.68 m x 2.56 m15'4" x 8'5"
Additional Land Details
Acreage
No
Land Amenities
Golf Course, Playground, Public Transit, Schools, Shopping