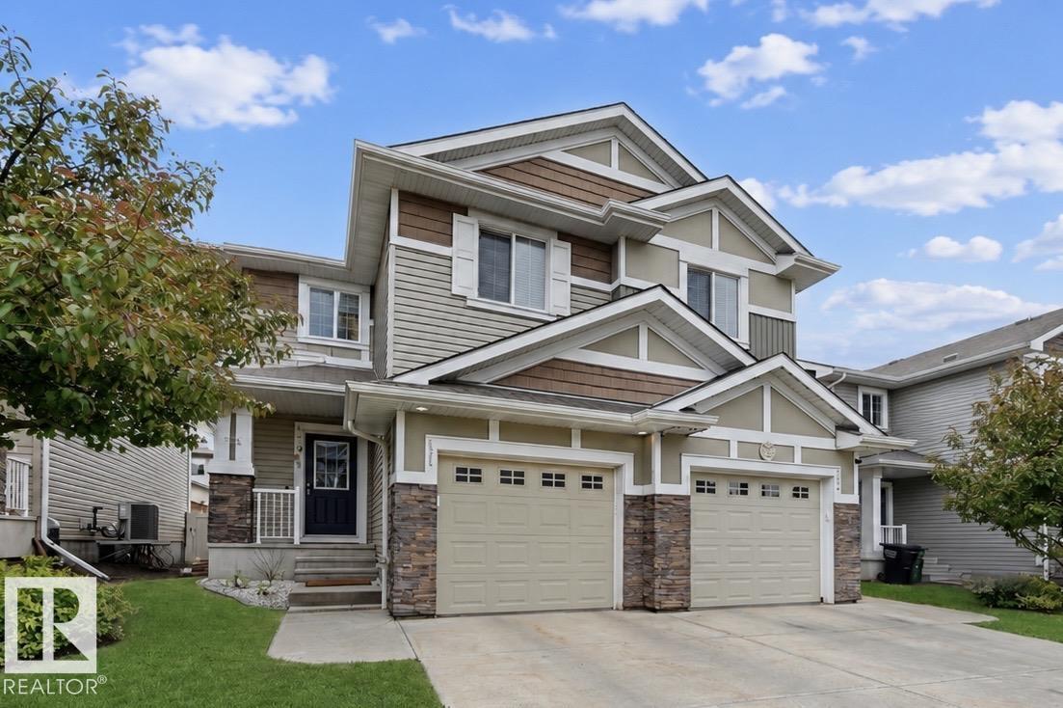
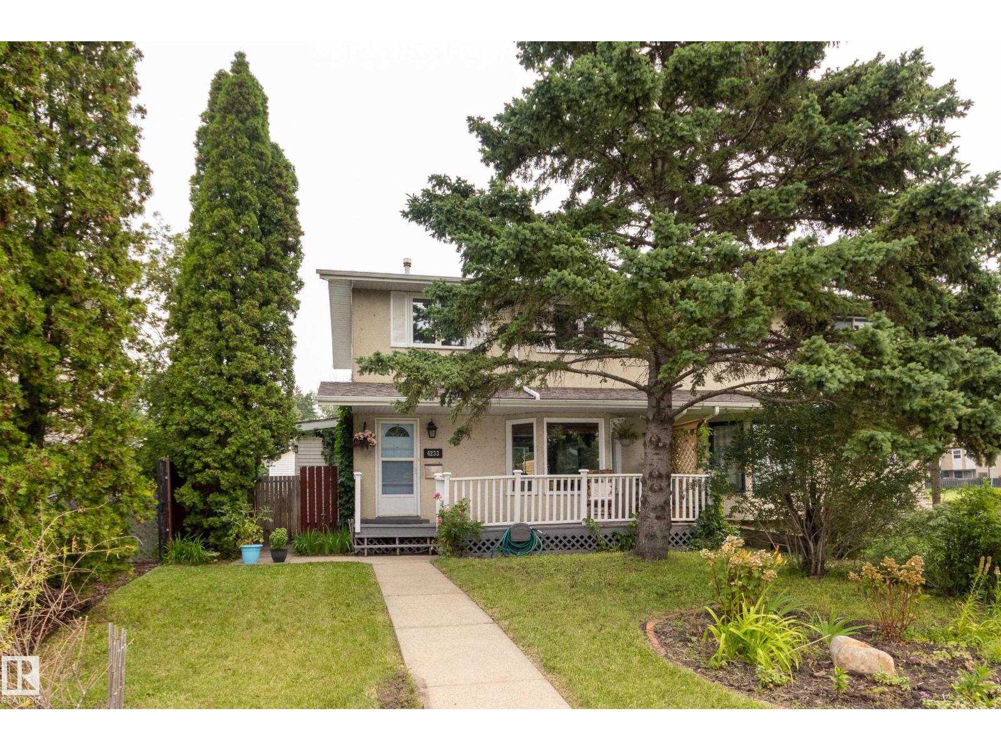
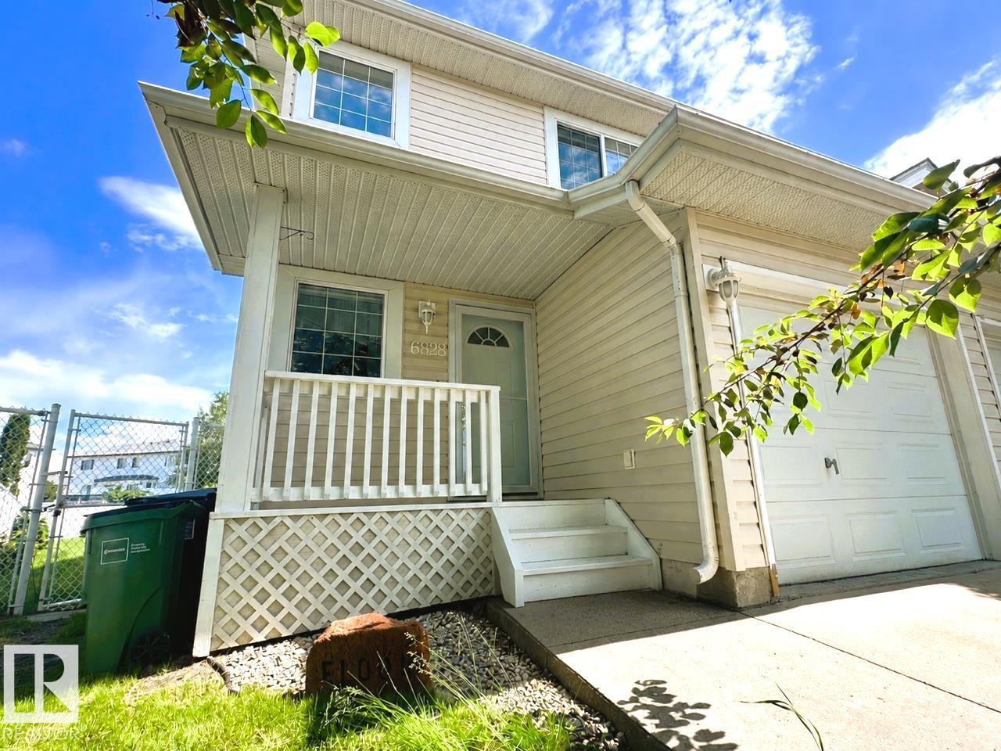
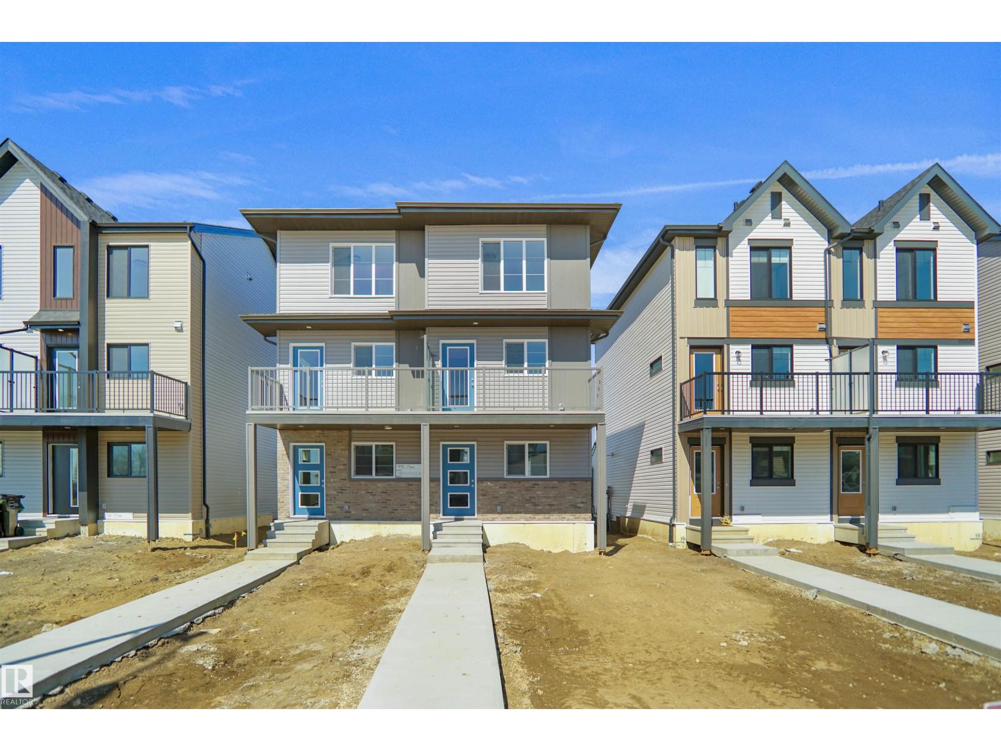
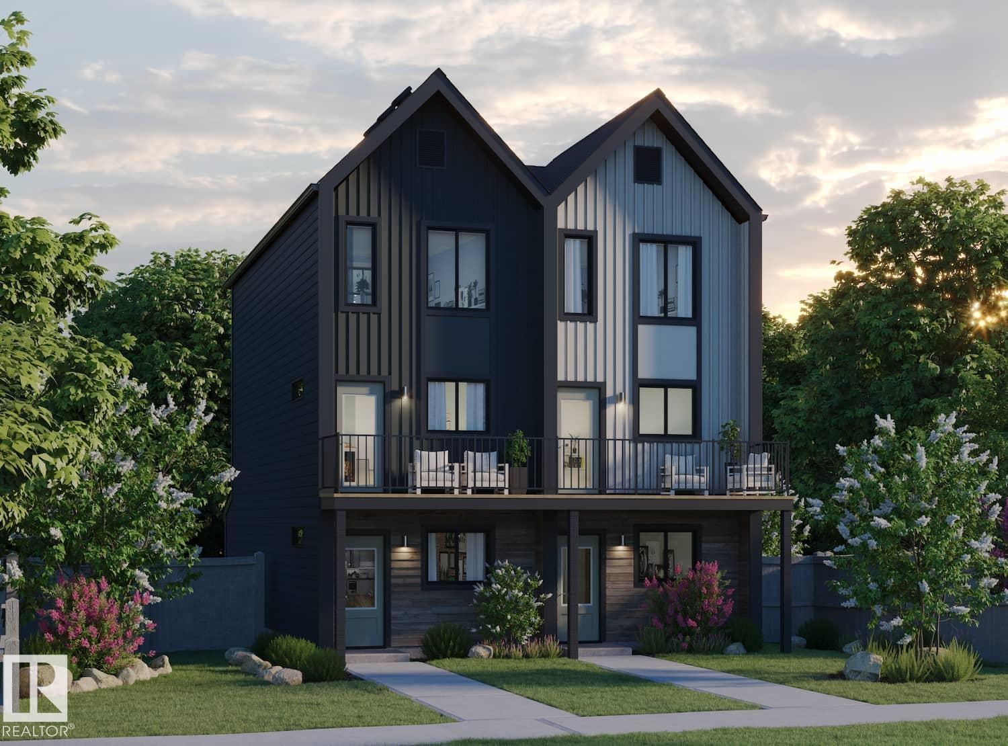
Welcome to this beautiful and well-maintained half duplex located in the desirable Silver Berry community, offering the perfect blend of comfort, style, and functionality. Featuring 3 spacious bedrooms upstairs and 2.5 bathrooms, this move-in ready home is ideal for families, first-time buyers, or investors. The main floor boasts a bright open-concept layout with modern quartz countertops, a large kitchen with ample cabinetry and storage space, and plenty of natural light throughout. Enjoy year-round comfort with central Air conditioning.The fully finished basement provides additional living space perfect for a family room, home office, gym, or entertainment area. Step outside to a huge deck and fully finished backyard, ideal for summer BBQs, entertaining guests, or relaxing outdoors. Complete with a single attached garage and conveniently located close to schools, parks, shopping, public transit, Rec centre & all major amenities, 5 min walking distance Ganesh sweet plaza, this home checks all the boxes. (id:66704)
Property Summary
Property Type
Single Family
Building Type
Duplex
Storeys
2
Square Footage
1,195 sqft
Neighbourhood
Silver Berry
Title
Freehold
Land Size
273.65 m²
Built
2003
Property Details
Interior Features
Appliances Included
Dishwasher, Dryer, Garage Door Opener, Hood Fan, Refrigerator, Stove, Washer