Active

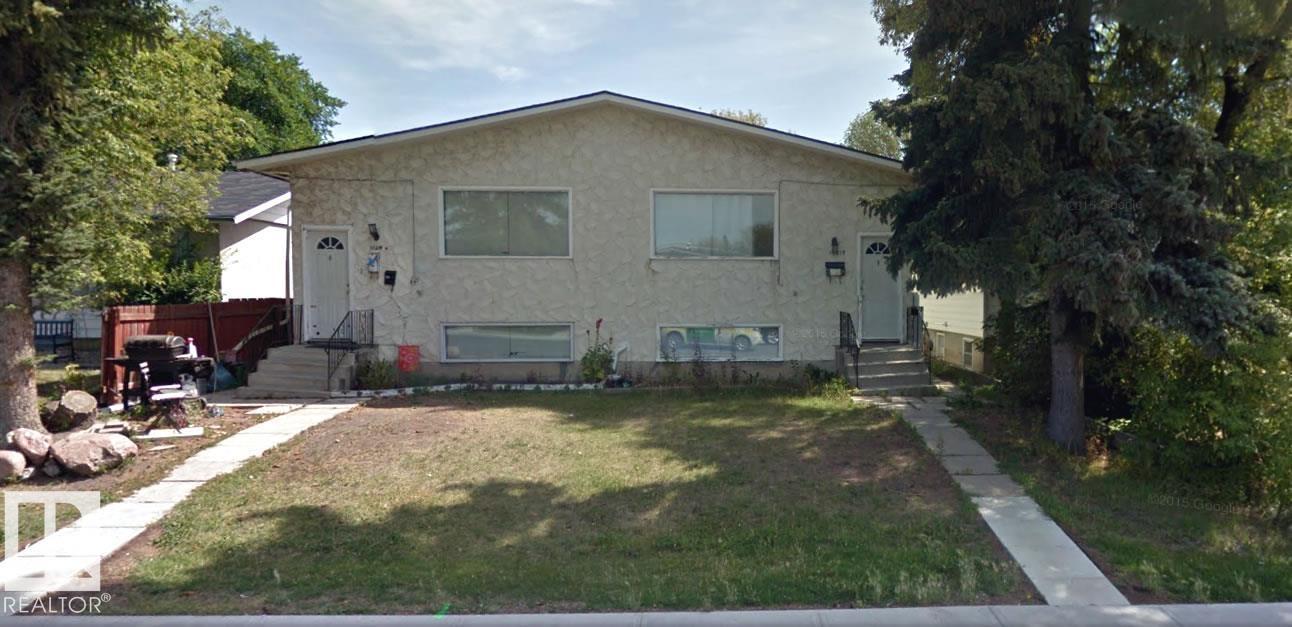
10840 25 Av NW Edmonton, Alberta

$359,000

MLS® Number: E4497630

  • Ermineskin
  • 41 days on market
  • 28 active listings within 1km
4 Beds
3 Baths
1,290 Sqft

Listed by Gregory Browning, Royal LePage Noralta Real Estate

Listing Description

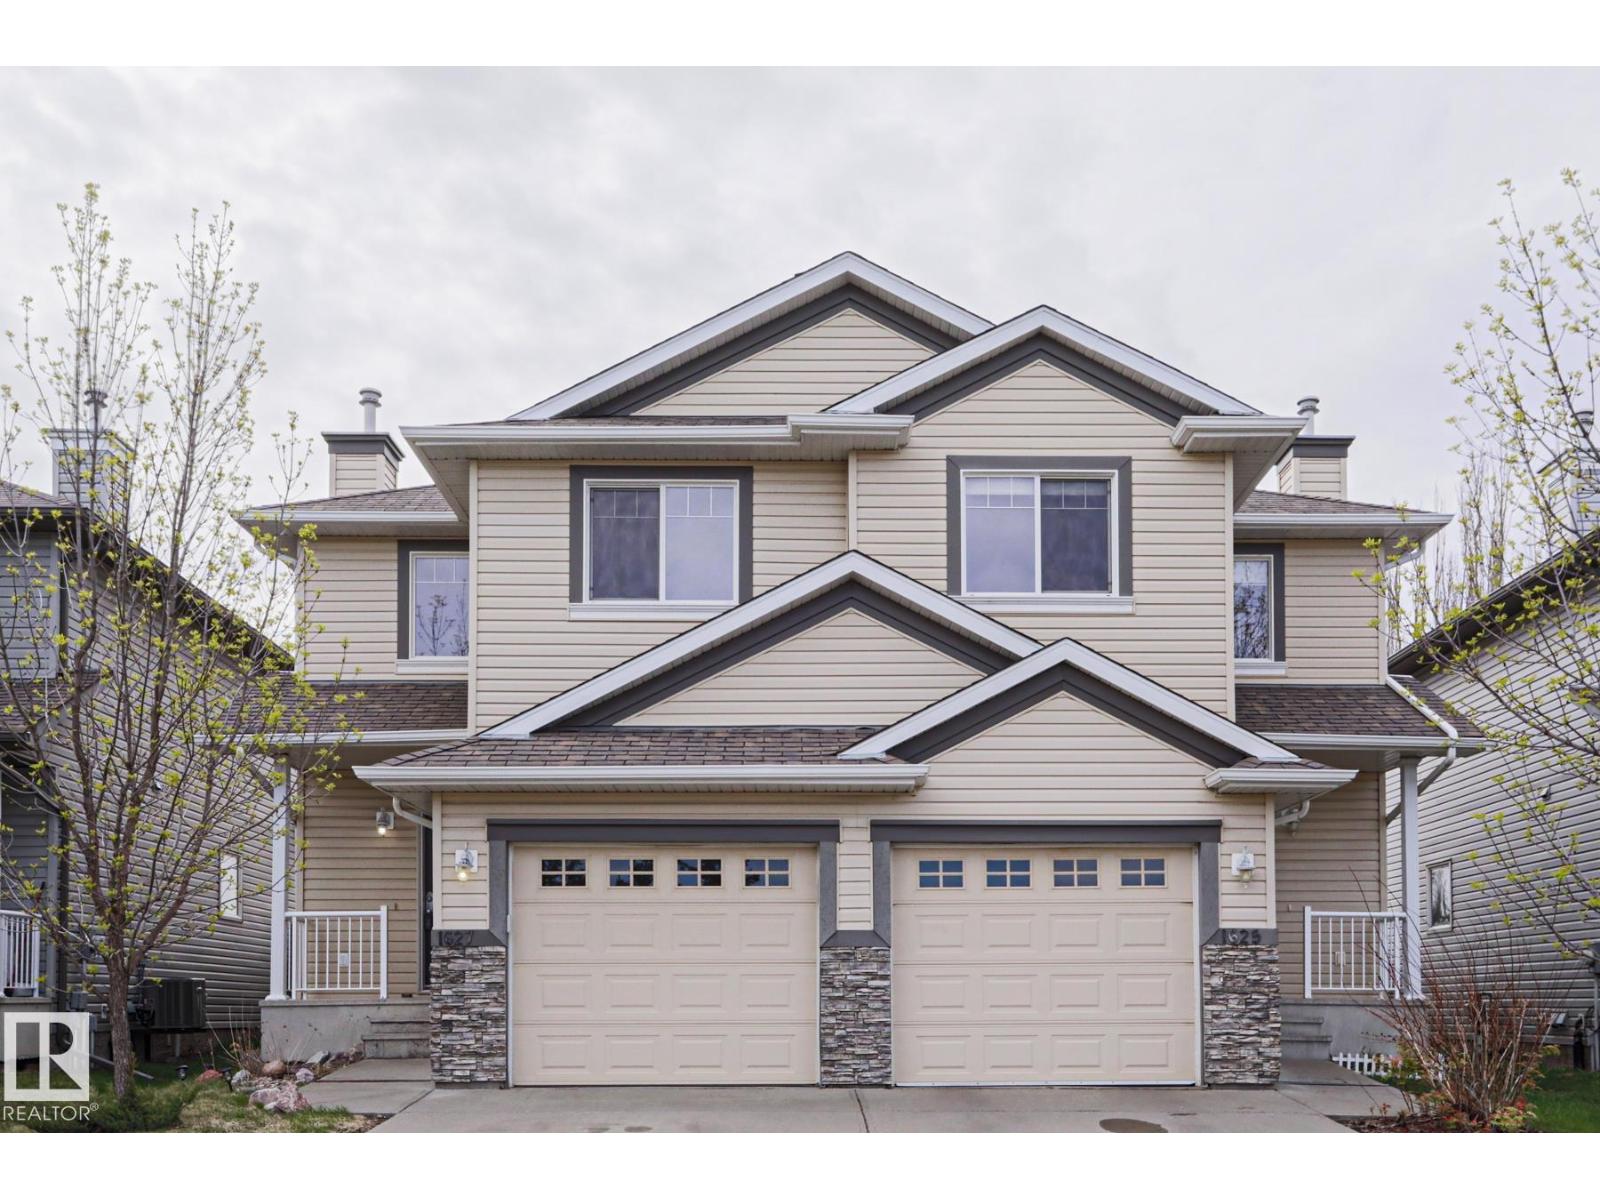
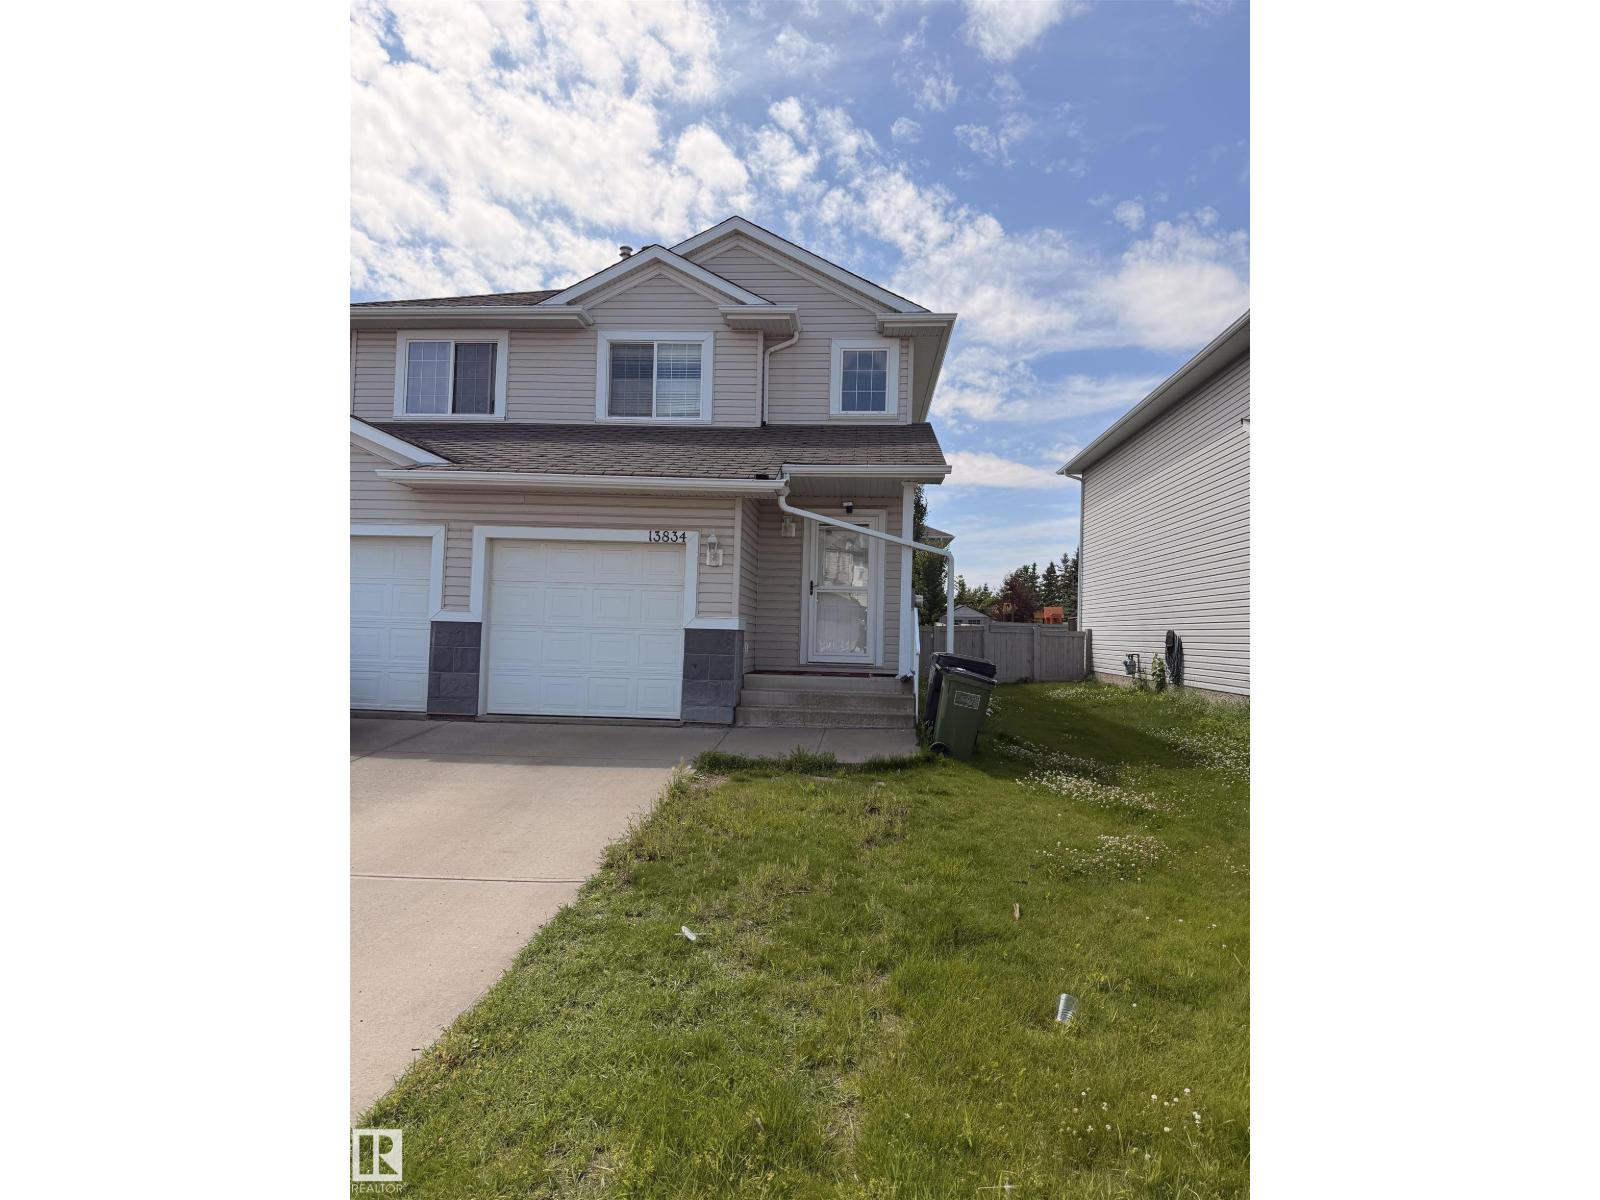
Welcome to this charming 1,270 Sq Ft half-duplex situated in the desirable community of Ermineskin; within walking distance of a green space and walking trails. The kitchen is bright and functional, creating a warm space for coffee in the morning. The home features 4 spacious bedrooms and 3 bathrooms, including a 5 pc en-suite in the main bedroom. The basement is fully finished with lots of storage including 2 bedrooms and a 3 pc bathroom. There is a back deck which offers a quiet setting overlooking a large field. Finally, you are a hop, skip and jump away from all the amenities including medical, grocery stores and banking - close to the Whitemud Freeway and near public transportation. (id:66704)
Property Summary

Property Type
Single Family
Building Type
Duplex
Storeys
1
Square Footage
1,290 sqft
Neighbourhood
Ermineskin
Title
Condominium/Strata
Built
1988

Property Details

Interior Features

Appliances Included Dishwasher, Dryer, Refrigerator, Stove, Washer, Window Coverings
Basement Type Full (finished)
Fireplace No

Building Features

Features Treed, No Animal Home
Style Bungalow
Construction Style Semi-detached

Heating & Cooling

Heating Type Forced Air
Cooling Type Central Air Conditioning

Neighbourhood Features

Community Features Public Swimming Pool
Amenities Nearby Playground, Public Transit, Schools, Shopping

Additional Details

Basement Development Finished
Structure Deck

Measurements

Square Footage 1,290 Sqft

Rooms

Basement
Bedroom 2 3.72 m x 3.28 m 12'2" x 10'9"
Bedroom 3 3.14 m x 3.65 m 10'4" x 12'
Recreation Room 6.01 m x 7.43 m 19'9" x 24'5"
Storage 5.50 m x 3.39 m 18'1" x 11'1"
Storage 3.45 m x 1.33 m 11'4" x 4'4"
Utility Room 1.73 m x 2.17 m 5'8" x 7'1"
Main Level
Living Room 6.85 m x 5.14 m 22'6" x 16'10"
Dining Room 3.89 m x 3.40 m 12'9" x 11'2"
Kitchen 4.10 m x 3.06 m 13'5" x 10'
Primary Bedroom 3.63 m x 5.46 m 11'11" x 17'11"
Bedroom 4 4.22 m x 2.86 m 13'10" x 9'5"

Additional Land Details

Acreage No
Land Amenities Playground, Public Transit, Schools, Shopping

Location

Talk to us

Questions about this home?

Call or email our team directly — no forms, no waiting on a callback.

Call (780) 000-0000