Active

12342 131 St NW Edmonton, Alberta

$1,137,000

MLS® Number: E4489485

  • Sherbrooke
  • 89 days on market
  • 17 active listings within 1km
6 Beds
4 Baths
1,620 Sqft

Listed by Brooke A. Sagert, Sarasota Realty

Listing Description

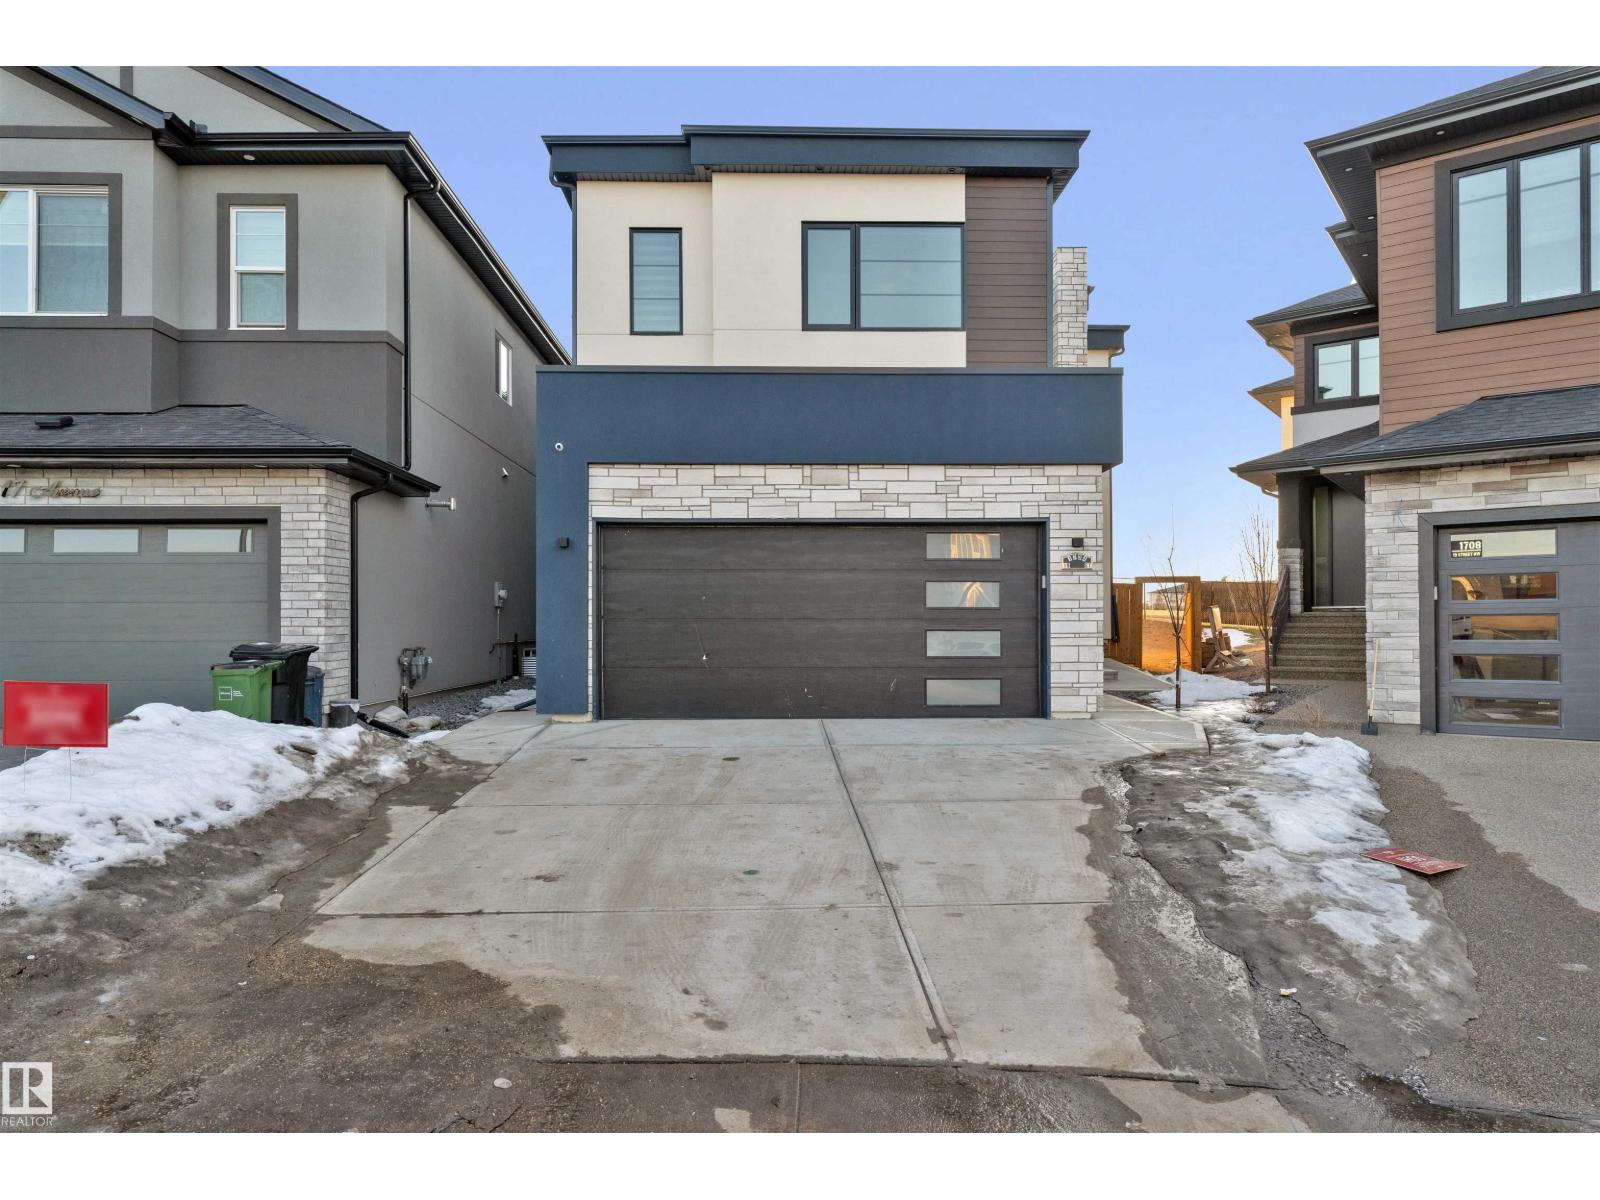
Exceptional brand-new investment opportunity in a prime central Edmonton location offering 3 separate income generating suites! The main bungalow level features 3 spacious bedrooms, 2 full bathrooms & bright open concept living with soaring ceilings, vinyl plank flooring, AC & designer finishes throughout. The fully self-contained legal lower suite offers an additional 3 bedrooms, full bathroom plus stunning ensuite, OS window wells & impressive high-end finishings creating a bright welcoming space. Concrete sound barrier flooring minimizes noise transfer between units for enhanced comfort. A rear double detached garage is built to accommodate trucks with extra functional space, while the attached enclosed loft-style suite provides a rare 1 bed, 1.5 bath setup ideal for additional rental income, guests or multigenerational living. Maintenance free exterior building envelope, 2 AC units included & located close to downtown, transit routes & amenities. Rare turnkey opportunity with endless income potential! (id:66704)

Property Summary

Property Type
Single Family
Building Type
House
Storeys
1
Square Footage
1,620 sqft
Neighbourhood
Sherbrooke
Title
Freehold
Land Size
545.54 m²
Built
2023

Property Details

Interior Features

Appliances Included Garage Door Opener Remote(s), Garage Door Opener, Hood Fan, Dryer, Two Refrigerators, Two Stoves, Two Washers, Dishwasher
Basement Features Suite
Basement Type Full (finished)
Fireplace Yes
Fireplace Type Unknown
Fireplace Fuel Electric

Building Features

Features See Remarks, Lane, Exterior Walls- 2x6"
Style Bungalow
Construction Style Detached

Heating & Cooling

Heating Type Forced Air
Cooling Type Central Air Conditioning

Neighbourhood Features

Amenities Nearby Playground, Public Transit, Schools, Shopping

Additional Details

Amenities Ceiling - 9ft
Basement Development Finished
Ceiling Type Vaulted

Measurements

Square Footage 1,620 Sqft

Rooms

Basement
Bedroom 4 Measurements not available
Second Kitchen Measurements not available
Bedroom 5 Measurements not available
Bedroom 6 Measurements not available
Recreation Room Measurements not available
Storage Measurements not available
Main Level
Living Room Measurements not available
Dining Room Measurements not available
Kitchen Measurements not available
Primary Bedroom Measurements not available
Bedroom 2 Measurements not available
Bedroom 3 Measurements not available
Laundry Room Measurements not available

Additional Land Details

Acreage No
Land Amenities Playground, Public Transit, Schools, Shopping
Size Irregular 545.54

Location

Talk to us

Questions about this home?

Call or email our team directly — no forms, no waiting on a callback.

Call (780) 000-0000