Active

707 180 St SW Edmonton, Alberta

$1,149,000

MLS® Number: E4482045

  • Windermere
  • 127 days on market
  • 51 active listings within 1km
6 Beds
5 Baths
3,300 Sqft

Listed by Gurinder S. Khosa, Century 21 Signature Realty

Listing Description

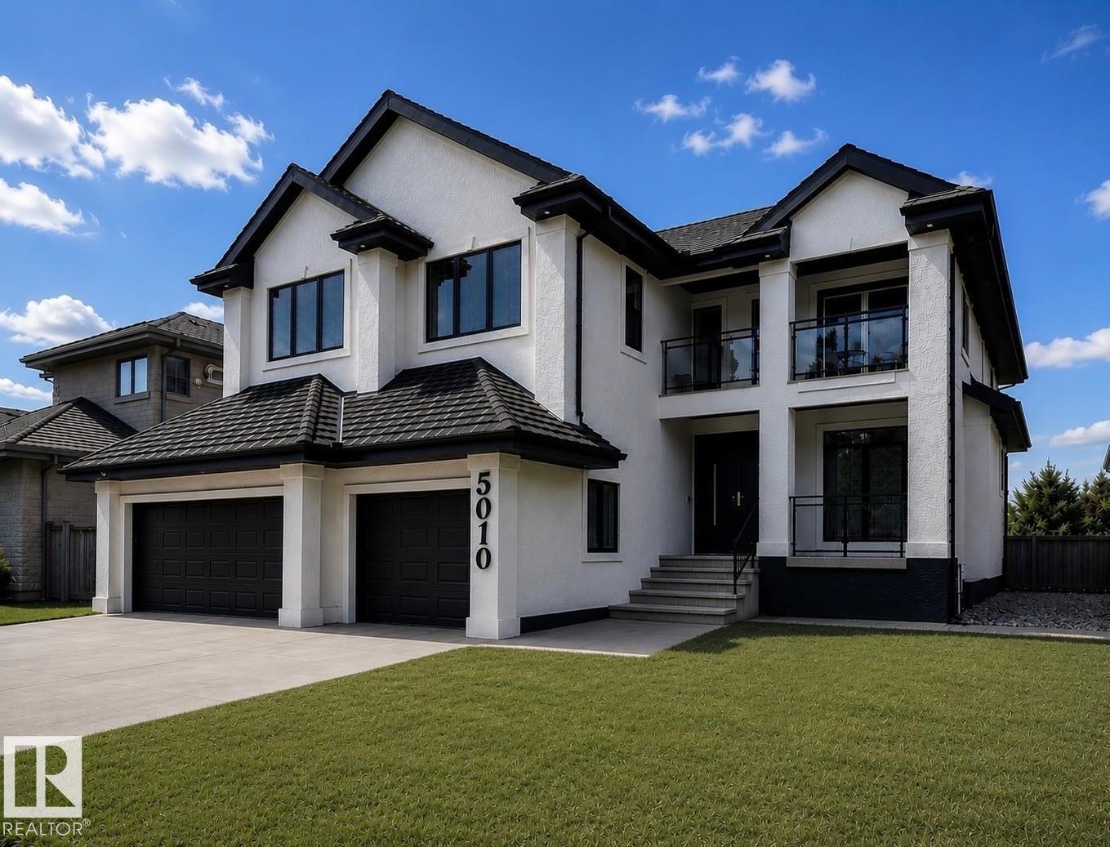
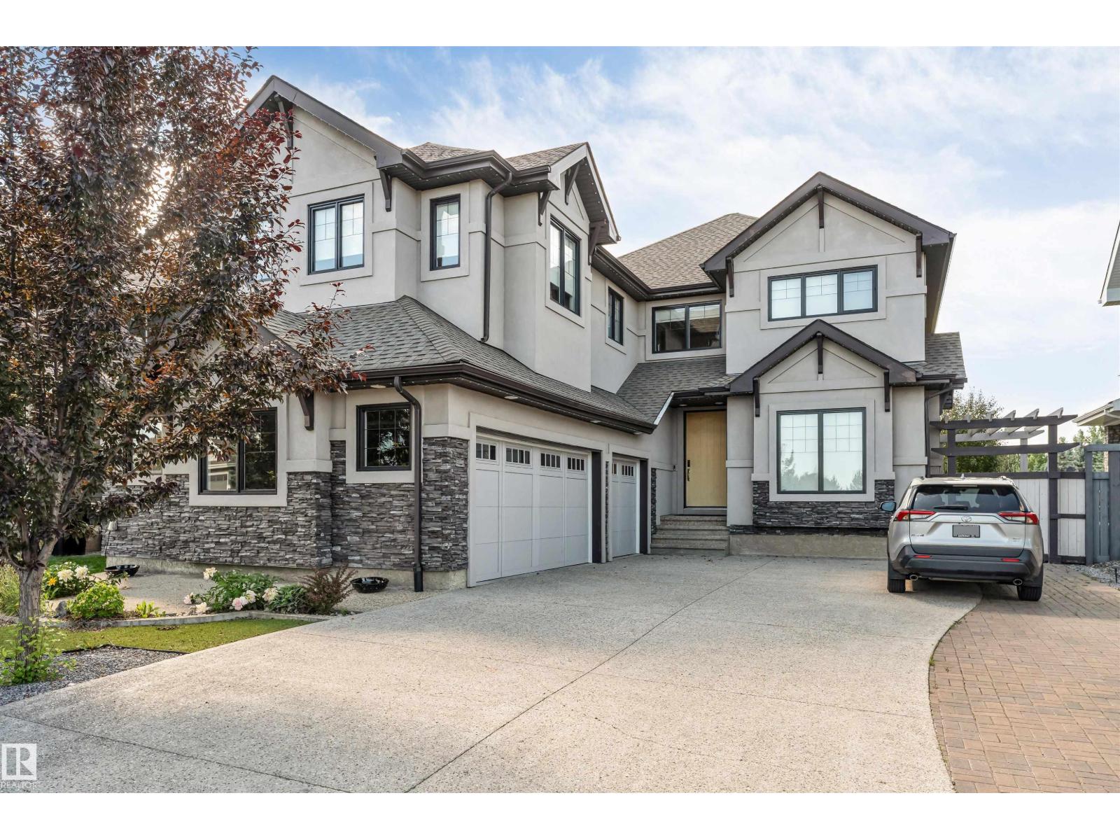
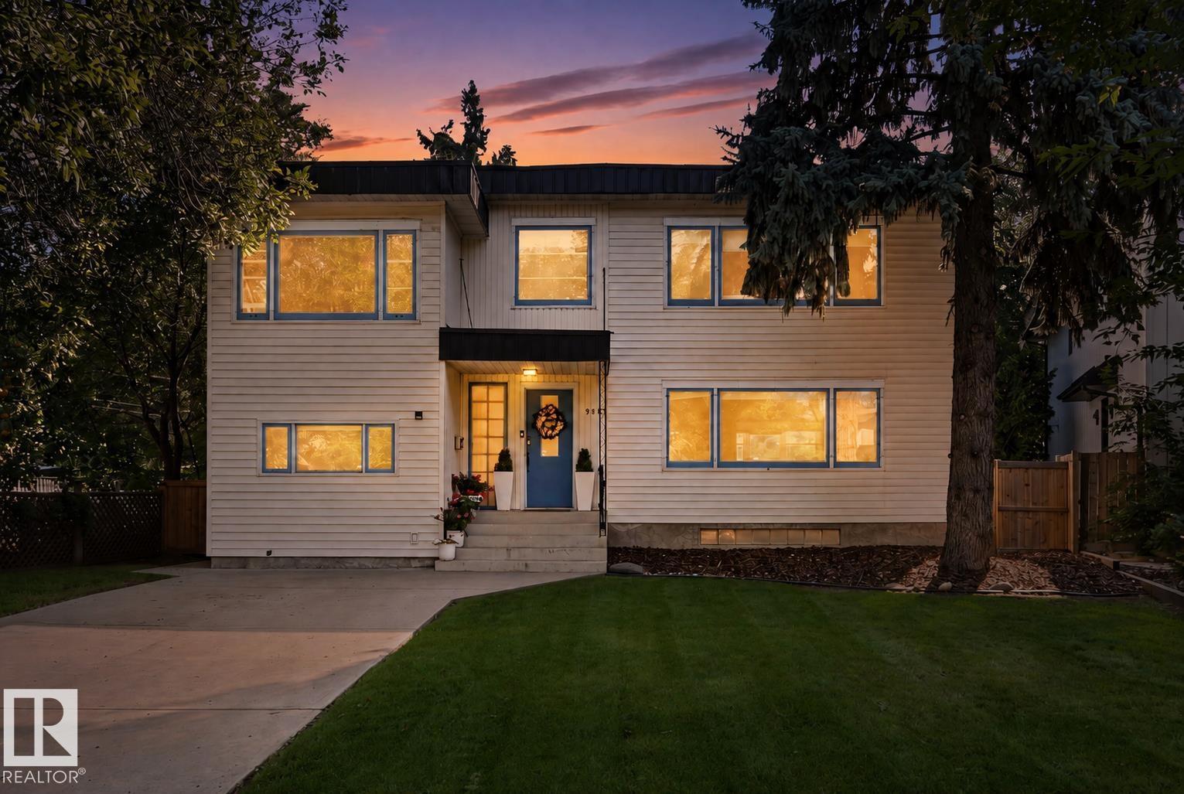
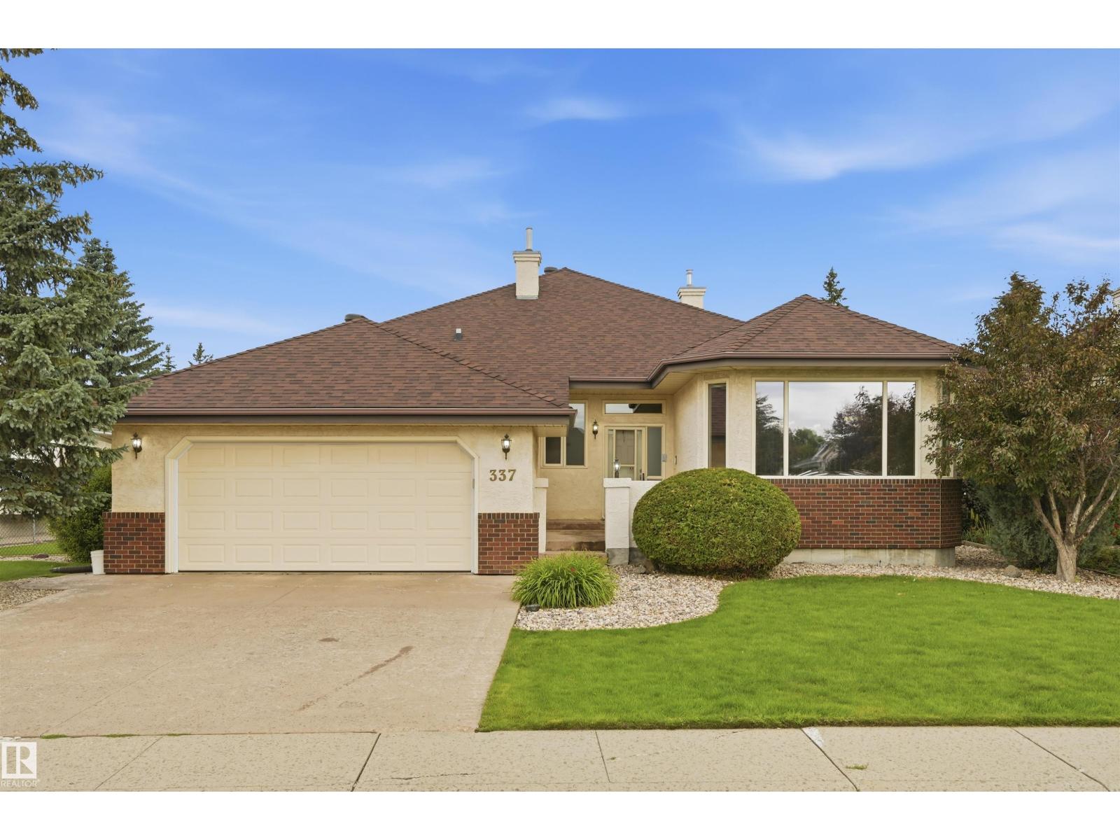
Custom built 2-storey house with driveway access from Two sides. 2 Bedroom Legal Basement Suite. Huge size exposed driveway. Custom landscaping on corner lot. Fully fenced. Triple car heated garage is fullly painted and has epoxy flooring. Second kitchen in the garage with Sink. Open to above high ceiling in the Living. Exterior comes with Acrylic stucco and stone. Main floor offers you 48 x 48 inch tiles with in-floor heat, Second floor and stairs with hardwood flooring and carpet in bedrooms. Main floor comes with huge size family room with high ceiling. Custom kitchen cabinets with walk through pantry. Huge size island with pendant lights. Second floor has 4 bedrooms and bonus room with computer desk and cupboards. Custom build end tables in all the bedrooms. Huge size master bedroom with custom shower and custom jacuzzi. In floor heat in the master bedroom. All the bathrooms has custom shower. 8 feet high doors. Separate entrance to the basement with sidewalk. Master ensuite with custom cabinets. (id:66704)

Property Summary

Property Type
Single Family
Building Type
House
Storeys
2
Square Footage
3,300 sqft
Neighbourhood
Windermere
Title
Freehold
Land Size
613.16 m²
Built
2021

Property Details

Interior Features

Appliances Included Dishwasher, Dryer, Garage Door Opener, Microwave, Refrigerator, Gas Stove(s), Washer
Basement Features Suite
Basement Type Full (other, See Remarks)
Fireplace Yes
Fireplace Type Unknown
Fireplace Fuel Electric

Building Features

Features Corner Site, Flat Site, Park/reserve
Construction Style Detached

Heating & Cooling

Heating Type Forced Air

Neighbourhood Features

Amenities Nearby Schools

Additional Details

Amenities Ceiling - 9ft
Basement Development Other, See Remarks
Parking Space Total 8

Measurements

Square Footage 3,300 Sqft

Rooms

Basement
Second Kitchen Measurements not available
Bedroom 5 Measurements not available
Bedroom 6 Measurements not available
Recreation Room Measurements not available
Laundry Room Measurements not available
Main Level
Living Room Measurements not available
Dining Room Measurements not available
Kitchen Measurements not available
Family Room Measurements not available
Den Measurements not available
Upper Level
Primary Bedroom Measurements not available
Bedroom 2 Measurements not available
Bedroom 3 Measurements not available
Bedroom 4 Measurements not available
Bonus Room Measurements not available
Laundry Room Measurements not available

Additional Land Details

Acreage No
Land Amenities Schools
Size Irregular 613.16

Location

Talk to us

Questions about this home?

Call or email our team directly — no forms, no waiting on a callback.

Call (780) 000-0000