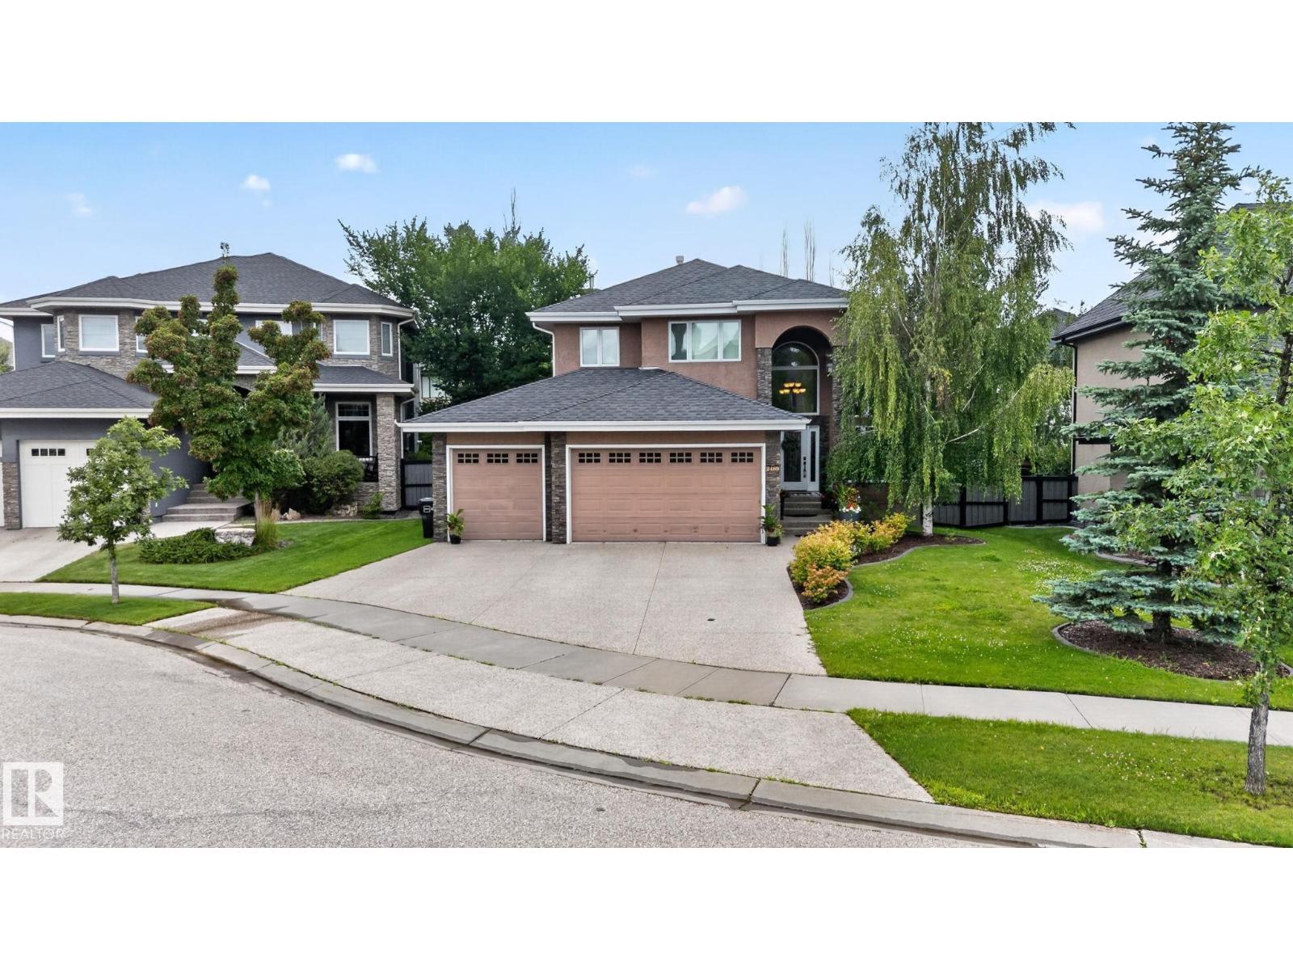
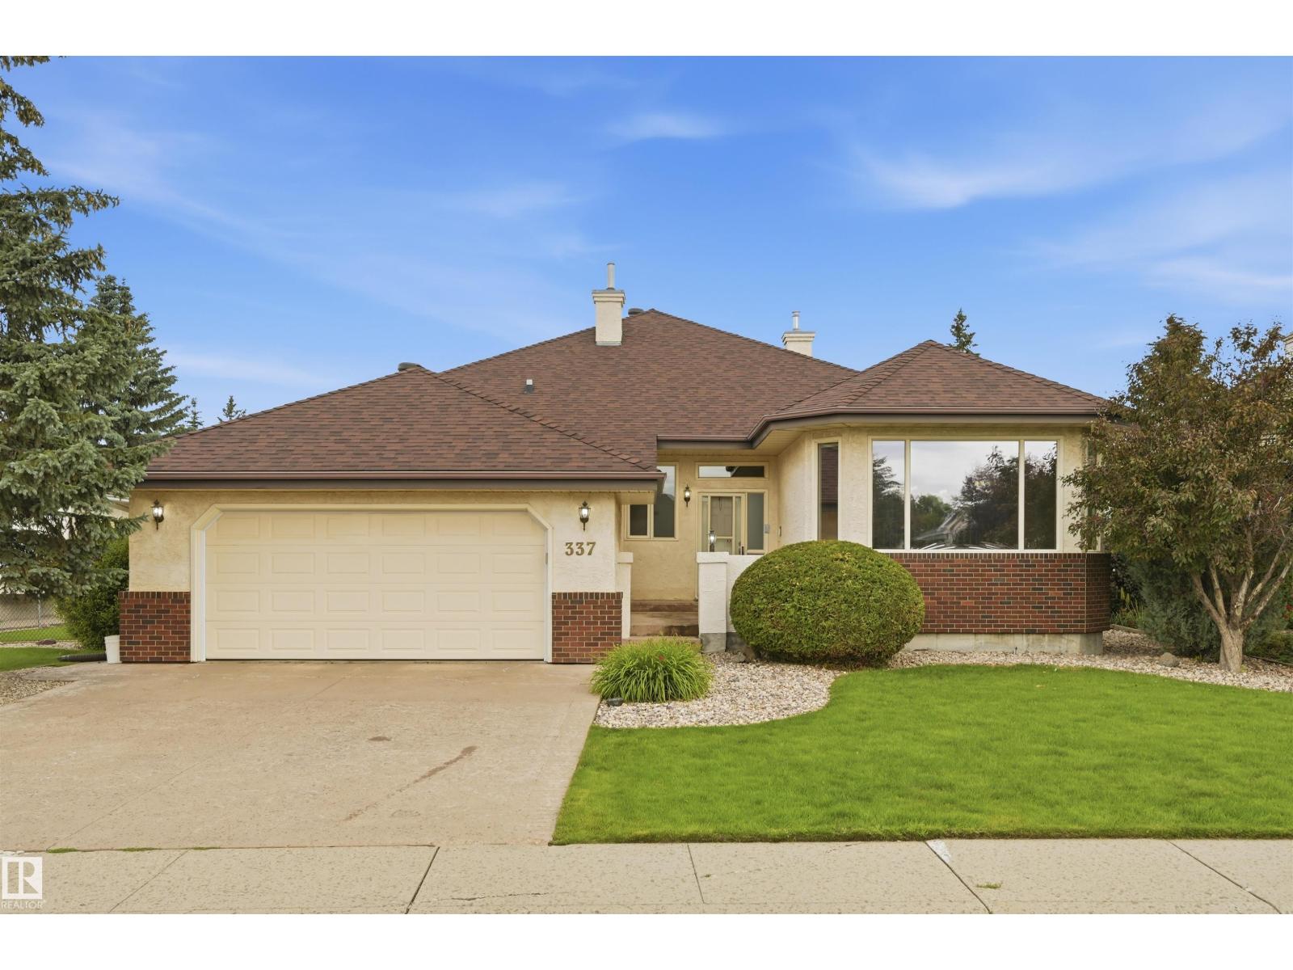
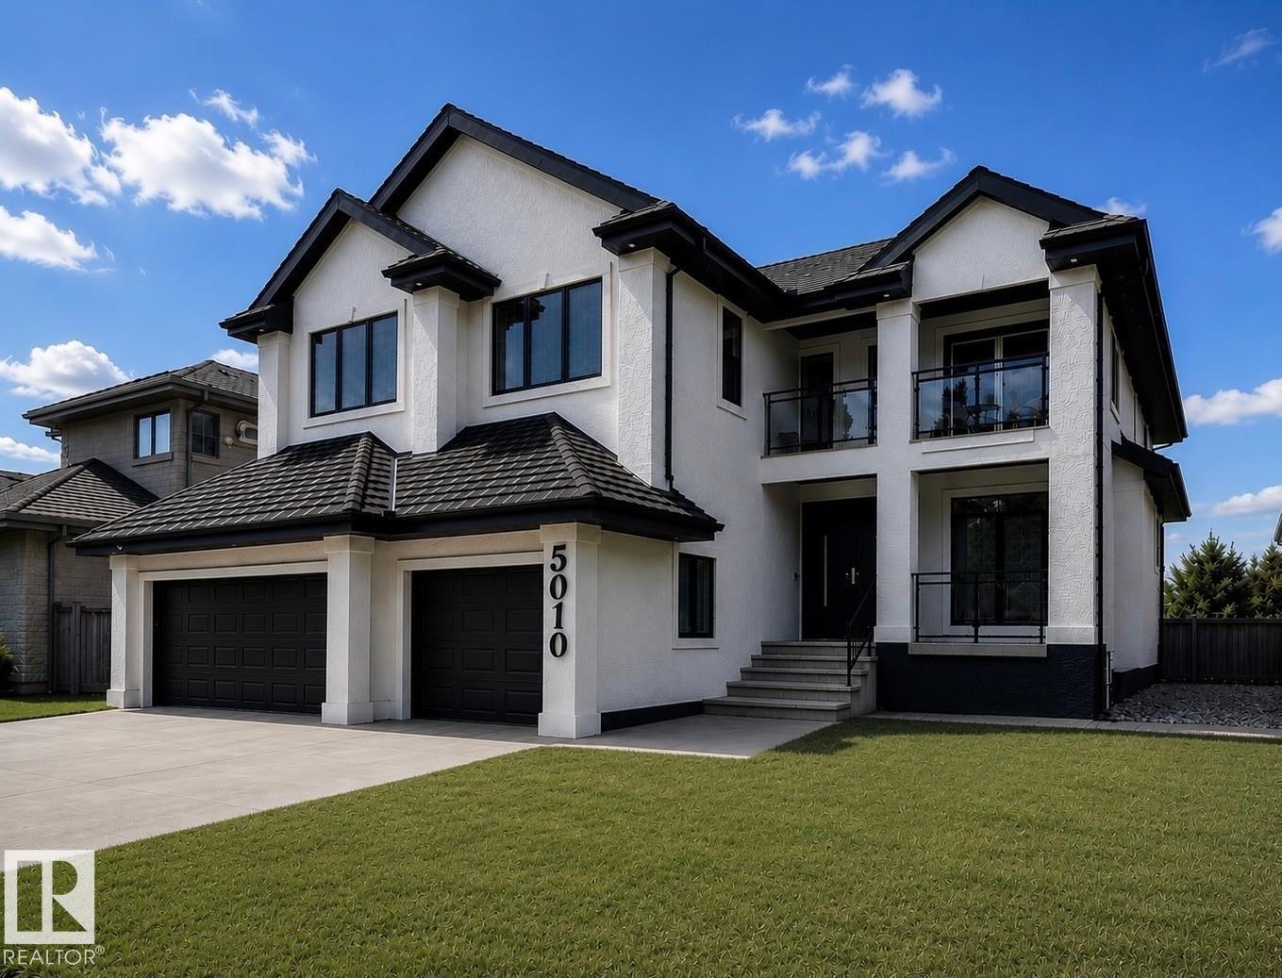
Years of care, pride, & serious investment show up in every corner of this home with LEGAL SUITE WITH SEPARATE ENTRANCE! Walk in, and the kitchen sets the tone immediately, fully rebuilt with quality cabinetry & stainless appliances. Every one of the four bathrooms got the same treatment. Hardwood, tile, & carpet throughout, every surface is mint. The home has newer shingles and on the mechanical side matches the cosmetic: triple pane windows, high-efficiency furnace, central A/C, & hot water on demand. Head out back & the south-facing yard gets sun all day, w/ a cedar deck and patio that give you somewhere to actually enjoy it, plus a newer detached garage. If you want the rental income it's ready to go, but day to day the house lives like a complete single family home. That kind of flexibility is genuinely rare. So is the address. Belgravia puts you steps from Saskatchewan Drive & walking distance to the UofA, UofA Hospital, Whyte Ave, & LRT. A home this complete does not come available often! (id:66704)
Property Summary
Property Type
Single Family
Building Type
House
Storeys
2
Square Footage
2,116 sqft
Neighbourhood
Belgravia
Title
Freehold
Land Size
638.75 m²
Built
1953
Parking Type
Parking Pad
Property Details
Interior Features
Appliances Included
Dishwasher, Microwave, See Remarks, Dryer, Two Refrigerators, Two Stoves, Two Washers
Basement Features
Suite
Basement Type
Full (finished)
Fireplace
Yes
Fireplace Type
Unknown
Fireplace Fuel
Gas
Building Features
Features
See Remarks, Lane, No Smoking Home, Built-in Wall Unit