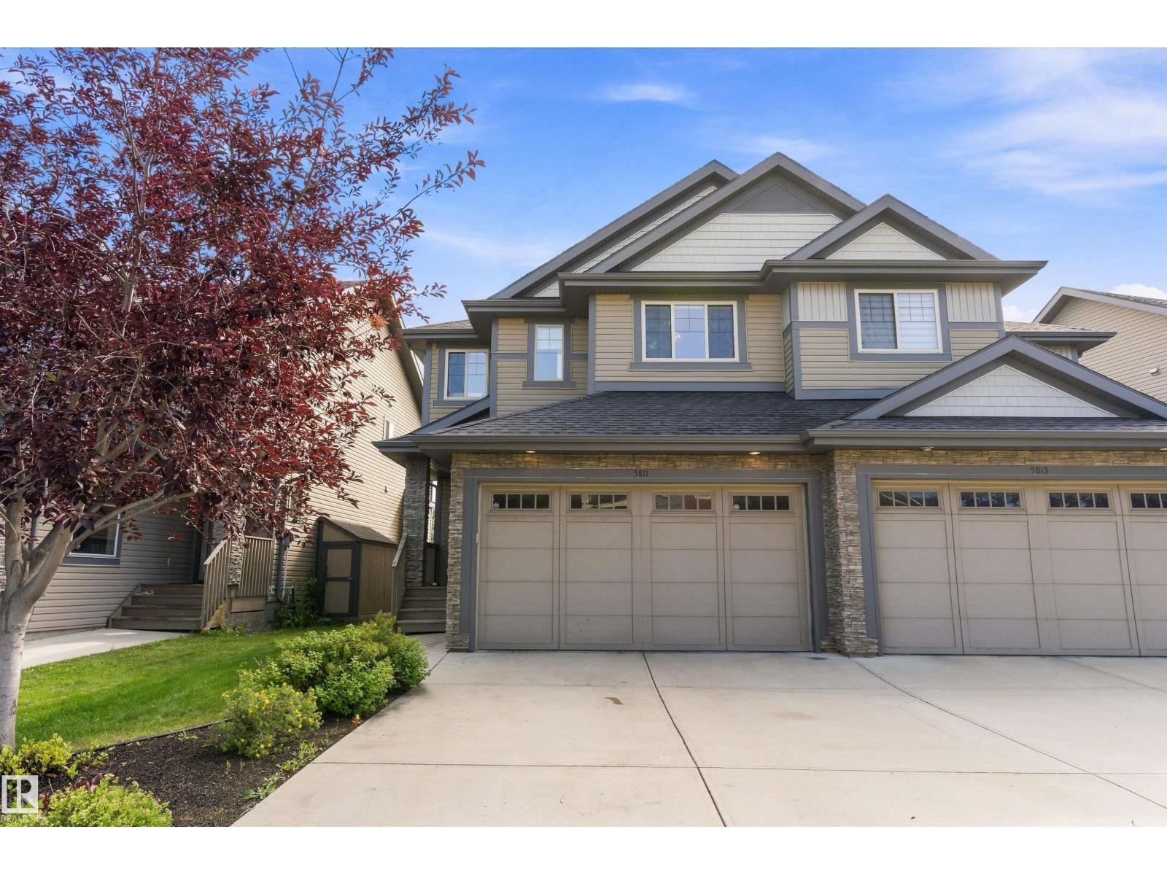
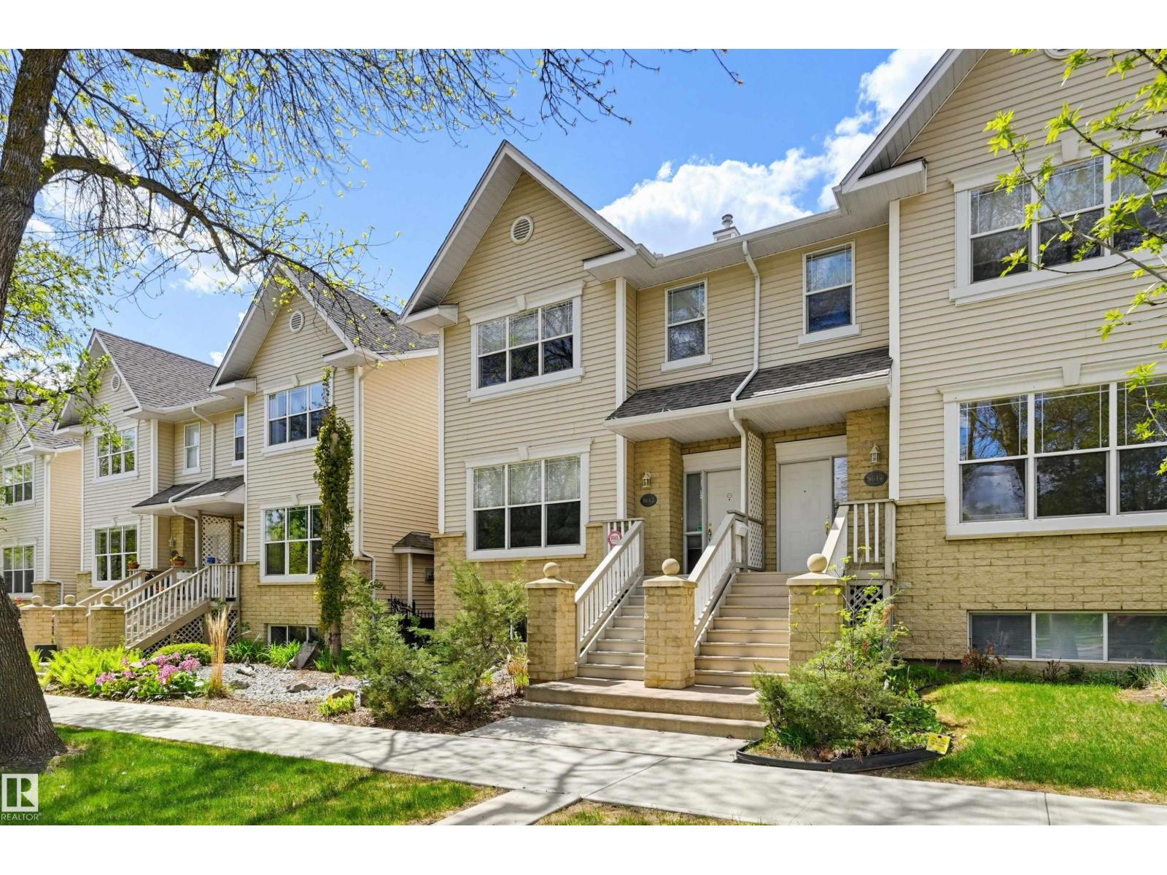
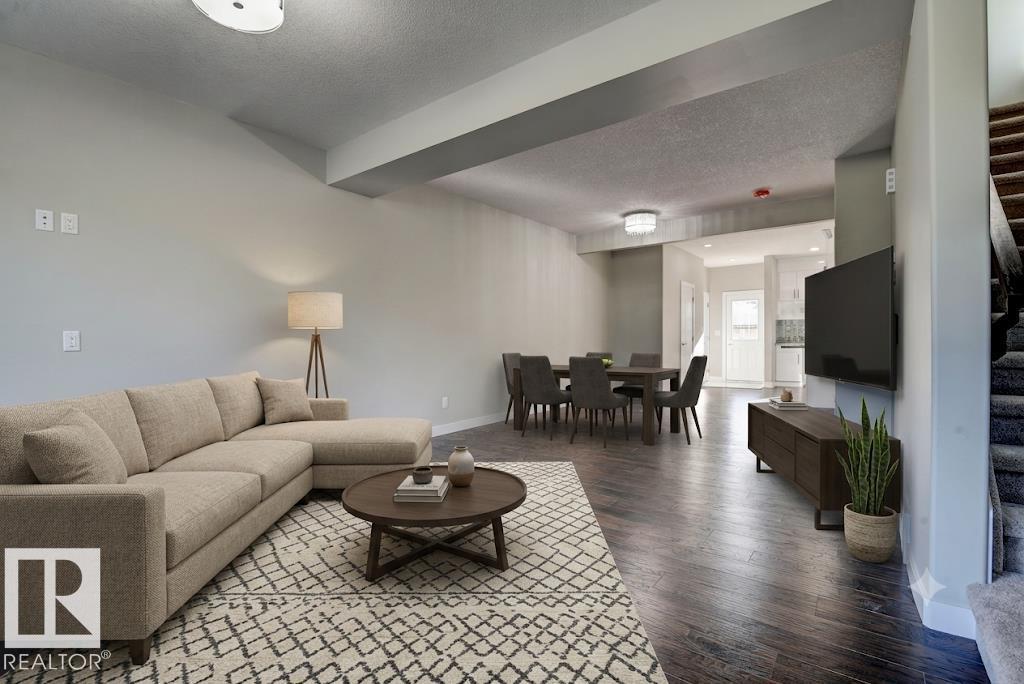
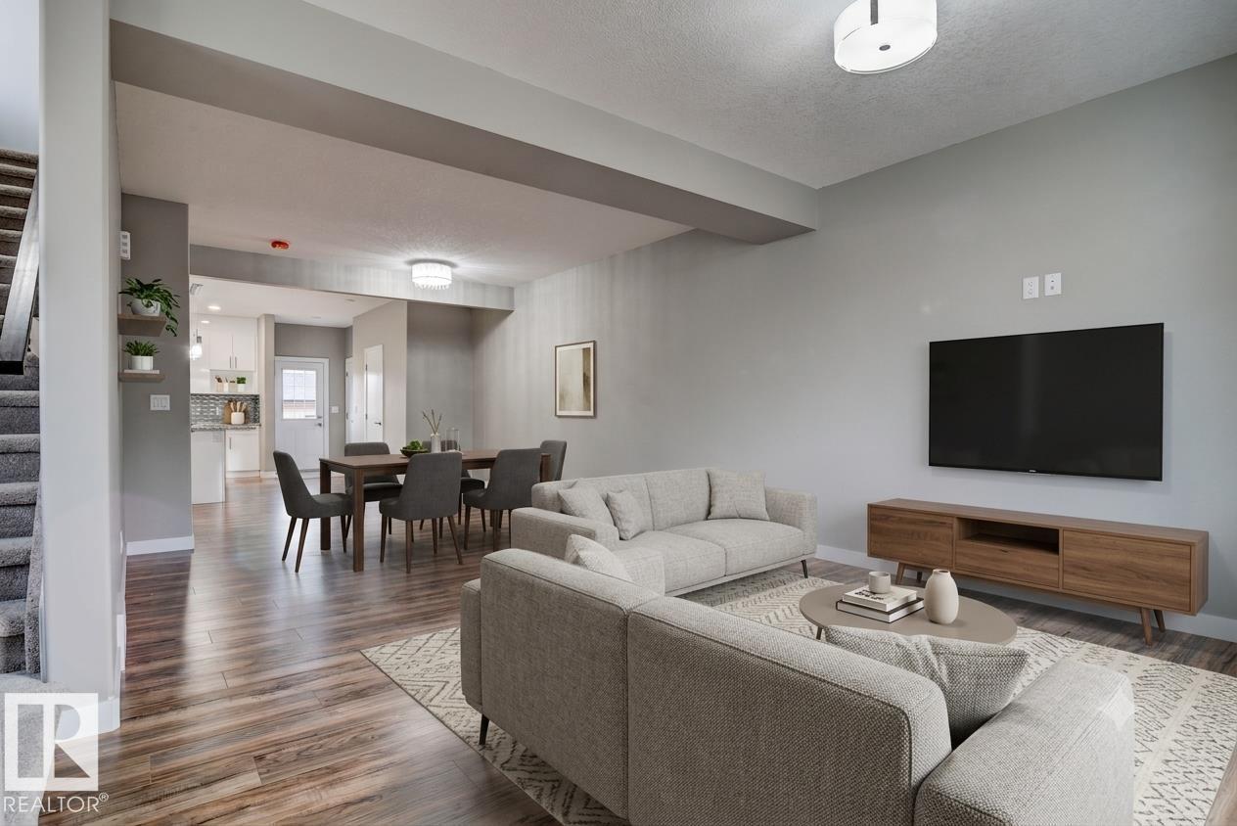
Tucked in a quiet cul-de-sac in prestigious Brookview, this executive 50+ half-duplex bungalow delivers true turnkey, low-maintenance living. Freshly painted throughout, this home features an oversized heated double garage, central A/C, and easy access to scenic ravine trails. The main floor showcases a bright, open layout with hardwood floors, large picture windows, and a spacious kitchen featuring stainless steel appliances, abundant cabinetry, and a quartz island with seating & the spectacular glass conservatory that flows effortlessly into the sunlit living and dining areas. Completing the main level are a dedicated home office/den, main bathroom, storage room, generous laundry room with convenient garage access, and a primary retreat with a spa-like ensuite featuring a jetted soaker tub and separate shower. The finished basement expands your space with a large rec room, 2 additional bedroom, a full bath, a gym area, and ample storage. Outstanding comfort, convenience, and location. Welcome Home! (id:66704)
Property Summary
Property Type
Single Family
Building Type
Duplex
Storeys
1
Square Footage
1,776 sqft
Neighbourhood
Bulyea Heights
Title
Condominium/Strata
Built
1998
Property Details
Interior Features
Appliances Included
Alarm System, Dishwasher, Dryer, Garage Door Opener, Microwave Range Hood Combo, Refrigerator, Stove, Washer, Window Coverings
Basement Type
Full (finished)
Fireplace
Yes
Fireplace Type
Unknown
Fireplace Fuel
Gas
Building Features
Features
Private Setting, Corner Site, Flat Site, Closet Organizers, No Animal Home, No Smoking Home