Active

8612 108a St NW Edmonton, Alberta

$579,500

MLS® Number: E4497058

  • Garneau
  • 46 days on market
  • 85 active listings within 1km
3 Beds
4 Baths
1,656 Sqft

Listed by Terrie M. Reekie, REMAX River City

Listing Description

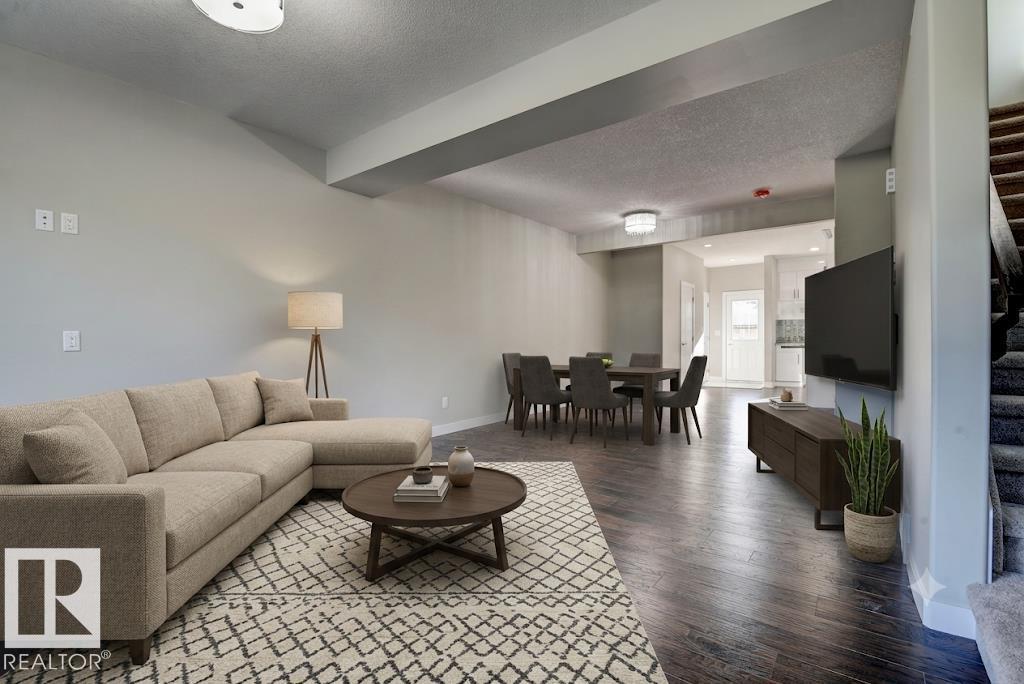
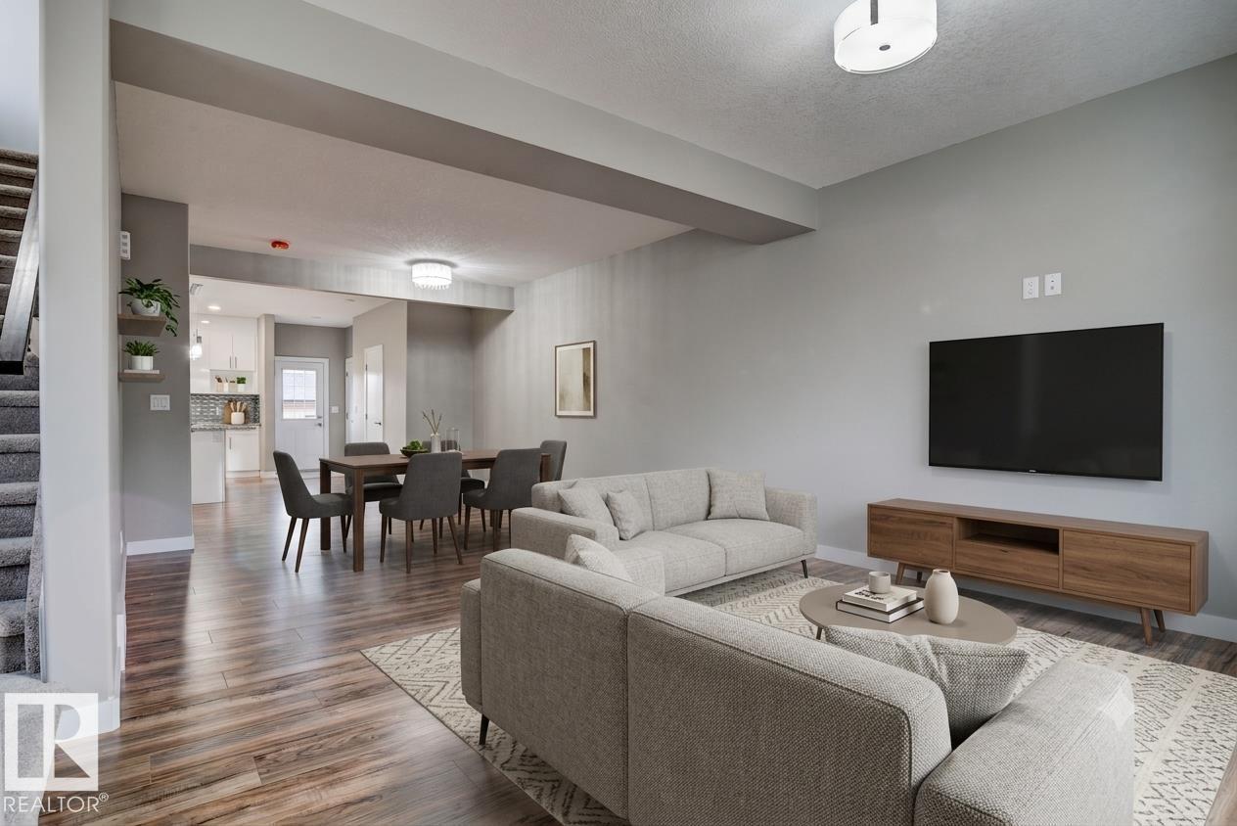
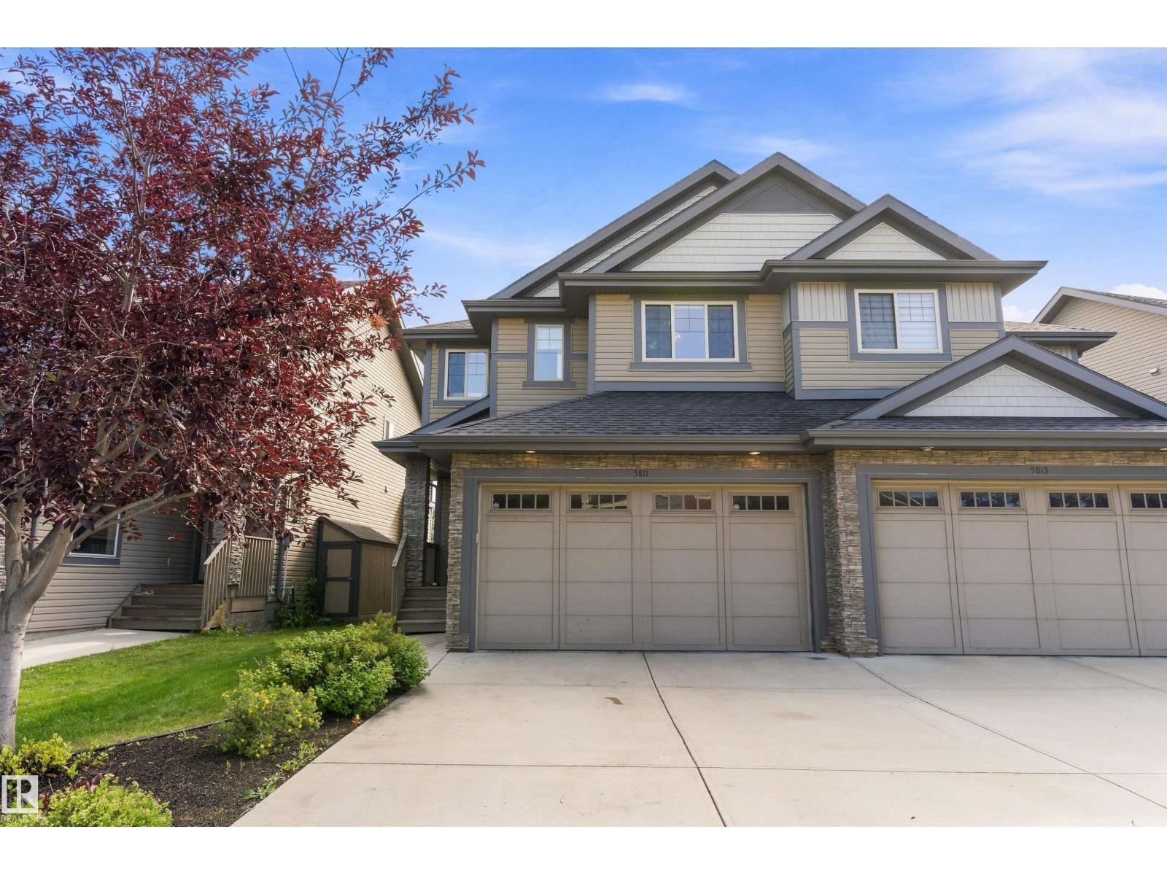
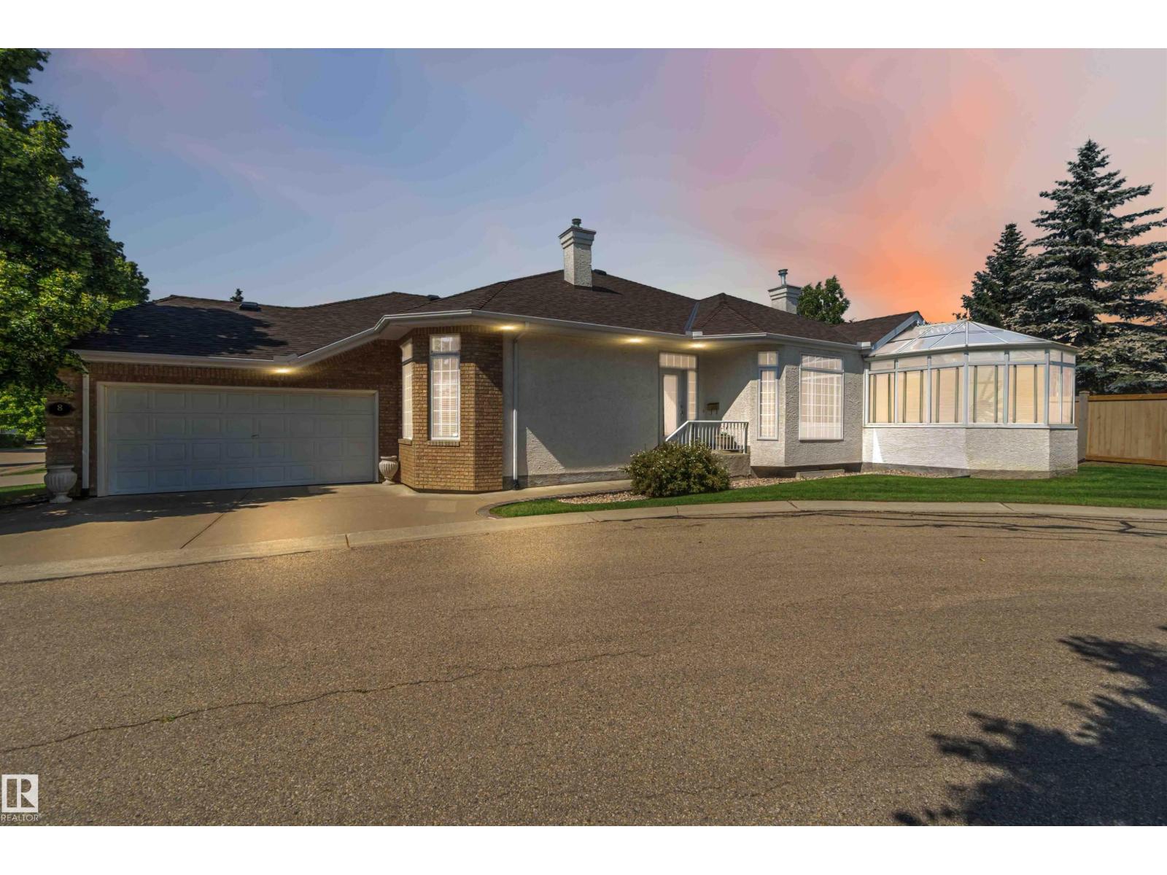
Incredible location! Carefree urban living is yours on this tree-lined street near the U of A, River Valley, Legislature, Downtown, and Whyte Ave. Functional kitchen with Built-in appliances, walk-in pantry, loads of cupboards, and counter space. A conveient barbecue deck adds appeal to the kitchen and dining room. The living room has a timeless elegance with hardwood floors, bay window and fireplace. Convenient powder room completes this level. Upstairs you’ll love the large master suite with vaulted ceiling, sitting area, 2 walk-in closets and ensuite. The bonus room leads out to the huge west-facing deck with power-awning. A second bedroom/den completes this level. Downstairs enjoy a family room, bedroom and full bath, and a fully insulated cold room. The over-sized double attached garage provides room for 2 cars and storage. Love the walking lifestyle of this desirable neighbourhood, where coffee shops, restaurants and public transit are all just a short stroll away. Enjoy a shift in your lifestyle. (id:66704)
Property Summary

Property Type
Single Family
Building Type
Duplex
Storeys
2
Square Footage
1,656 sqft
Neighbourhood
Garneau
Title
Condominium/Strata
Built
1998

Property Details

Interior Features

Appliances Included Dishwasher, Dryer, Garage Door Opener Remote(s), Hood Fan, Oven - Built-in, Microwave, Refrigerator, Stove, Washer, Window Coverings
Basement Type Full (finished)
Fireplace Yes
Fireplace Type Unknown
Fireplace Fuel Gas

Building Features

Features Park/reserve, Lane, No Smoking Home, Level
Construction Style Semi-detached

Heating & Cooling

Heating Type Forced Air

Neighbourhood Features

Community Features Public Swimming Pool
Amenities Nearby Golf Course, Playground, Public Transit, Schools, Shopping

Additional Details

Basement Development Finished
Half Bath Total 1
Parking Space Total 2
Structure Deck

Measurements

Square Footage 1,656 Sqft

Rooms

Basement
Family Room 4.31 m x 3.94 m 14'2" x 12'11"
Bedroom 3 3.37 m x 2.73 m 11'1" x 8'11"
Main Level
Living Room 4.71 m x 3.72 m 15'5" x 12'2"
Dining Room 4.13 m x 3.23 m 13'7" x 10'7"
Kitchen 4.00 m x 2.95 m 13'1" x 9'8"
Upper Level
Primary Bedroom 6.35 m x 4.50 m 20'10" x 14'9"
Bedroom 2 3.72 m x 3.15 m 12'2" x 10'4"
Bonus Room 4.50 m x 3.09 m 14'9" x 10'2"

Additional Land Details

Acreage No
Land Amenities Golf Course, Playground, Public Transit, Schools, Shopping

Location

Talk to us

Questions about this home?

Call or email our team directly — no forms, no waiting on a callback.

Call (780) 000-0000