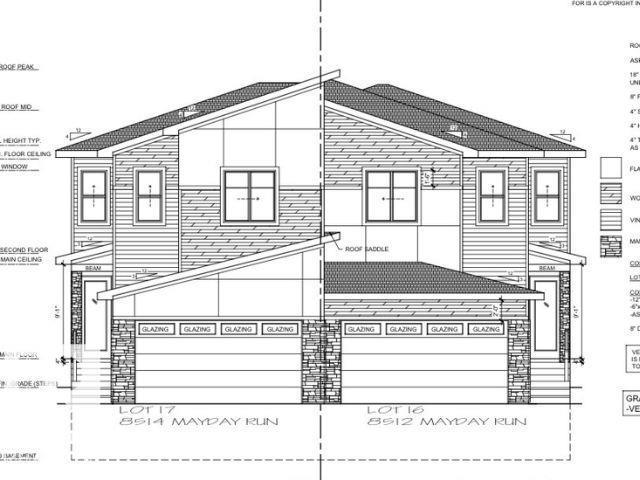
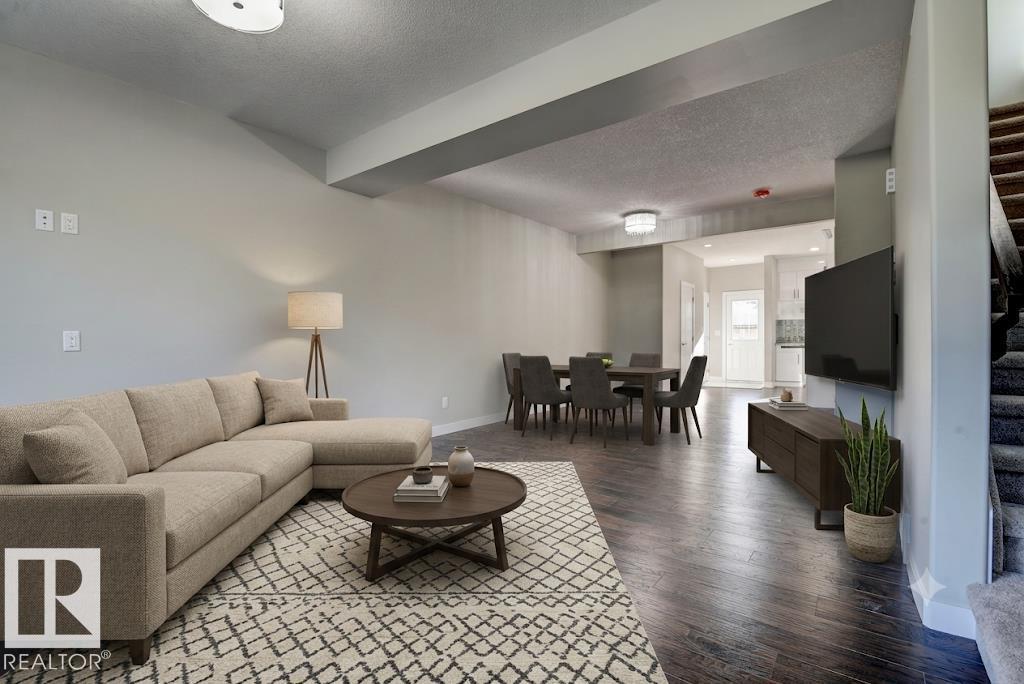
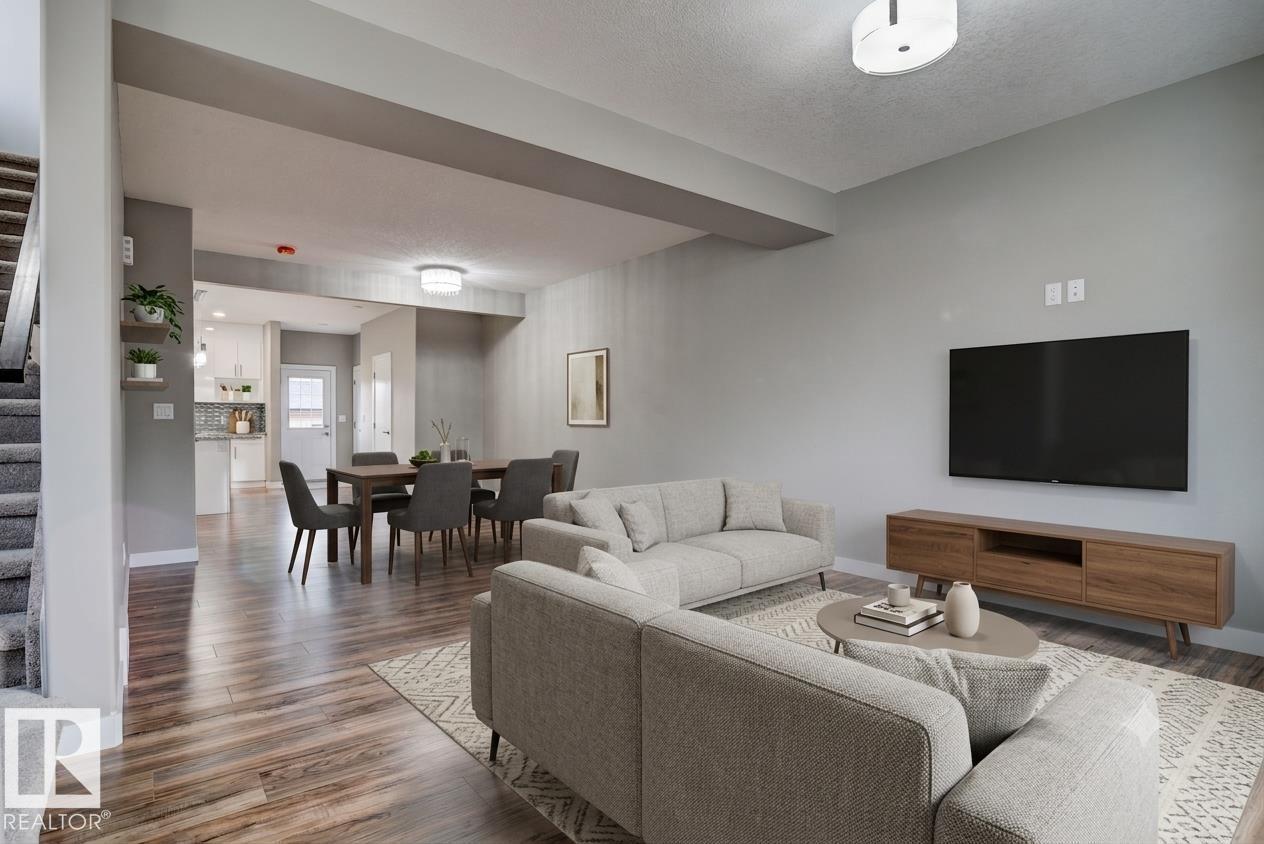
Welcome to this STUNNING custom-built half duplex by Active Homes in the sought-after community of Crystallina Nera. Featuring an OPEN-CONCEPT layout with soaring OPEN TO BELOW ceilings, upgraded LVP FLOORING, MAIN FLOOR den/4th BEDROOM, and FULL BATH. The chef-inspired kitchen offers QUARTZ countertops, EXTENDED CABINETRY, LARGE ISLAND, and FULL SPICE KITCHEN. Upstairs includes 3 SPACIOUS bedrooms, BONUS ROOM, upper-floor LAUNDRY, and a beautiful primary suite with FEATURE WALL, 5 piece SPA-LIKE ENSUITE, and BIG walk-in closet. Additional upgrades include 9’ ceilings, 8’ doors, SEPARATE SIDE ENTRANCE, and a PREMIUM PIE-SHAPED LOT with NO REAR NEIGHBOURS. Close to schools, shopping, parks, and all major amenities. Estimated completion in August (id:66704)
Property Summary
Property Type
Single Family
Building Type
Duplex
Storeys
2
Square Footage
1,950 sqft
Neighbourhood
Crystallina Nera East
Title
Freehold
Built
2026
Property Details
Interior Features
Appliances Included
See Remarks
Basement Type
Full (unfinished)
Fireplace
Yes
Fireplace Type
Insert
Fireplace Fuel
Electric
Building Features
Features
Cul-de-sac, See Remarks, Closet Organizers, No Animal Home, No Smoking Home