Active

11727 83 St NW Edmonton, Alberta

$312,500

MLS® Number: E4494962

  • Parkdale (Edmonton)
  • 59 days on market
  • 57 active listings within 1km
4 Beds
2 Baths
1,238 Sqft

Listed by Dave B. Johnston, REMAX River City

Listing Description

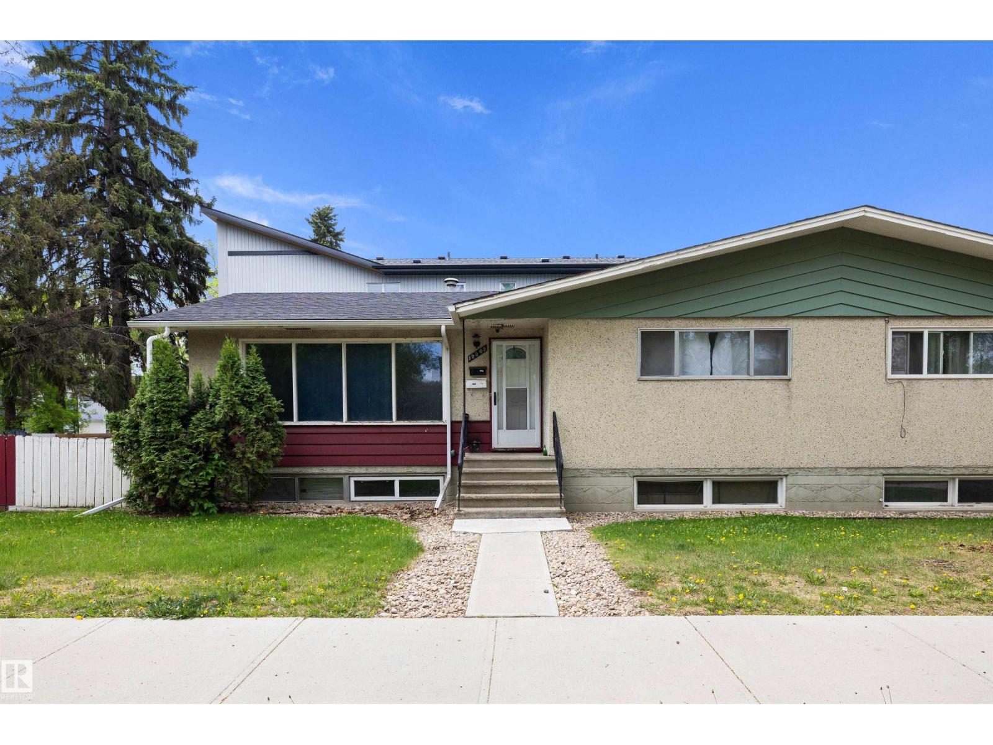
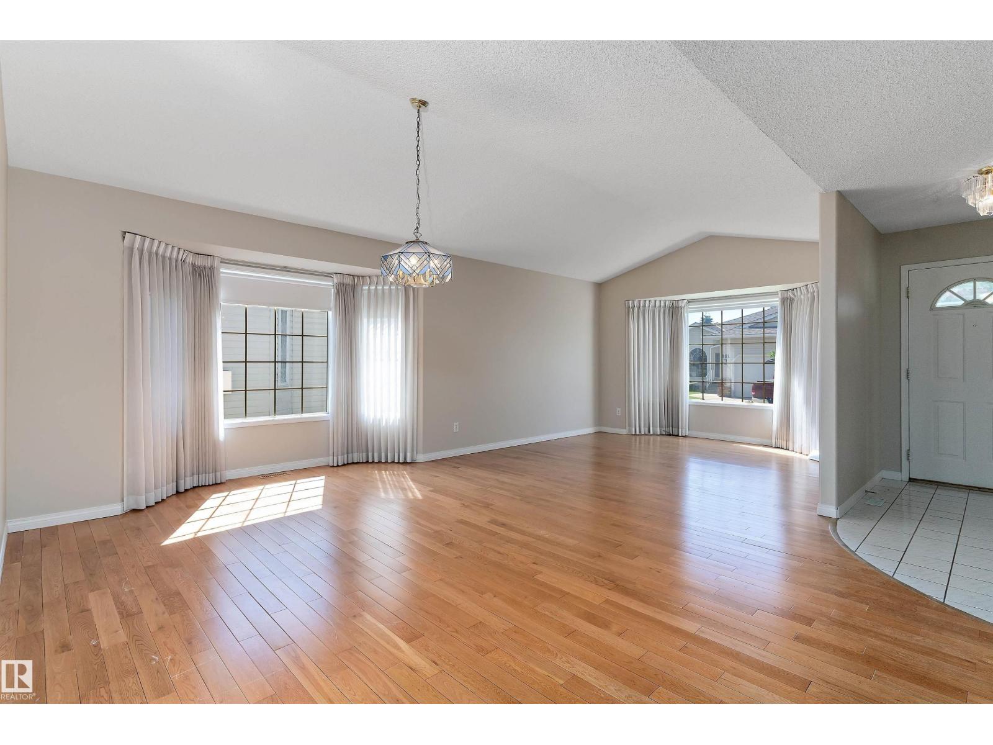
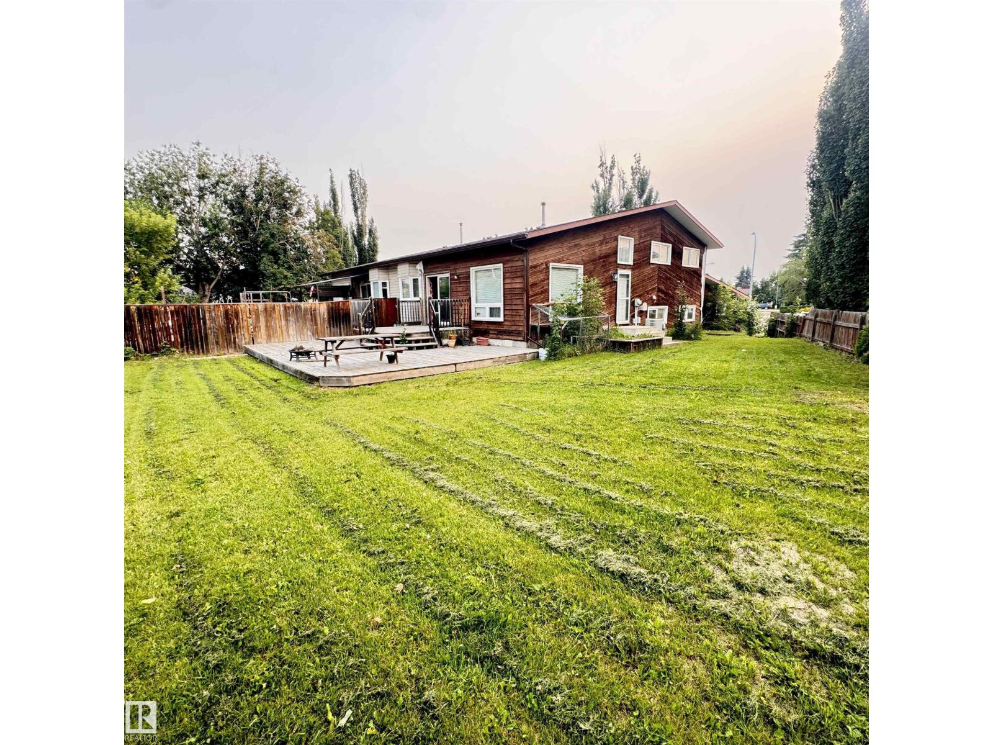
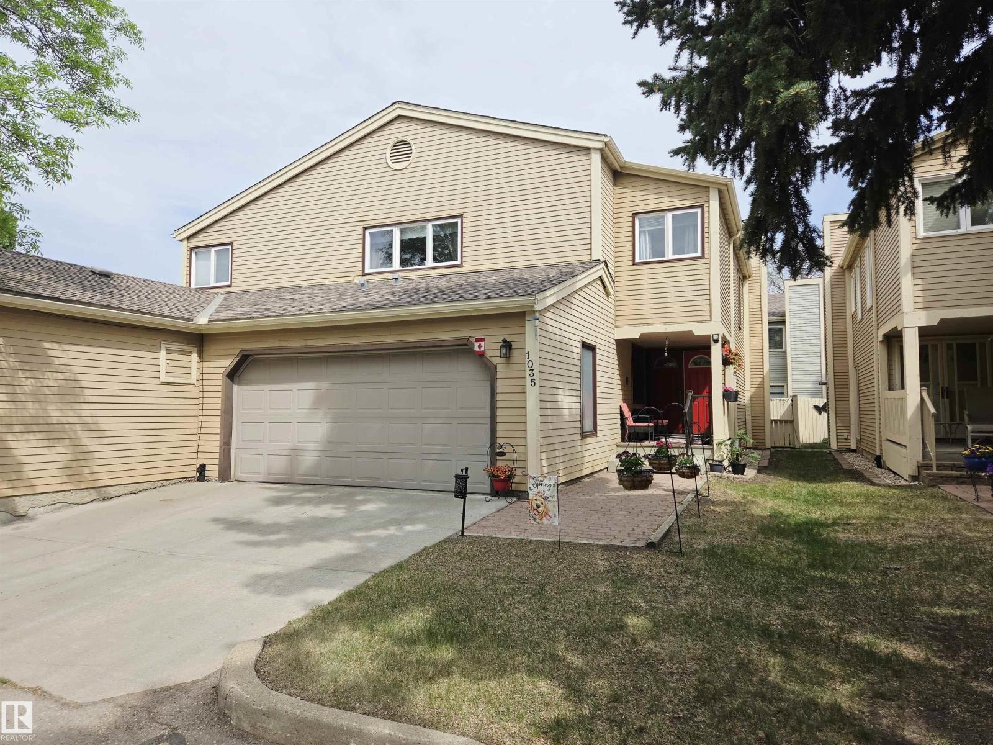
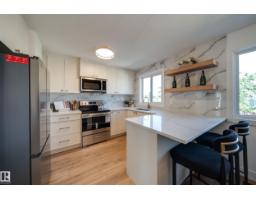
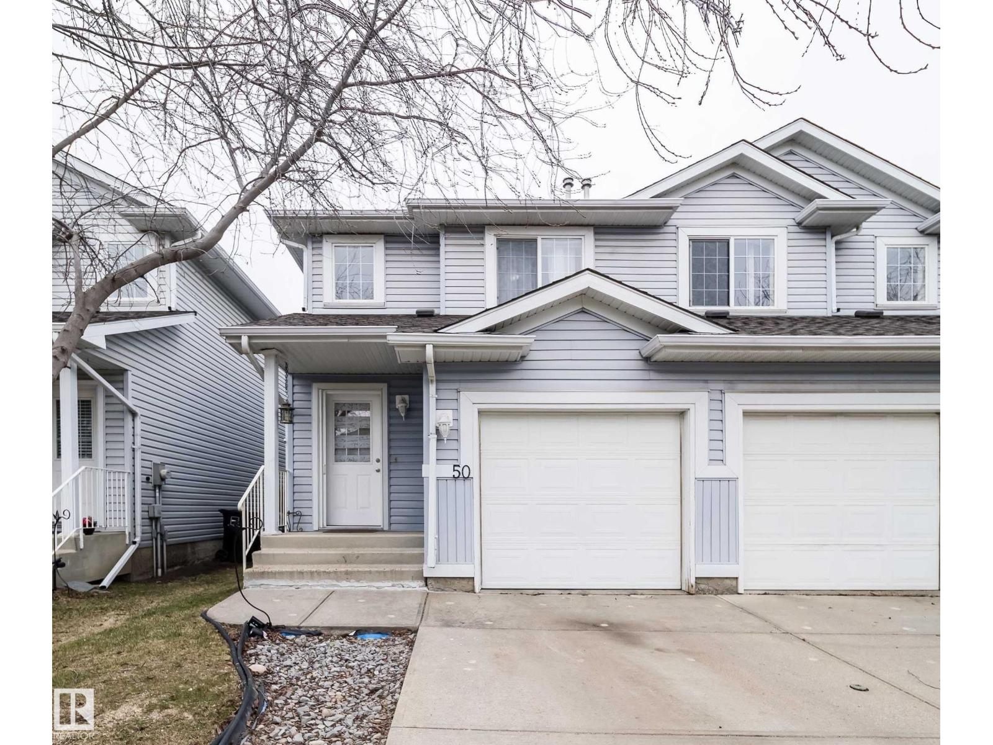
Parkdale 3+1 bedroom 2 storey half duplex just waling distance to all shopping, schools, and transportation. This home has fresh paint throughout the entire home which gives it a very welcome the bright and welcome feel. The main floor has a large living room area with a cozy fireplace. The kitchen offers and open feel with NEWER appliances, oak cabinets and a formal eating area. The upper level has 3 spacious bedrooms and 4 piece bathroom. The basement is partially finished with NEW hot water tank in 2024, and open area and an additional bedroom. The property is fully fenced outside with a private yard and the double detached oversized garage has opener and controller with a LOFT for additional storage. The home is centrally located near downtown, NAIT, major amenities, and transit. This is a great opportunity to move into a newer home in a mature neighborhood. Great investment property or for the first time buyer (id:66704)

Property Summary

Property Type
Single Family
Building Type
Duplex
Storeys
2
Square Footage
1,238 sqft
Neighbourhood
Parkdale (Edmonton)
Title
Freehold
Built
2003

Property Details

Interior Features

Appliances Included Dishwasher, Dryer, Garage Door Opener Remote(s), Garage Door Opener, Hood Fan, Refrigerator, Stove, Washer
Basement Type Full (partially Finished)
Fireplace No

Building Features

Features See Remarks, Flat Site, Lane
Construction Style Semi-detached

Heating & Cooling

Heating Type Forced Air

Neighbourhood Features

Amenities Nearby Playground, Public Transit, Schools, Shopping

Additional Details

Basement Development Partially Finished
Ceiling Type Vaulted
Fire Protection Smoke Detectors
Half Bath Total 1
Structure Deck

Measurements

Square Footage 1,238 Sqft

Rooms

Basement
Den 2.22 m x 2.95 m 7'3" x 9'8"
Bedroom 4 2.28 m x 3.26 m 7'6" x 10'8"
Main Level
Living Room 3.51 m x 5.45 m 11'6" x 17'11"
Dining Room 3.55 m x 2.67 m 11'8" x 8'9"
Kitchen 3.10 m x 2.55 m 10'2" x 8'4"
Upper Level
Primary Bedroom 3.32 m x 4.55 m 10'11" x 14'11"
Bedroom 2 2.66 m x 3.79 m 8'9" x 12'5"
Bedroom 3 2.43 m x 3.02 m 8' x 9'11"

Lot Features

Fencing Fence

Additional Land Details

Acreage No
Land Amenities Playground, Public Transit, Schools, Shopping

Location

Talk to us

Questions about this home?

Call or email our team directly — no forms, no waiting on a callback.

Call (780) 000-0000