Active

12303 115 Av NW Edmonton, Alberta

$314,900

MLS® Number: E4491229

  • Inglewood (Edmonton)
  • 77 days on market
  • 39 active listings within 1km
4 Beds
2 Baths
1,046 Sqft

Listed by Jeremy A. Dehek, Exp Realty

Listing Description

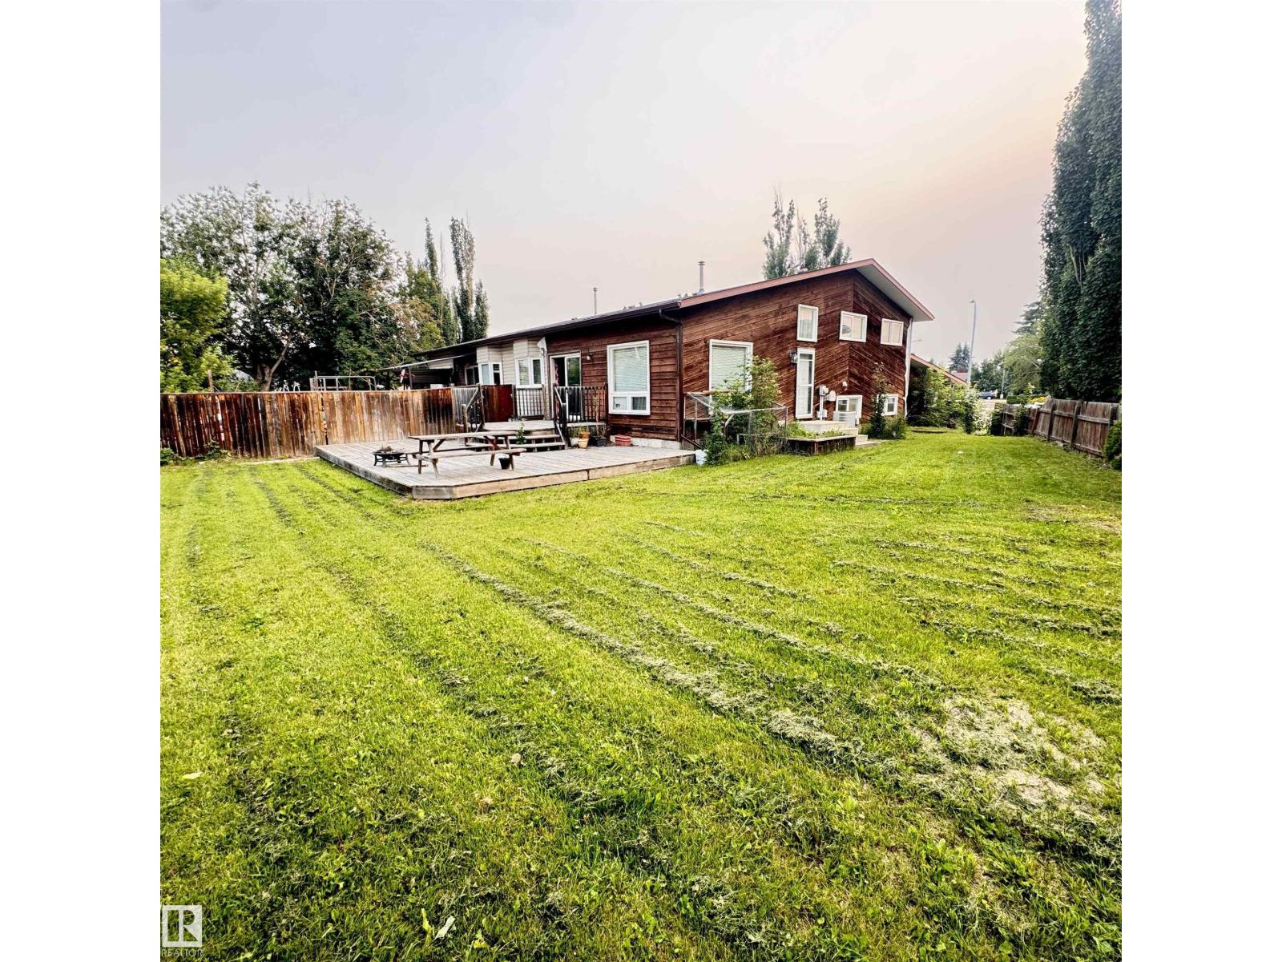
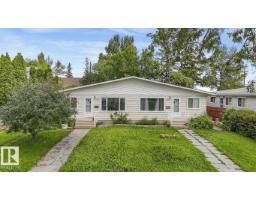
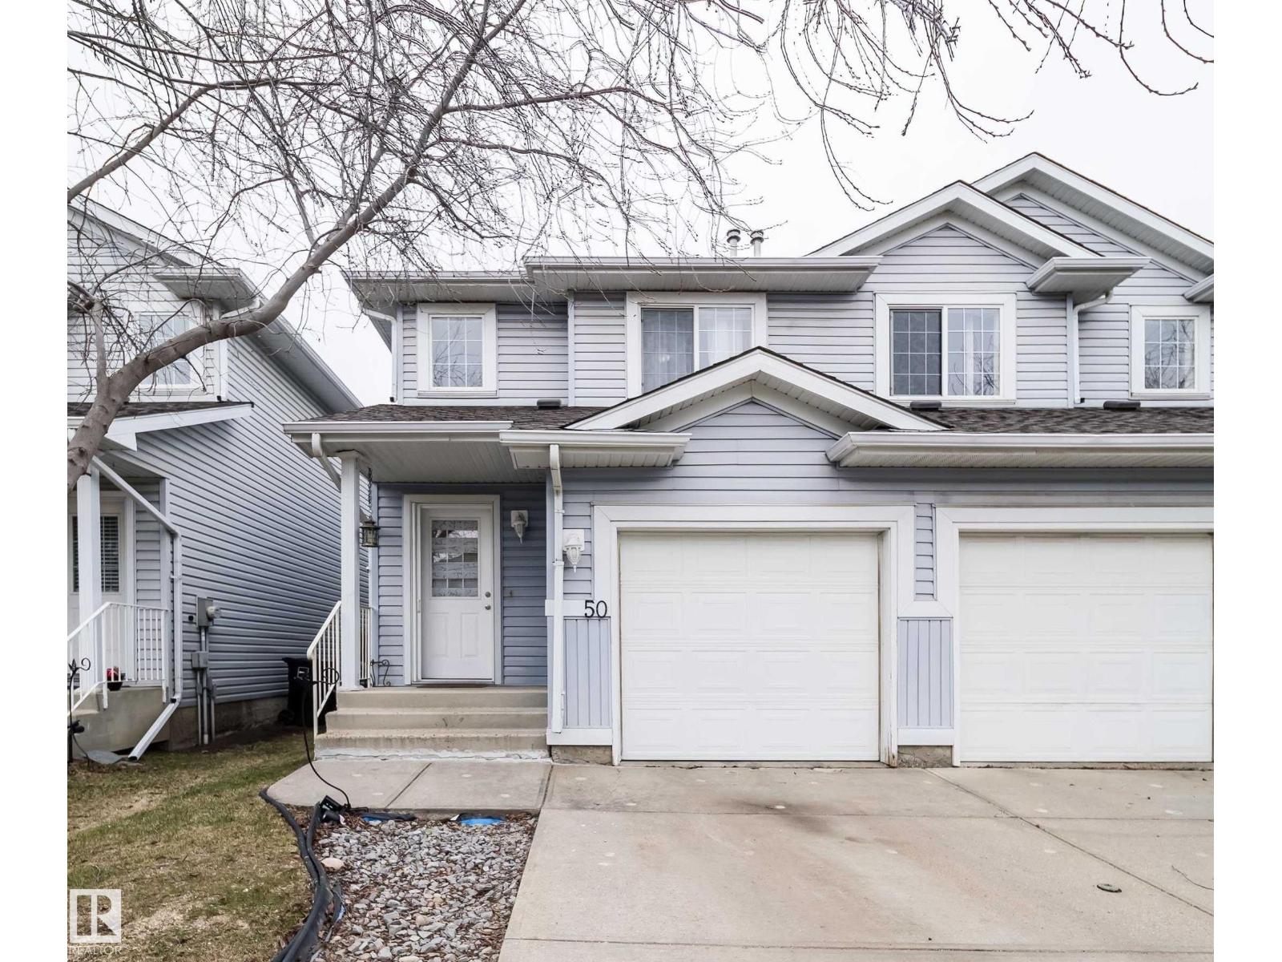
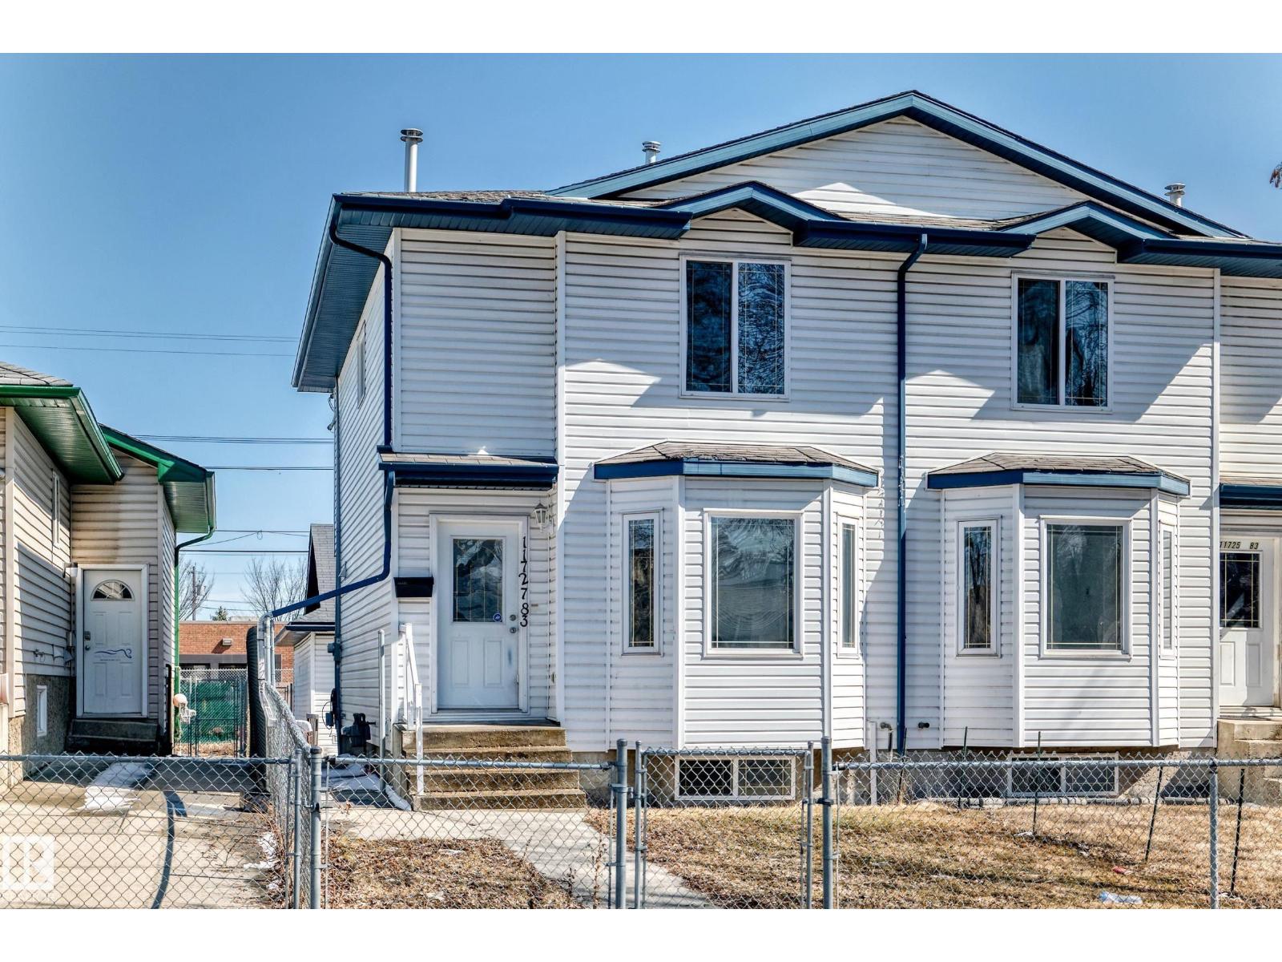
Opportunity awaits with this raised bungalow, half duplex, in a central Edmonton location, offering versatility for homeowners and investment-minded buyers alike. The main level features a comfortable layout with two bedrooms, a full bathroom, and bright living spaces designed for everyday convenience. A separate entry provides access to the lower level, which includes an additional living area and two bedrooms, creating options for extended family or guests. The property is ideal for those looking to offset ownership costs or add to a rental portfolio. Situated near everyday amenities, residents will appreciate quick access to schools, shopping, public transit, and major commuter routes. Whether you're entering the market, expanding your investments, or seeking a flexible property with future possibilities, this home is worth a closer look. (id:66704)
Property Summary

Property Type
Single Family
Building Type
Duplex
Storeys
1
Square Footage
1,046 sqft
Neighbourhood
Inglewood (Edmonton)
Title
Condominium/Strata
Land Size
348.09 m²
Built
1964

Property Details

Interior Features

Appliances Included Dishwasher, Dryer, Hood Fan, Oven - Built-in, Stove, Washer, Window Coverings, Two Refrigerators
Basement Type Full (finished)
Fireplace Yes
Fireplace Type Unknown
Fireplace Fuel Wood

Building Features

Features Corner Site, No Back Lane
Style Raised Bungalow
Construction Style Semi-detached

Heating & Cooling

Heating Type Forced Air

Neighbourhood Features

Amenities Nearby Playground, Public Transit, Schools, Shopping

Additional Details

Basement Development Finished
Structure Patio(s)

Measurements

Square Footage 1,046 Sqft

Rooms

Basement
Bedroom 3 2.35 m x 3.58 m 7'9" x 11'9"
Bedroom 4 3.46 m x 4.66 m 11'4" x 15'3"
Laundry Room 2.23 m x 3.01 m 7'4" x 9'11"
Second Kitchen 3.25 m x 3.16 m 10'8" x 10'4"
Main Level
Living Room 4.07 m x 5.35 m 13'4" x 17'7"
Kitchen 3.45 m x 2.89 m 11'4" x 9'6"
Den 3.47 m x 2.50 m 11'5" x 8'2"
Primary Bedroom 3.65 m x 3.87 m 12' x 12'8"
Bedroom 2 3.78 m x 3.59 m 12'5" x 11'9"

Additional Land Details

Acreage No
Land Amenities Playground, Public Transit, Schools, Shopping
Size Irregular 348.09

Location

Talk to us

Questions about this home?

Call or email our team directly — no forms, no waiting on a callback.

Call (780) 000-0000