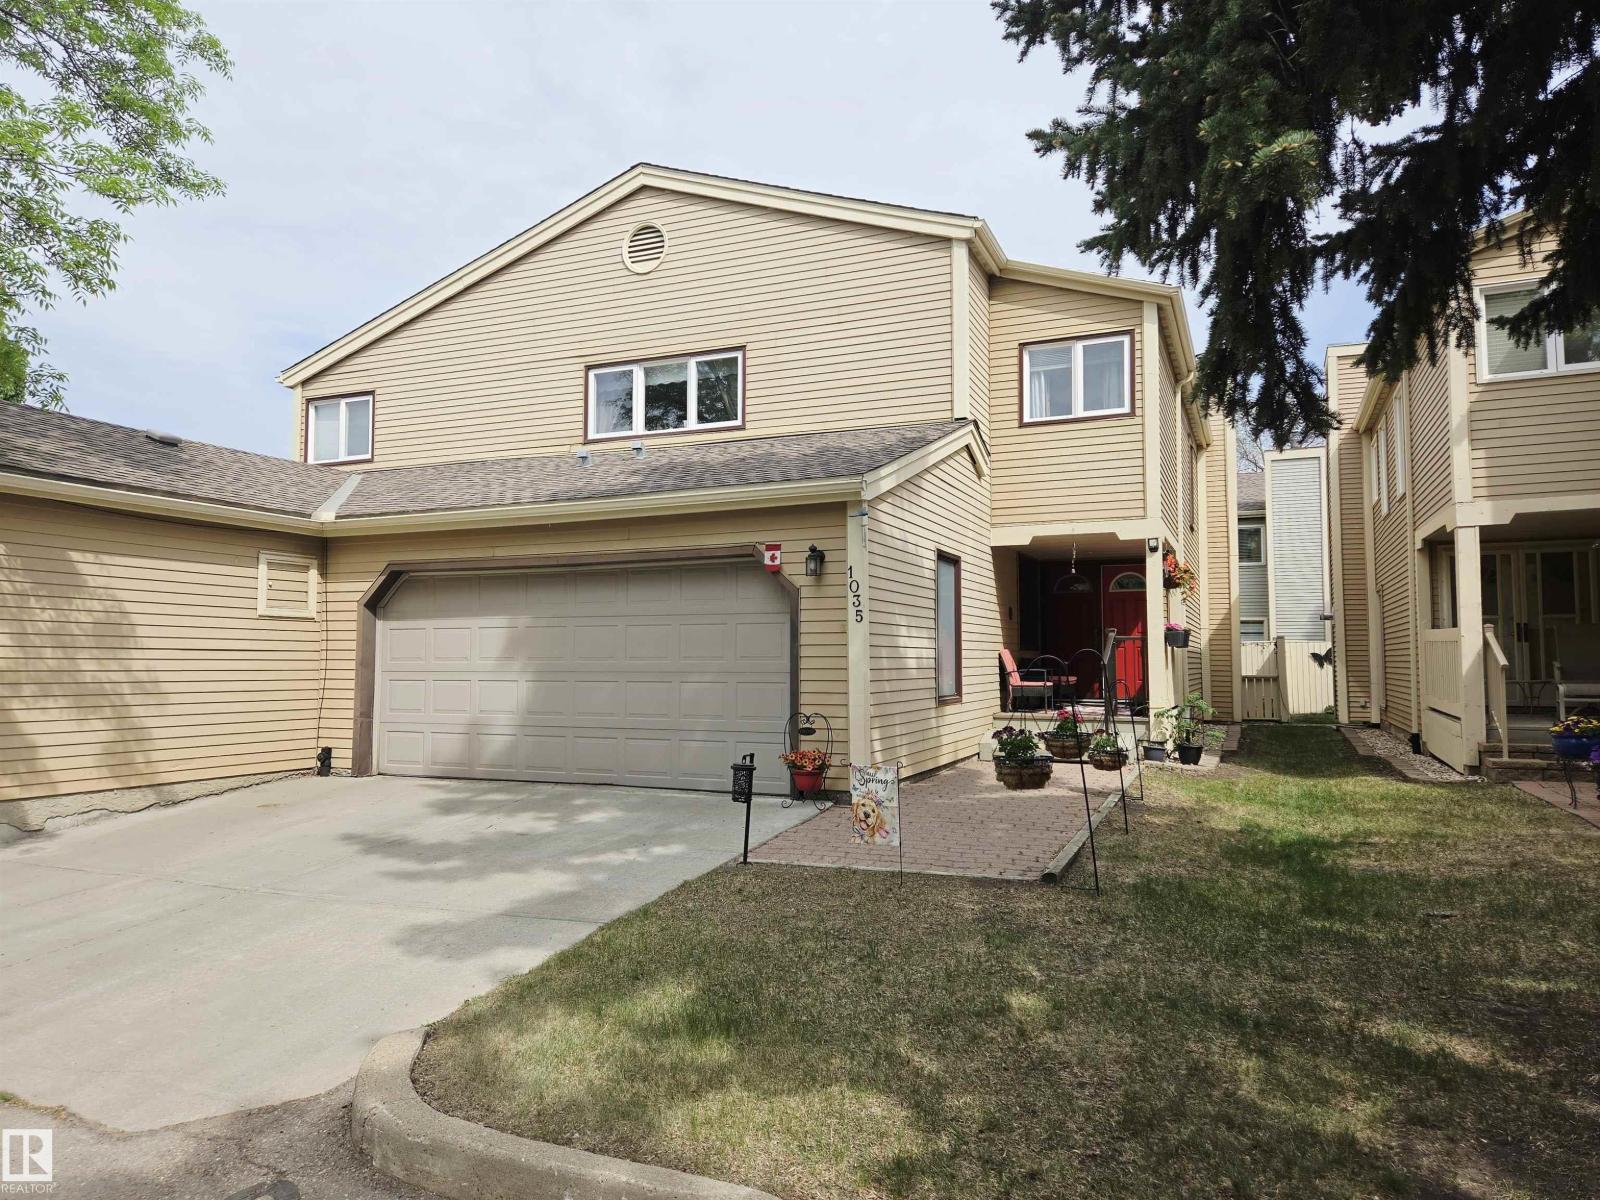
Active

933 Youville Dr W NW Edmonton, Alberta

$309,900

MLS® Number: E4497829

  • Tawa
  • 40 days on market
  • 55 active listings within 1km
2 Beds
3 Baths
1,254 Sqft

Listed by Thomas B. Scott, REMAX River City

Listing Description

Welcome to Sunrise Village, an exclusive gated bungalow community designed for comfortable adult living with privacy, security, and low-maintenance ease. This beautifully maintained 1,254 sq. ft. home offers 2 bedrooms and a bright, open-concept layout featuring spacious living areas and large windows that flood the home with natural light. The kitchen connects effortlessly to the dining, 3 season room and living spaces, ideal for both everyday living and entertaining. The freshly painted main floor features a generous primary suite with ensuite, along with convenient main-floor amenities for easy day-to-day living. Downstairs, the fully developed basement includes a large recreation room, half bathroom, and ample storage space. A double attached garage and gated entrance provide added peace of mind, while the quiet, well-kept community enhances the lifestyle appeal. Perfect for those looking to downsize without compromise. Close to shopping, Grey Nuns hospital and more. Must be seen! (id:66704)

Property Summary

Property Type
Single Family
Building Type
Duplex
Storeys
1
Square Footage
1,254 sqft
Neighbourhood
Tawa
Title
Condominium/Strata
Land Size
226.00 m²
Built
1993

Property Details

Interior Features

Appliances Included Dishwasher, Dryer, Garage Door Opener Remote(s), Garage Door Opener, Microwave Range Hood Combo, Refrigerator, Stove, Washer, Window Coverings, See Remarks
Basement Type Full (finished)
Fireplace No

Building Features

Features See Remarks
Style Bungalow
Construction Style Semi-detached

Heating & Cooling

Heating Type Forced Air

Neighbourhood Features

Community Features Public Swimming Pool
Amenities Nearby Golf Course, Playground, Public Transit, Shopping

Additional Details

Basement Development Finished
Half Bath Total 1
Parking Space Total 4
Structure Deck

Measurements

Square Footage 1,254 Sqft

Rooms

Basement
Family Room 4.33 m x 3.87 m 14'2" x 12'8"
Den 2.68 m x 2.82 m 8'10" x 9'3"
Recreation Room 6.40 m x 4.67 m 21' x 15'4"
Main Level
Living Room 4.18 m x 3.64 m 13'9" x 11'11"
Dining Room 3.28 m x 5.49 m 10'9" x 18'
Kitchen 3.05 m x 3.83 m 10' x 12'7"
Primary Bedroom 4.27 m x 3.34 m 14' x 10'11"
Bedroom 2 3.23 m x 2.76 m 10'7" x 9'1"
Breakfast 3.12 m x 3.16 m 10'3" x 10'4"
Laundry Room 1.76 m x 0.89 m 5'9" x 2'11"

Lot Features

Fencing Fence

Additional Land Details

Acreage No
Land Amenities Golf Course, Playground, Public Transit, Shopping
Size Irregular 226

Location

Talk to us

Questions about this home?

Call or email our team directly — no forms, no waiting on a callback.

Call (780) 000-0000