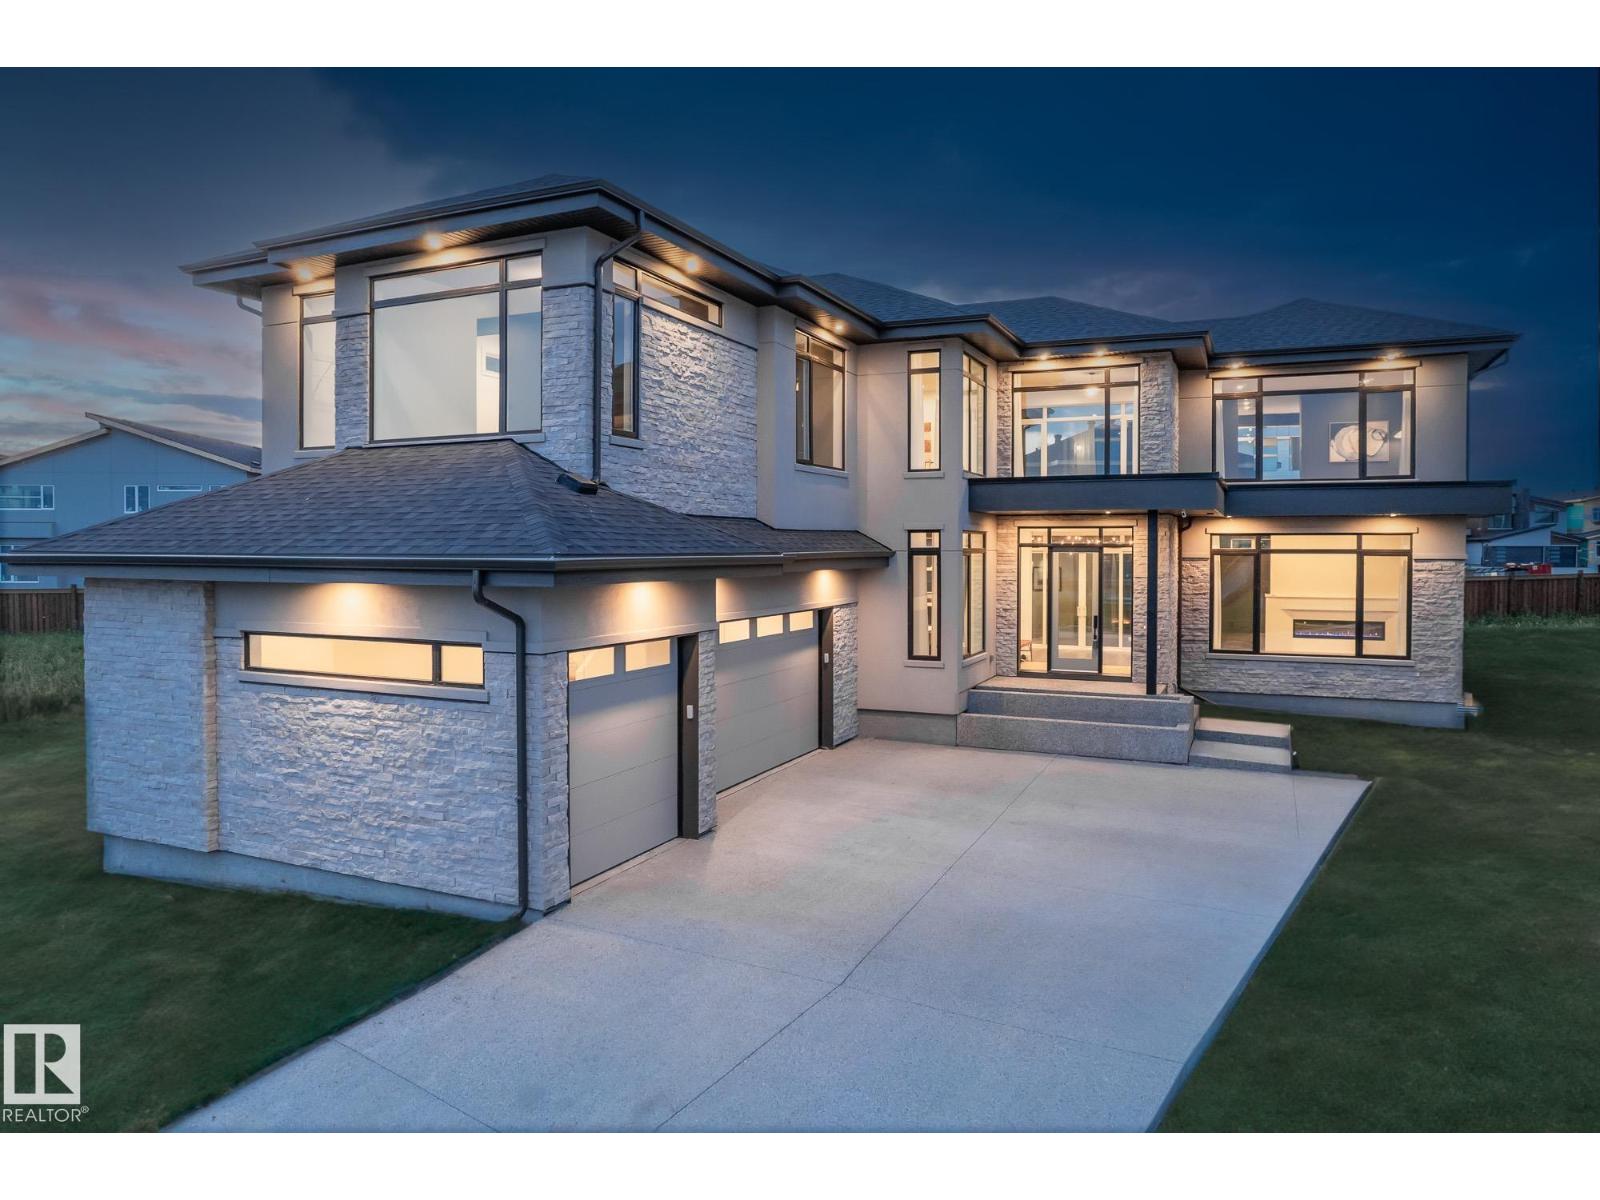
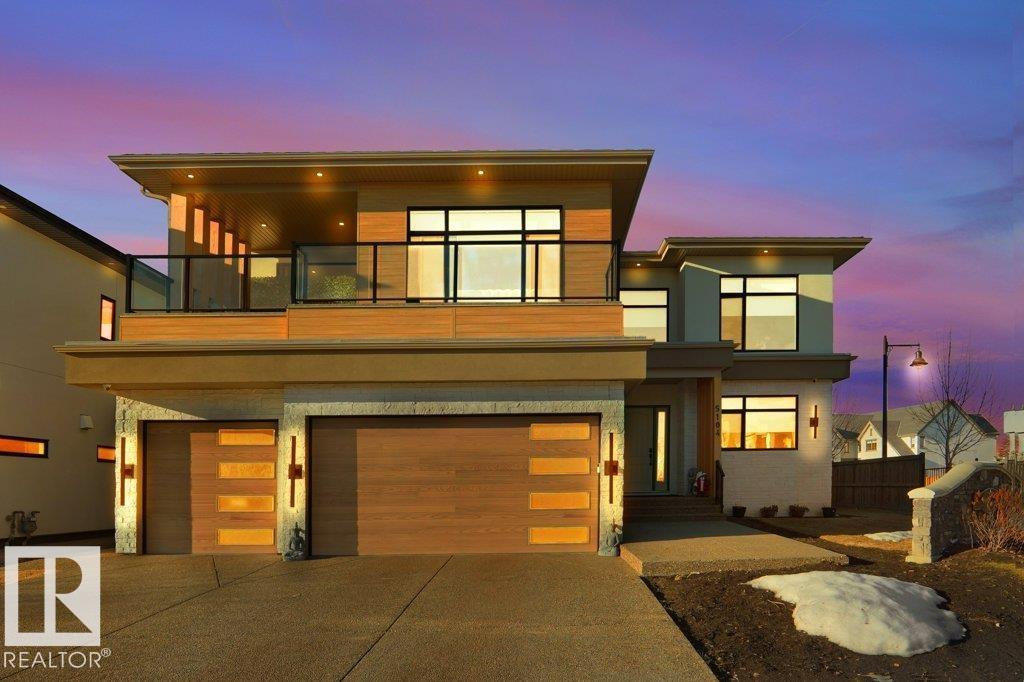
Gorgeous fully finished estate home in Westpointe of Windermere. Nearly 5500sf of luxury finishes complete with 5 bedrooms +2 flex rooms, 6 bathrooms, 3 living areas, 2 kitchens +wet bar & triple garage. 20' foyer & an open tread glass railing staircase welcomes you through a naturally lit, contemporary home with numerous upgrades throughout. Great room with modern 6' linear fireplace feature wall. Sleek chef's kitchen with ample storage, quartz counters, extended cabinetry wall, upgraded appliances & secondary prep kitchen. Full dining nook with direct access to covered deck for evening bbq's. Convenient main floor den/bedroom with ensuite. Upper level bonus, open to below, 4 generous sized bedrooms, each with access to their own ensuites & upper laundry room. Primary bedroom will accommodate any furniture arrangement & features a covered balcony, spa 5pc ensuite & walk-in dressing room. Basement highlights multiple recreation areas, wetbar, 5th bedroom, exercise room & 3pc bathroom. Shows a 10! (id:66704)
Property Summary
Property Type
Single Family
Building Type
House
Storeys
2
Square Footage
3,851 sqft
Neighbourhood
Windermere
Title
Freehold
Built
2022
Property Details
Interior Features
Appliances Included
Alarm System, Dishwasher, Dryer, Garage Door Opener Remote(s), Garage Door Opener, Hood Fan, Oven - Built-in, Microwave, Refrigerator, Stove, Gas Stove(s), Washer, Window Coverings, See Remarks
Basement Type
Full (finished)
Fireplace
Yes
Fireplace Type
Unknown
Fireplace Fuel
Electric
Building Features
Features
Cul-de-sac, See Remarks, Wet Bar, Closet Organizers, No Animal Home, No Smoking Home
Construction Style
Detached
Heating & Cooling
Heating Type
Forced Air
Cooling Type
Central Air Conditioning
Neighbourhood Features
Amenities Nearby
Golf Course, Playground, Public Transit, Schools, Shopping
Additional Details
Amenities
Ceiling - 10ft, Ceiling - 9ft
Basement Development
Finished
Parking Space Total
6
Structure
Deck, Patio(s)
Measurements
Square Footage
3,851 Sqft
Rooms
Basement
Recreation Room
4.05 m x 4.80 m13'3" x 15'9"
Bedroom 5
3.93 m x 3.21 m12'11" x 10'6"
Main Level
Living Room
4.94 m x 3.13 m16'2" x 10'3"
Dining Room
3.54 m x 2.74 m11'7" x 9'
Kitchen
5.00 m x 3.48 m16'5" x 11'5"
Den
3.98 m x 3.97 m13'1" x 13'
Great Room
4.27 m x 7.01 m14' x 23'
Breakfast
4.45 m x 2.74 m14'7" x 9'
Upper Level
Primary Bedroom
5.46 m x 4.55 m17'11" x 14'11"
Bedroom 2
3.65 m x 3.67 m12' x 12'
Bedroom 3
3.98 m x 4.00 m13'1" x 13'1"
Bedroom 4
4.97 m x 3.55 m16'4" x 11'8"
Bonus Room
4.21 m x 4.63 m13'10" x 15'2"
Lot Features
Fencing
Fence
Additional Land Details
Acreage
No
Land Amenities
Golf Course, Playground, Public Transit, Schools, Shopping