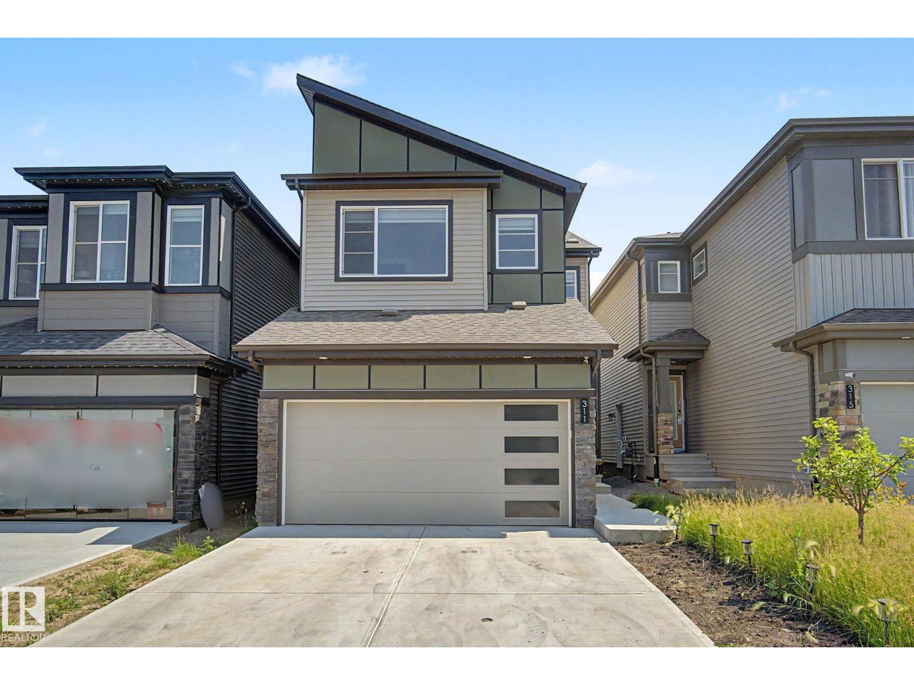
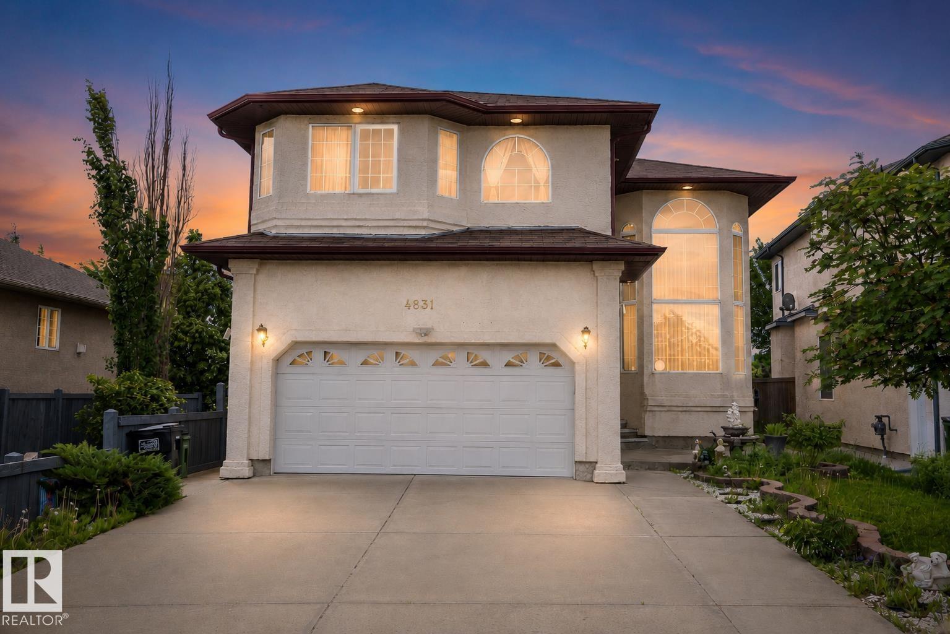
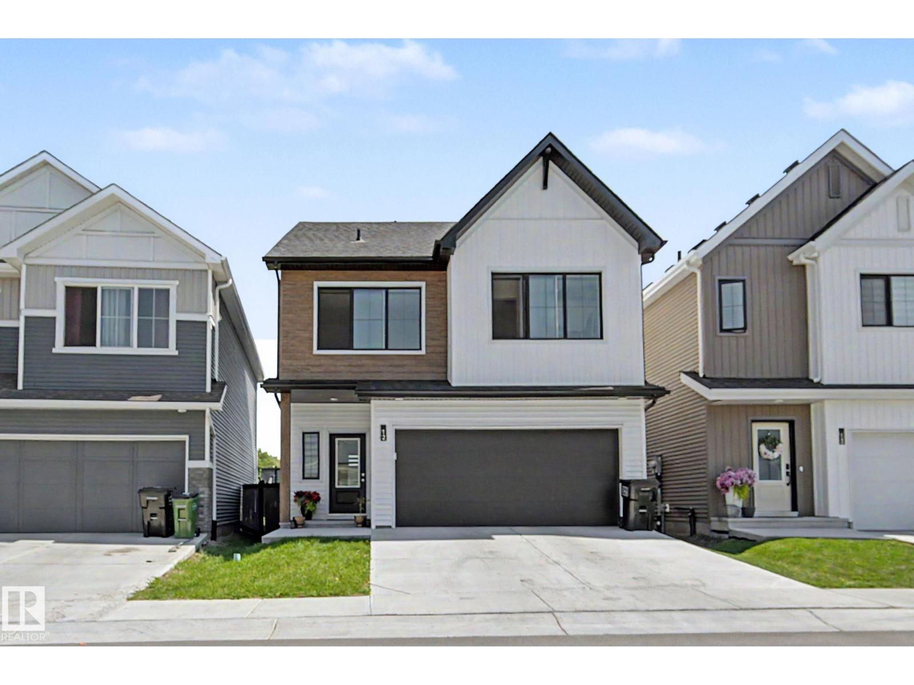
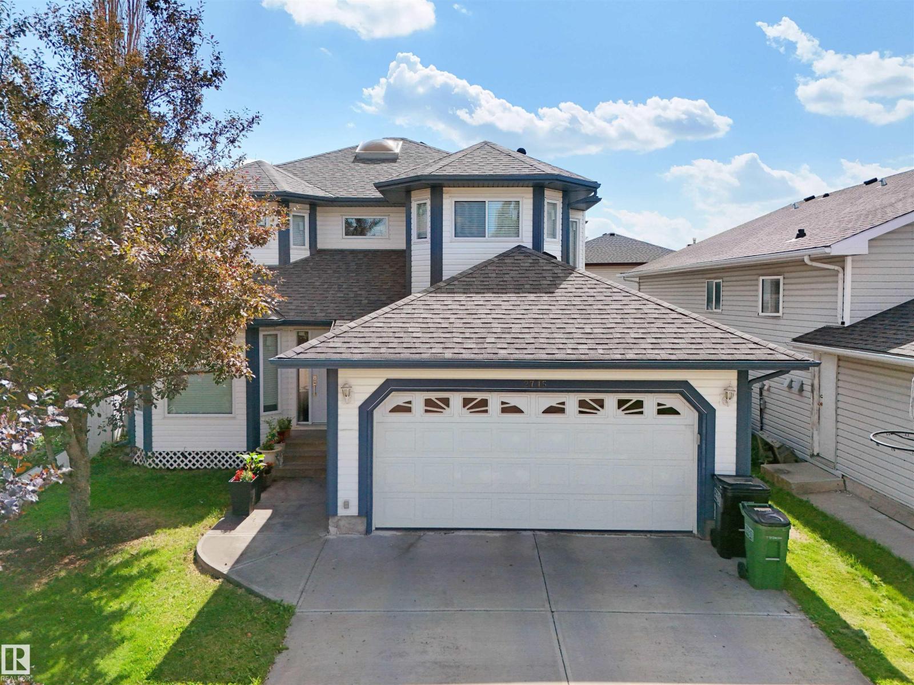
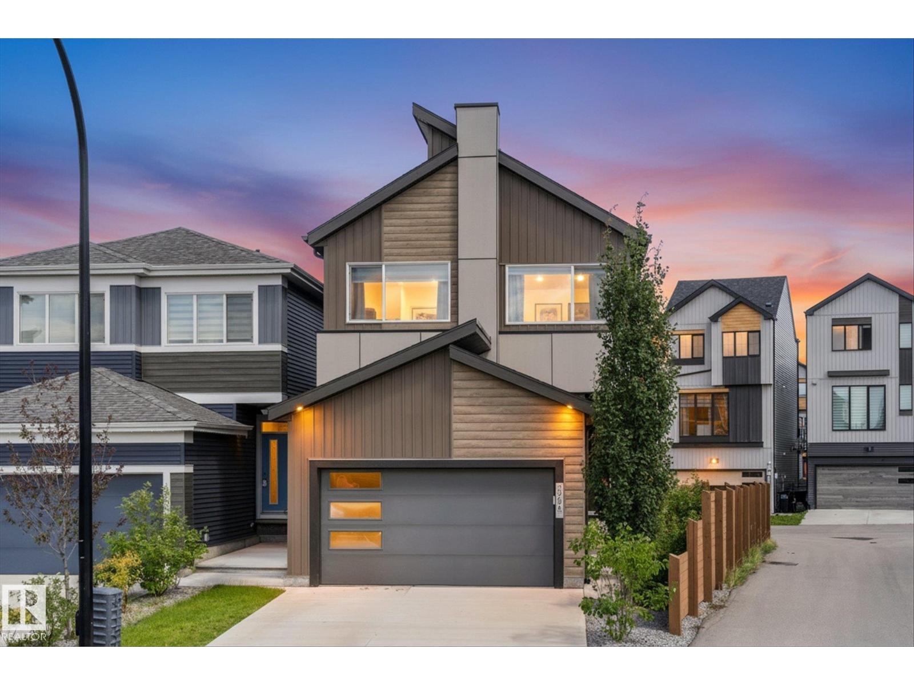
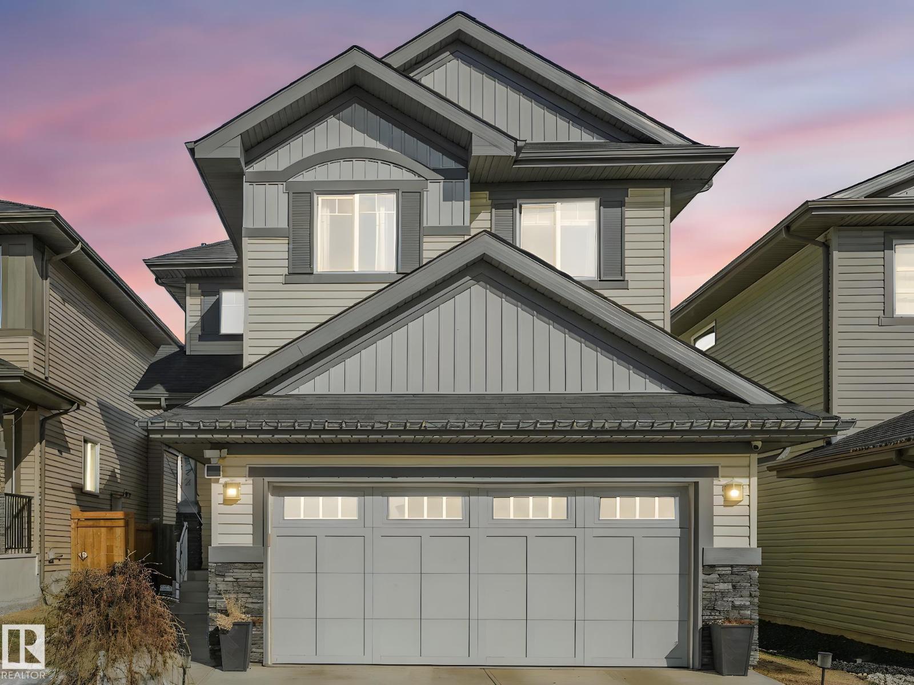
Welcome to this beautifully maintained 2-storey home in the desirable community of McConachie. This immaculate 2081 sq ft home features hardwood flooring on the main level, tile in the kitchen, carpet upstairs, and luxury vinyl plank in the fully finished basement. The open-concept main floor offers 9’ ceilings, a stone-faced gas fireplace, and access to a west-facing, maintenance-free deck and fully fenced yard. The upgraded kitchen includes granite countertops, a large island with double sinks, tile backsplash, chef’s hood fan, pantry, and a bright breakfast nook. Upstairs offers a spacious bonus room, large primary suite with walk-in closet and 5-pc ensuite with jetted tub, plus two more bedrooms with closet organizers. Upper floor laundry with front-load washer/dryer. The basement features a second kitchen, bedroom, and full bath. Additional features: A/C, tankless HWT, alarm, central vacuum, finished double garage, and vinyl siding. Close to Henday, Manning & shopping. (id:66704)
Property Summary
Property Type
Single Family
Building Type
House
Storeys
2
Square Footage
2,081 sqft
Neighbourhood
McConachie Area
Title
Freehold
Land Size
377.09 m²
Built
2013
Property Details
Interior Features
Appliances Included
Dryer, Stove, Washer, Window Coverings, Two Refrigerators