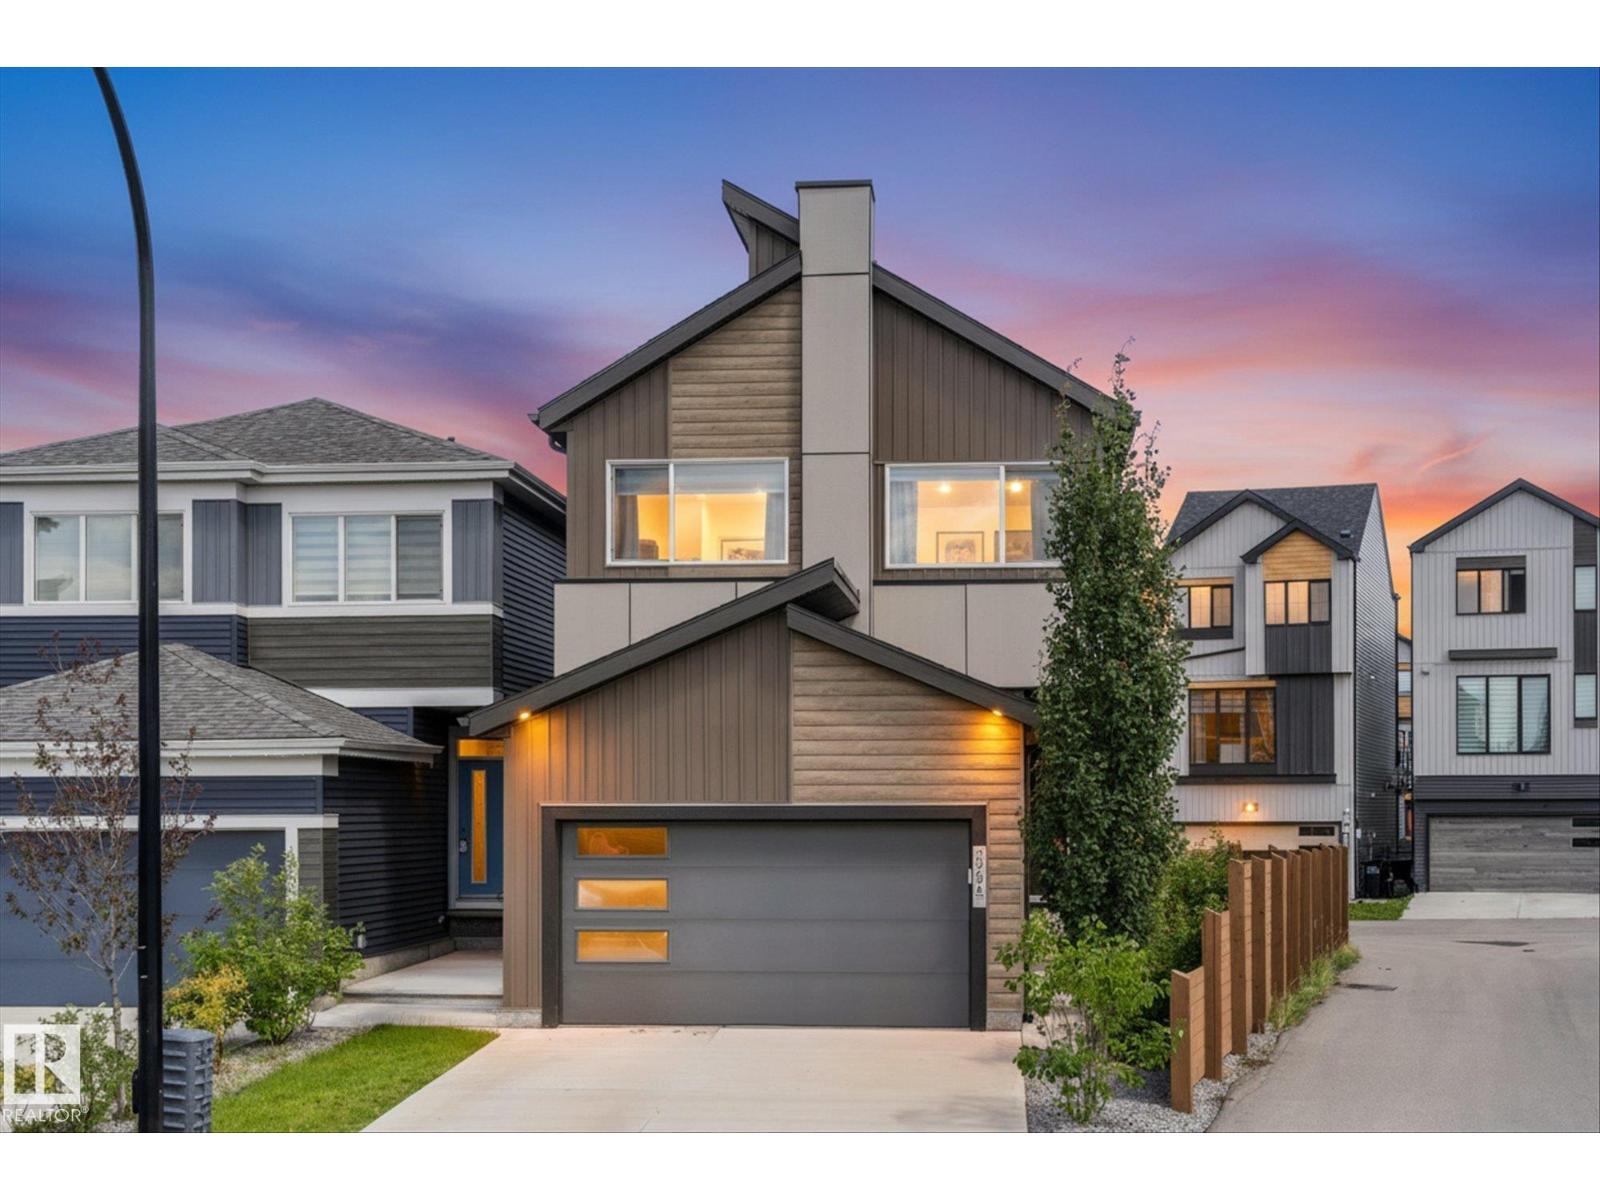
Active

22522 98a Av NW Edmonton, Alberta

$580,000

MLS® Number: E4488595

  • Secord
  • 91 days on market
  • 32 active listings within 1km
3 Beds
3 Baths
1,983 Sqft

Listed by Aleks S. Radojcic, REMAX River City

Listing Description

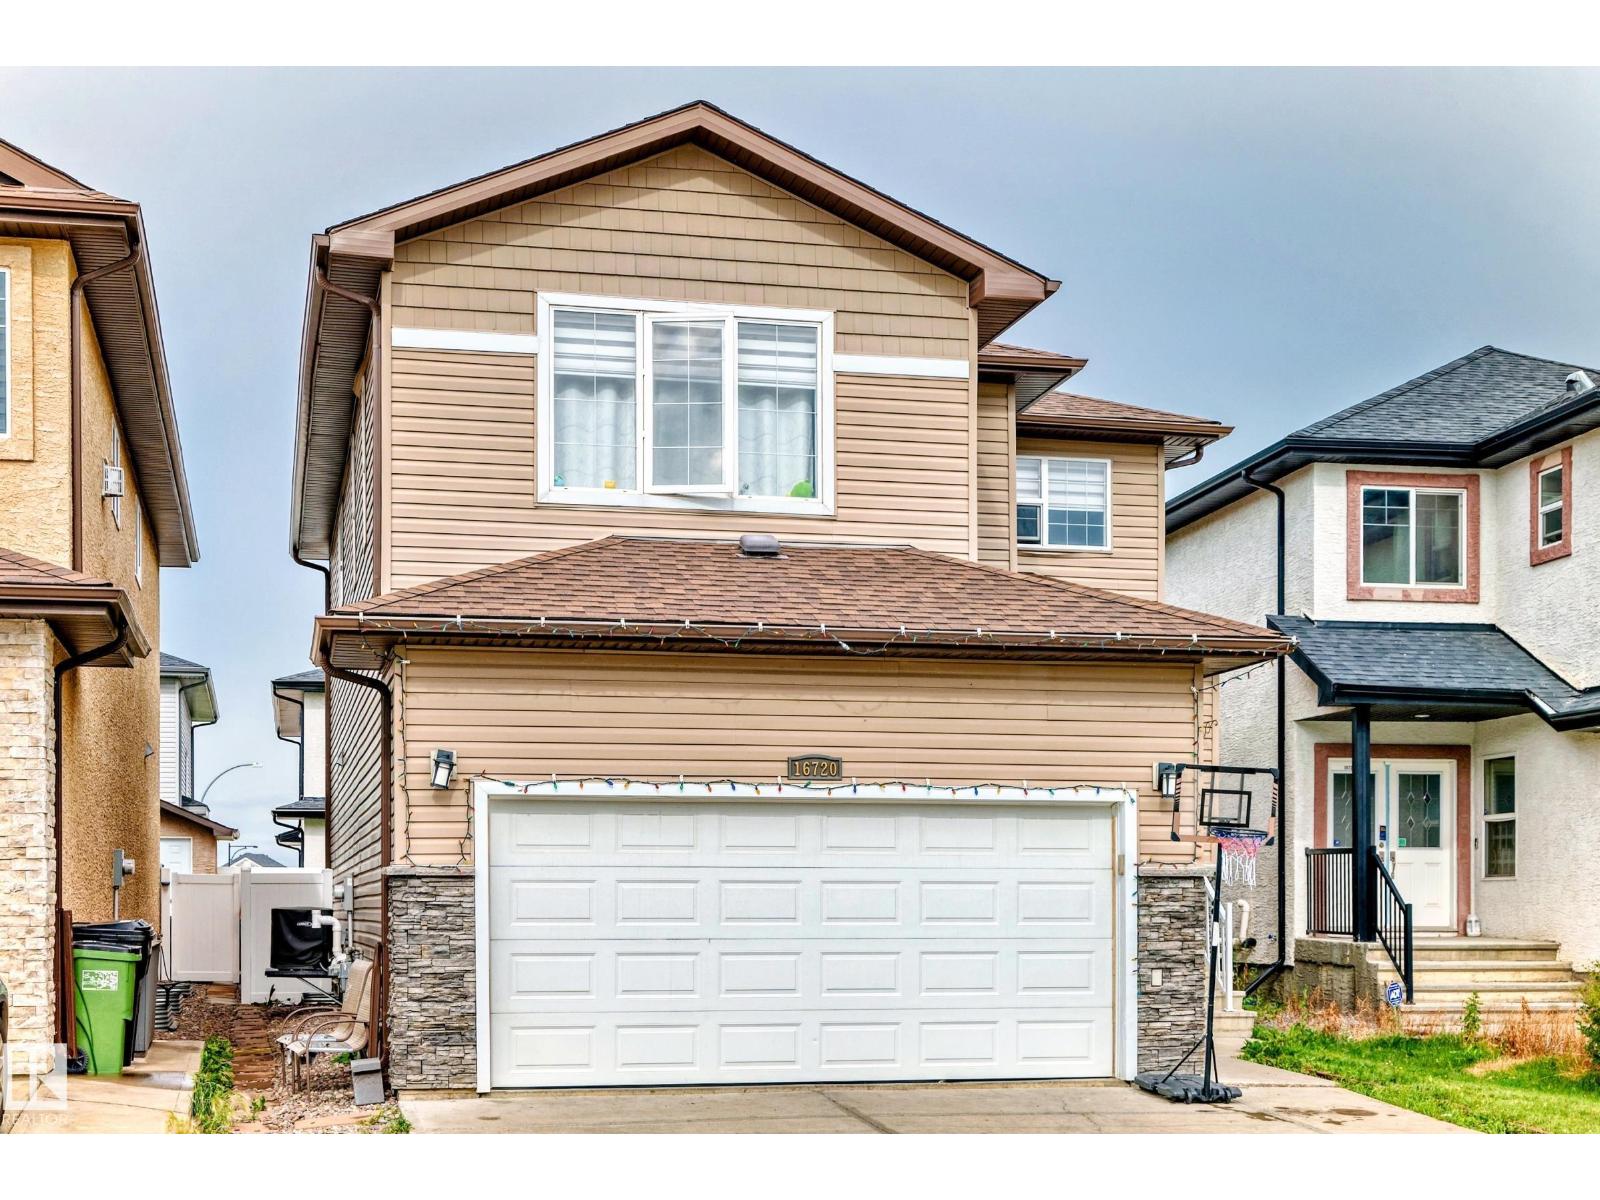
Original Owners of this Crimson Cove built are moving and offering this beautifully maintained upgraded home to a new family. As you walk in you are greeted with warmth of this home, with ceramic tiles in the entrance and HW flooring throughout the main floor. Open concept boasts a chefs kitchen with all high end SS appliances, gas stove, walkthrough pantry and Quartz countertops throughout. The LR is inviting with a modern gas FP. French doors to the completely finished yard with spacious deck and gas line for the BBQ. Upstairs you will find 3 great size bedrooms, full bath, 5 pc ensuite in the primary bedroom and laundry room. The almost fully finished basement has a large family room, rough in for future bathroom and plenty of storage. Also included is the finished and heated dbl garage, triple pane windows, glass panels on stairs instead of normal railings. Too many upgrades to list, come see for yourself and fall in love with this home. (id:66704)

Property Summary

Property Type
Single Family
Building Type
House
Storeys
2
Square Footage
1,983 sqft
Neighbourhood
Secord
Title
Freehold
Built
2016
Parking Type
Attached Garage

Property Details

Interior Features

Appliances Included Dishwasher, Dryer, Garage Door Opener, Garburator, Hood Fan, Microwave, Refrigerator, Gas Stove(s), Washer
Basement Type Full (partially Finished)
Fireplace Yes
Fireplace Type Insert
Fireplace Fuel Gas

Building Features

Features No Back Lane, Exterior Walls- 2x6"
Construction Style Detached

Heating & Cooling

Heating Type Forced Air
Cooling Type Central Air Conditioning

Neighbourhood Features

Amenities Nearby Schools, Shopping

Additional Details

Amenities Ceiling - 9ft, Vinyl Windows
Basement Development Partially Finished
Fire Protection Smoke Detectors
Half Bath Total 1
Structure Deck

Measurements

Square Footage 1,983 Sqft

Rooms

Lower Level
Family Room 9.88 m x 7.15 m 32'5" x 23'5"
Main Level
Living Room 4.38 m x 3.68 m 14'4" x 12'1"
Dining Room 3.77 m x 3.97 m 12'4" x 13'
Kitchen 3.56 m x 6.29 m 11'8" x 20'8"
Upper Level
Primary Bedroom 3.80 m x 3.87 m 12'6" x 12'8"
Bedroom 2 3.91 m x 2.85 m 12'10" x 9'4"
Bedroom 3 3.51 m x 2.86 m 11'6" x 9'5"
Bonus Room 3.33 m x 2.97 m 10'11" x 9'9"
Laundry Room 1.64 m x 3.26 m 5'5" x 10'8"

Lot Features

Fencing Fence

Additional Land Details

Acreage No
Land Amenities Schools, Shopping

Location

Talk to us

Questions about this home?

Call or email our team directly — no forms, no waiting on a callback.

Call (780) 000-0000