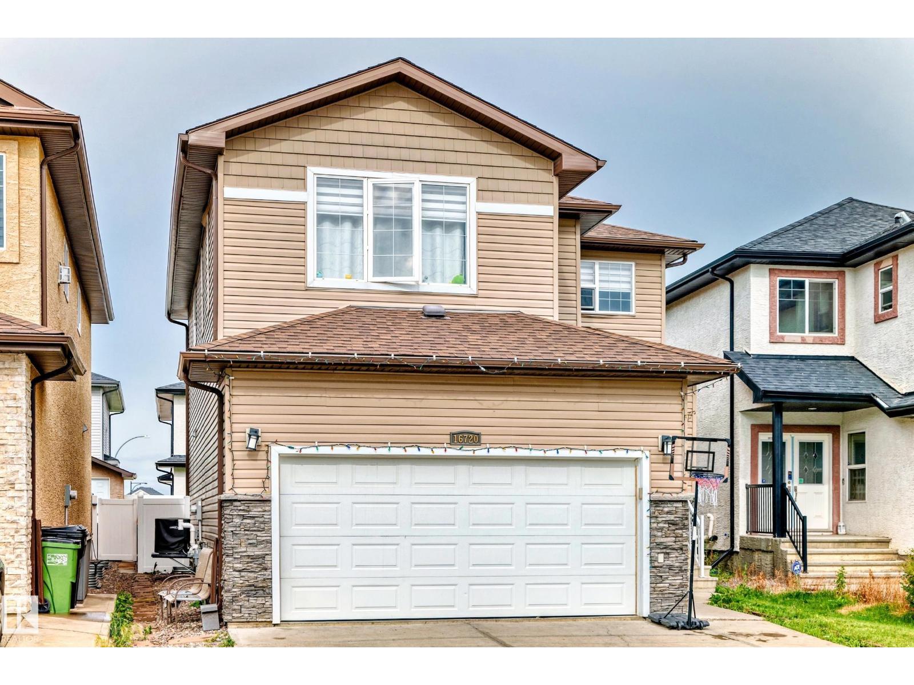
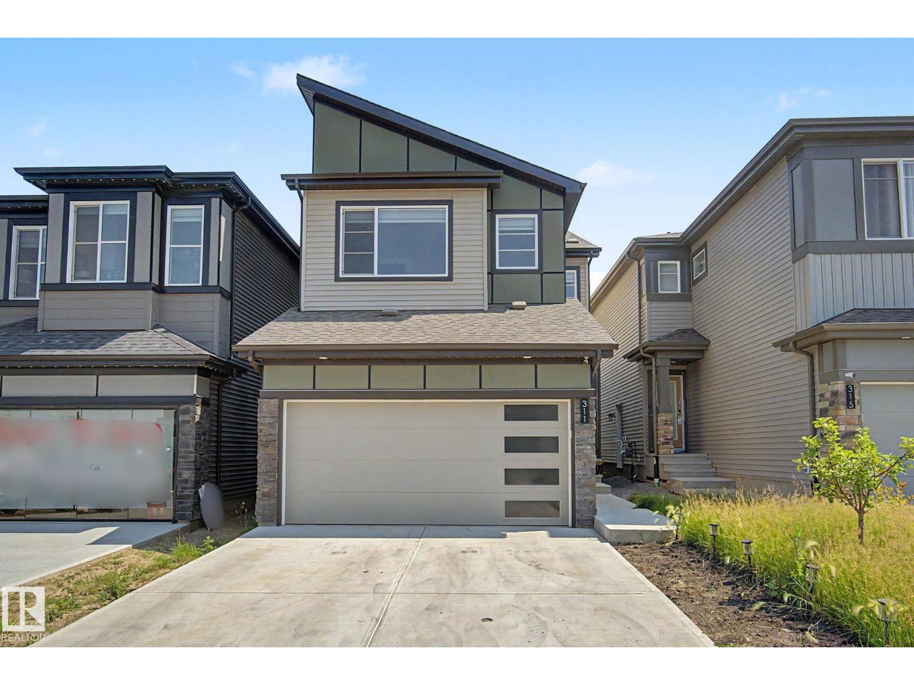
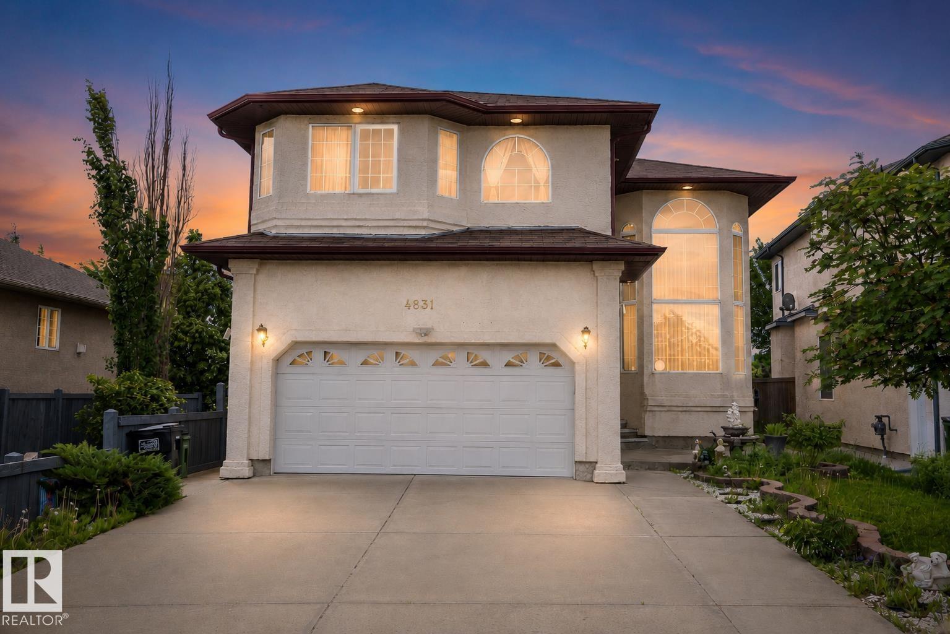
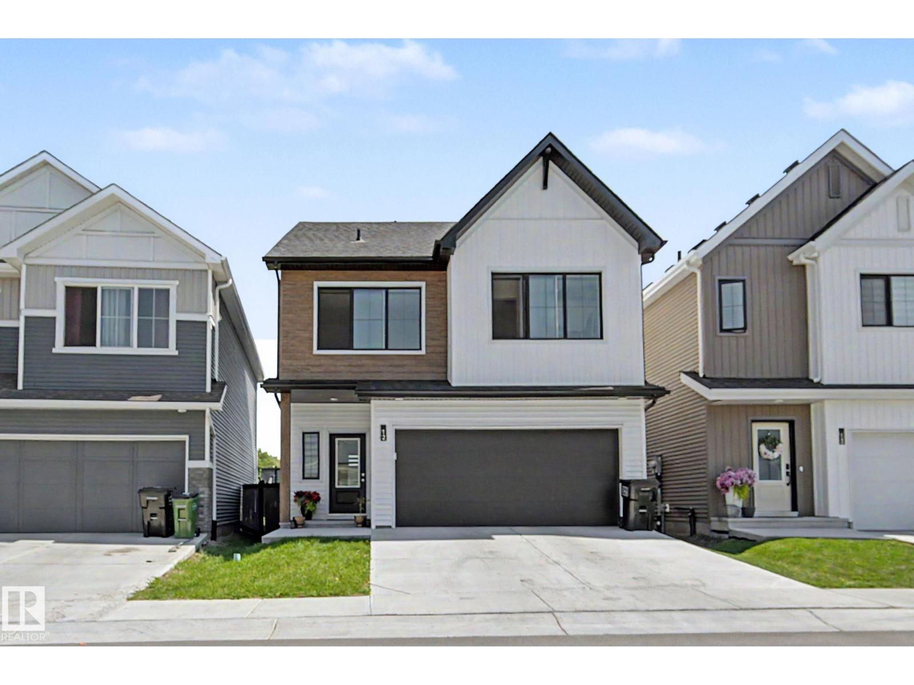
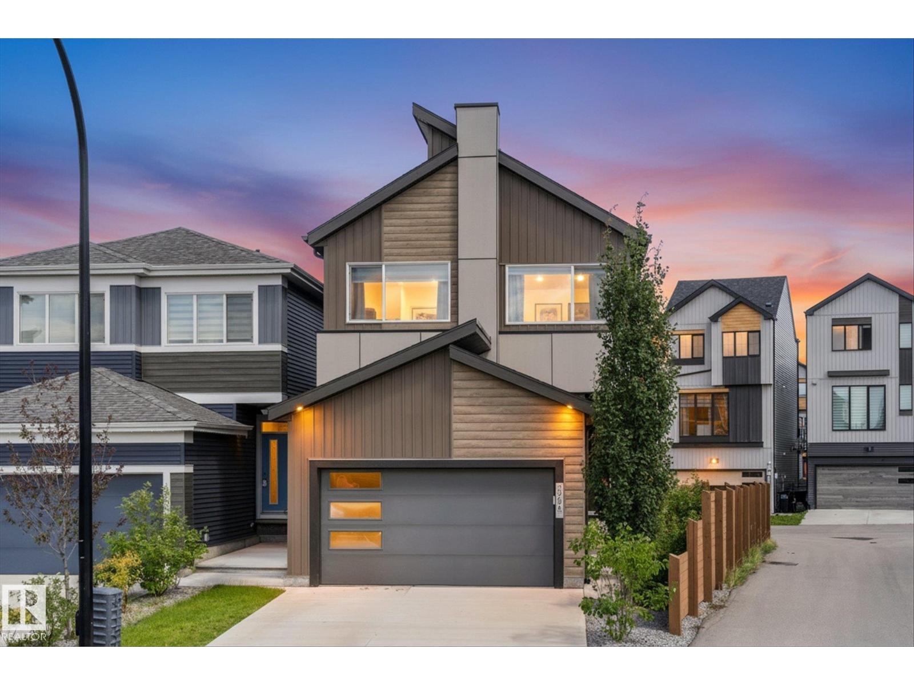
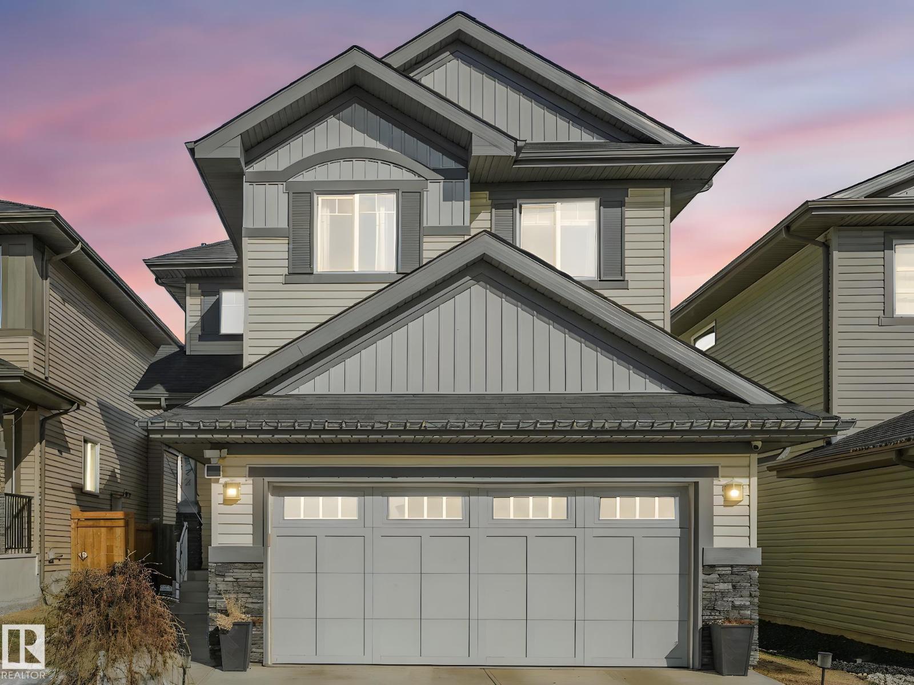
Beautifully maintained 2-storey home nestled in a quiet Larkspur cul-de-sac. Offering over 3400 sqft of total living space, including a fully finished basement, this property is ideal for large families or those who love to entertain. Features include 5 spacious bedrooms, 2.5 bathrooms, two generous living rooms, and a chef-style kitchen with ample cabinetry and counter space. Basement Finished include a large Family/Recreation Room, Laundry room & 1 Bedroom. The oversized double attached garage provides plenty of room for vehicles and storage. There is an option to move the laundry to the second floor for added convenience. Located just minutes from Tamarack Shopping Centre on 17th Street and close to schools, parks, and transit — this home combines peaceful living with accessibility to key amenities. An exceptional opportunity to own in one of Edmonton's most welcoming communities — come see what makes this home so special. (id:66704)
Property Summary
Property Type
Single Family
Building Type
House
Storeys
2
Square Footage
2,372 sqft
Neighbourhood
Larkspur
Title
Freehold
Built
1997
Parking Type
Attached Garage
Property Details
Interior Features
Appliances Included
Dishwasher, Dryer, Garage Door Opener, Hood Fan, Refrigerator, Gas Stove(s), Washer, Window Coverings, See Remarks
Basement Type
Full (finished)
Fireplace
Yes
Fireplace Type
Insert
Fireplace Fuel
Gas
Building Features
Features
Cul-de-sac, See Remarks, No Back Lane
Construction Style
Detached
Heating & Cooling
Heating Type
Forced Air
Cooling Type
Central Air Conditioning
Neighbourhood Features
Amenities Nearby
Golf Course, Playground, Public Transit, Schools, Shopping
Additional Details
Basement Development
Finished
Fire Protection
Smoke Detectors
Half Bath Total
1
Measurements
Square Footage
2,372 Sqft
Rooms
Basement
Recreation Room
Measurements not available
Bedroom 5
Measurements not available
Laundry Room
Measurements not available
Main Level
Living Room
3.14 m x 4.90 m10'4" x 16'1"
Dining Room
4.64 m x 2.98 m15'3" x 9'9"
Kitchen
2.73 m x 4.00 m8'11" x 13'1"
Family Room
4.79 m x 5.74 m15'9" x 18'10"
Breakfast
2.52 m x 5.24 m8'3" x 17'2"
Upper Level
Primary Bedroom
4.72 m x 4.73 m15'6" x 15'6"
Bedroom 2
4.06 m x 3.61 m13'4" x 11'10"
Bedroom 3
3.26 m x 4.10 m10'8" x 13'5"
Bedroom 4
3.65 m x 4.11 m12' x 13'6"
Storage
2.44 m x 2.10 m8' x 6'11"
Lot Features
Fencing
Fence
Additional Land Details
Acreage
No
Land Amenities
Golf Course, Playground, Public Transit, Schools, Shopping