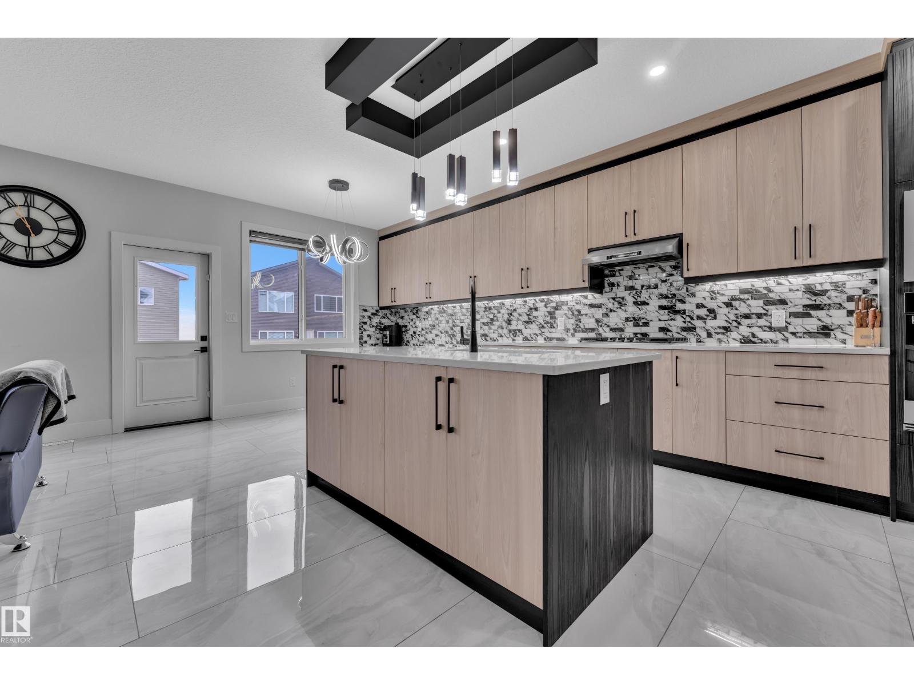
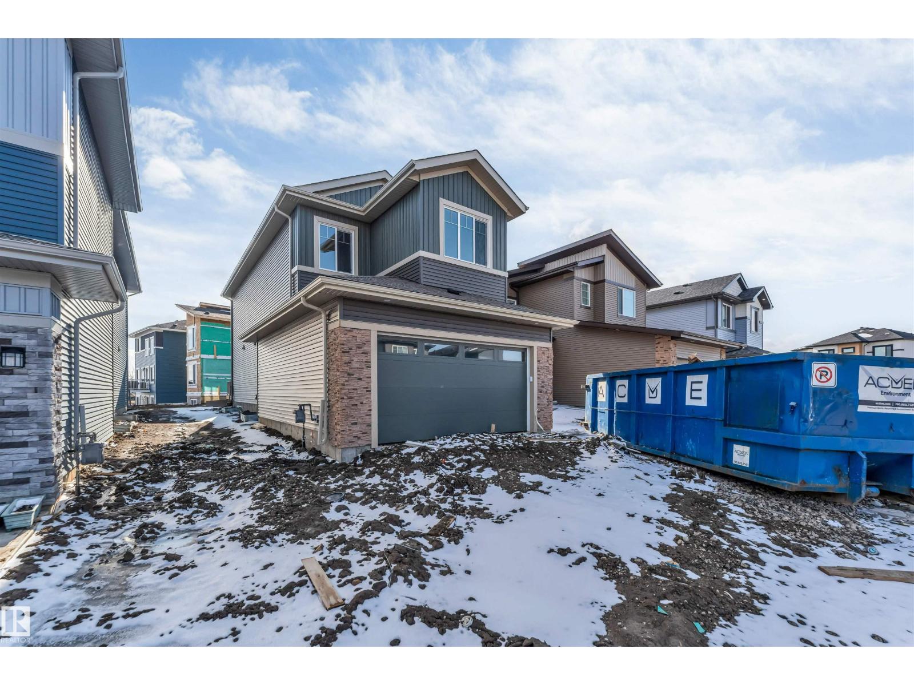
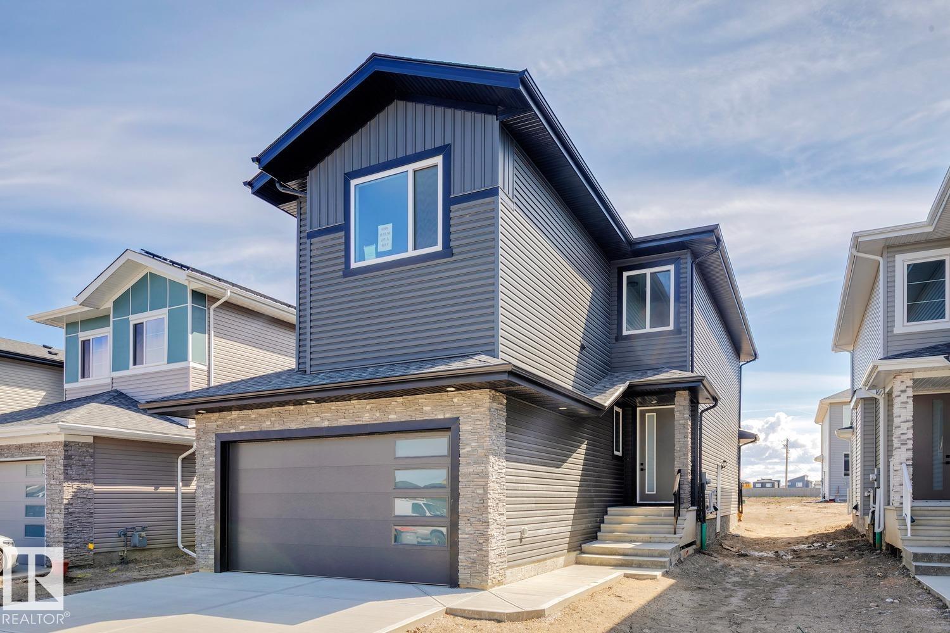
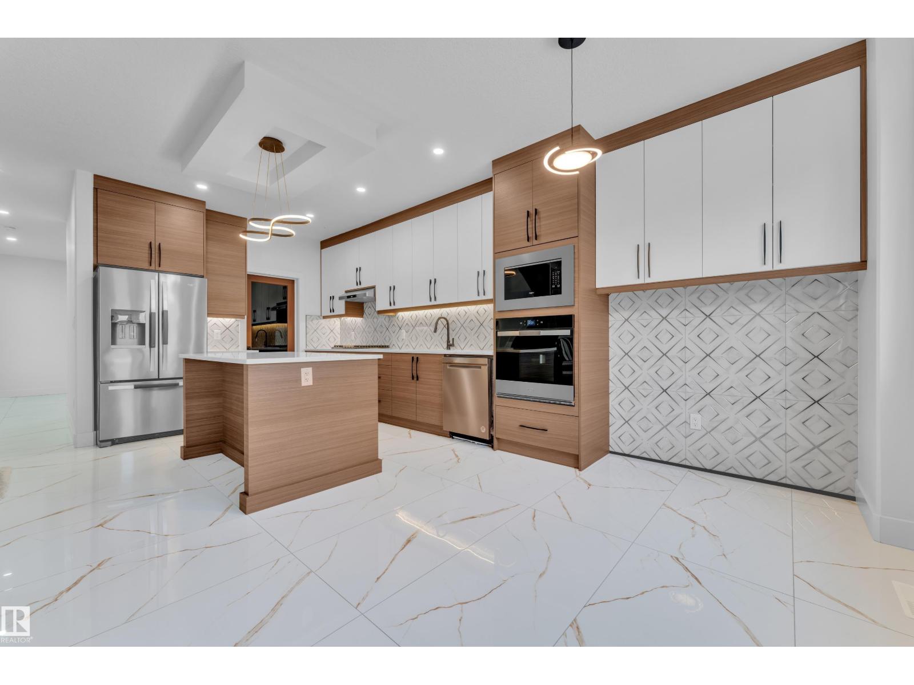
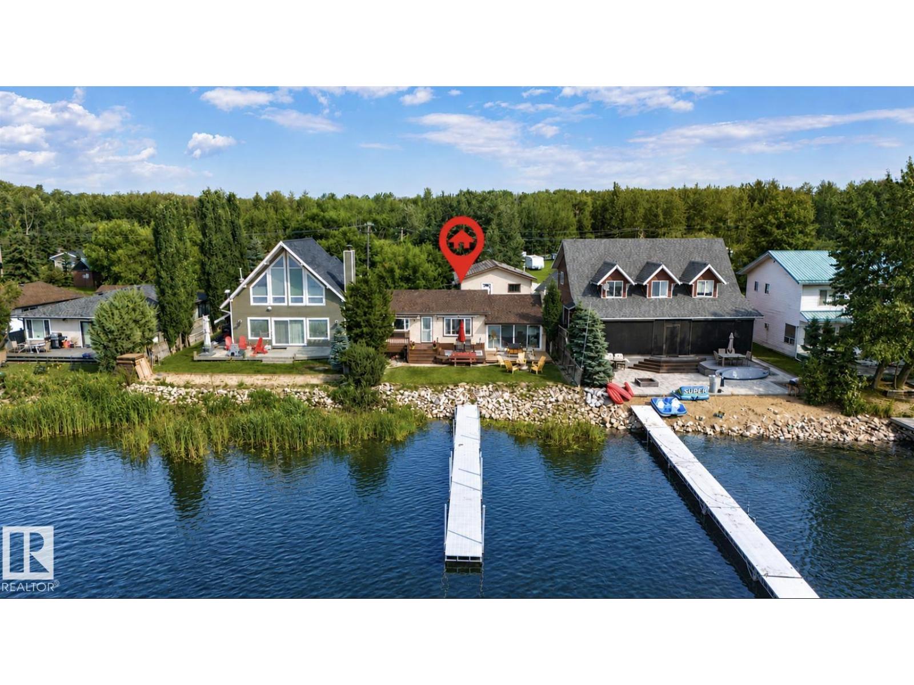
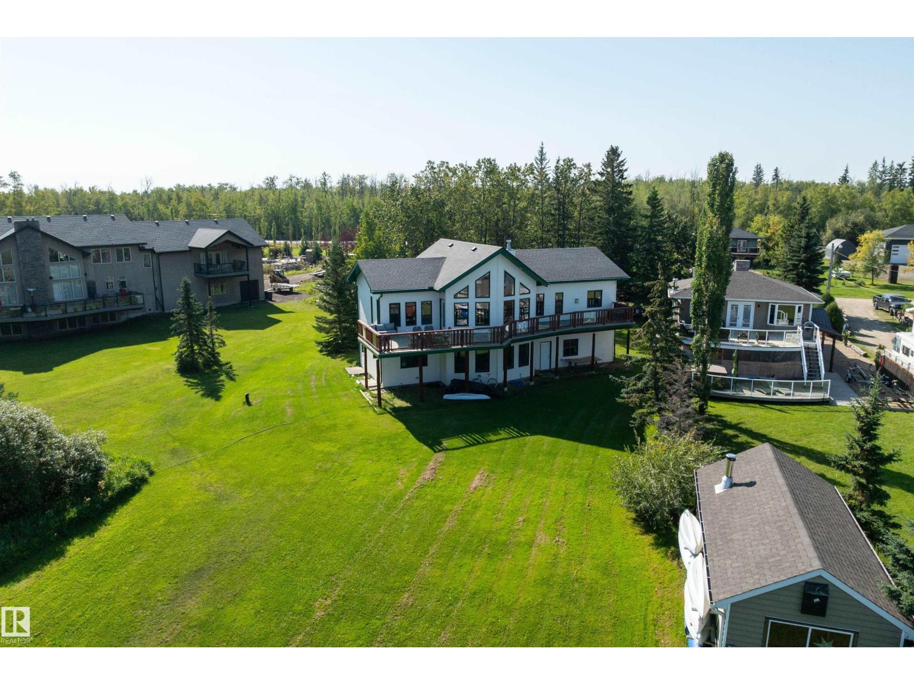
This Beautiful Property at Pigeon lake hosts a 1605sq/ft home and Detached Garage with Living Space above! A Paved driveway welcomes you to the property and first takes you to the home with a covered deck that wraps around two sides. Inside the home the open concept main floor hosts a Large living room with a wood fireplace, Kitchen with an eating bar, dining, laundry, and a 2 piece bathroom. The upper level hosts the Primary Bedroom, 3 piece Ensuite Bathroom, Bonus Room, Two more Bedrooms, and a Full 4 piece Bathroom. The home provides a warm feel and has Air Conditioning for the hot summer days. The Oversized Double Detached Garage has In-Floor Heat and Living Space Above. The Living space has a Bedroom, 3 Piece Bathroom, and Large Living room with a bar and sink. The main level has lots of room to park all your toys with extra space to work. The Backyard is Beautifully Landscaped with a Fire Pit Area, Exposed Aggregate Sidewalk, two Storage Sheds, with a Black Chain Link Fence Surrounding it! (id:66704)
Property Summary
Property Type
Single Family
Building Type
House
Storeys
2
Square Footage
1,605 sqft
Neighbourhood
Golden Days
Land Size
0.50 ac
Built
1997
Parking Type
Attached Garage
Property Details
Interior Features
Appliances Included
Dishwasher, Dryer, Garage Door Opener Remote(s), Garage Door Opener, Refrigerator, Storage Shed, Gas Stove(s), Washer, Window Coverings