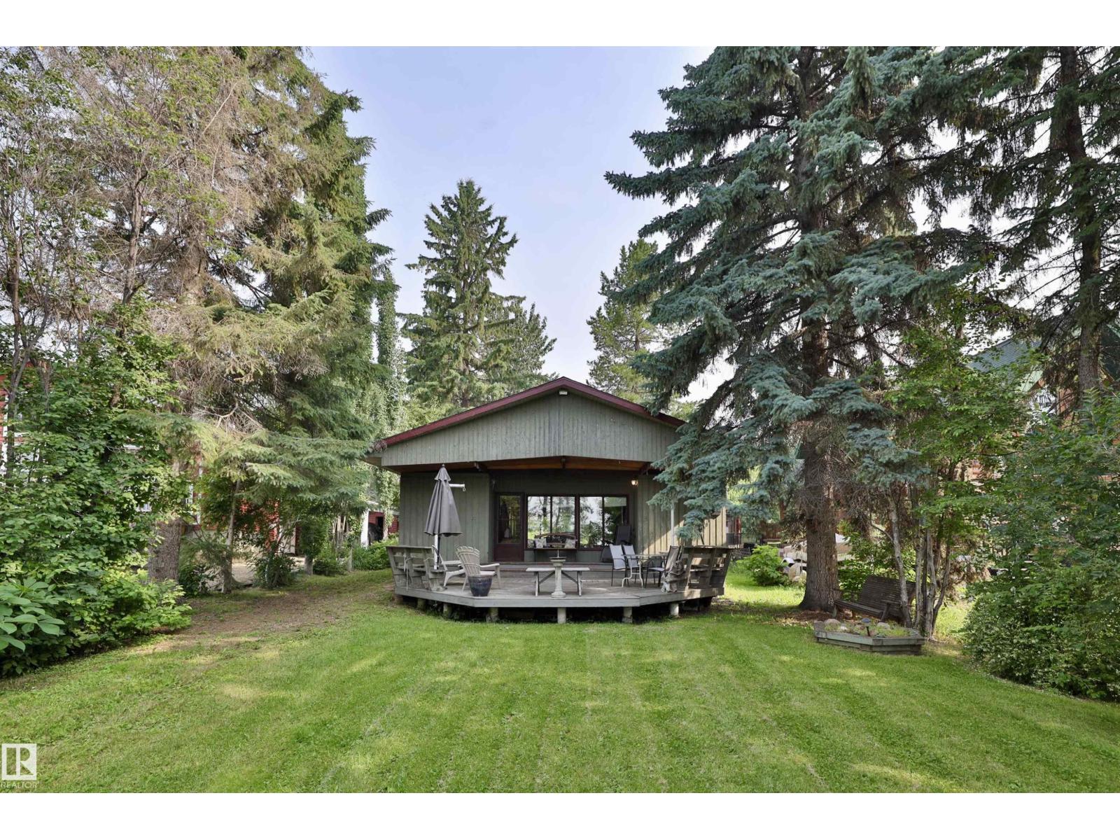
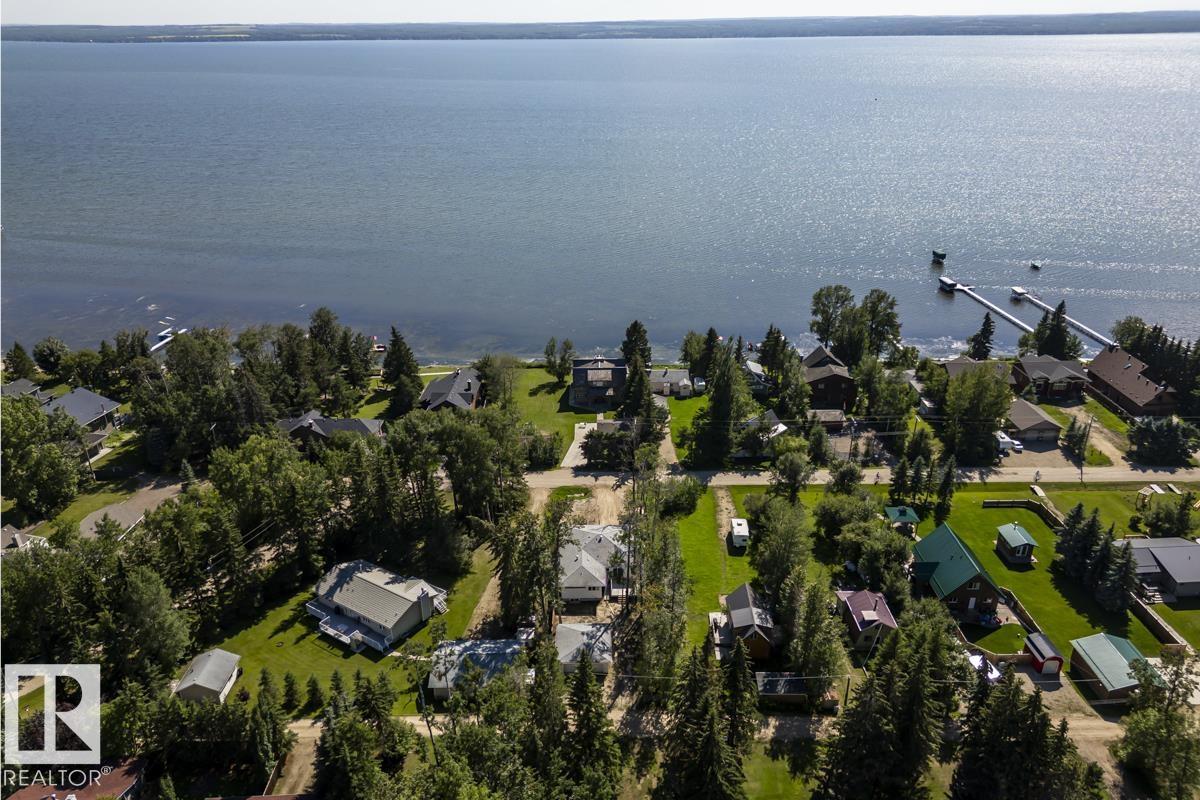
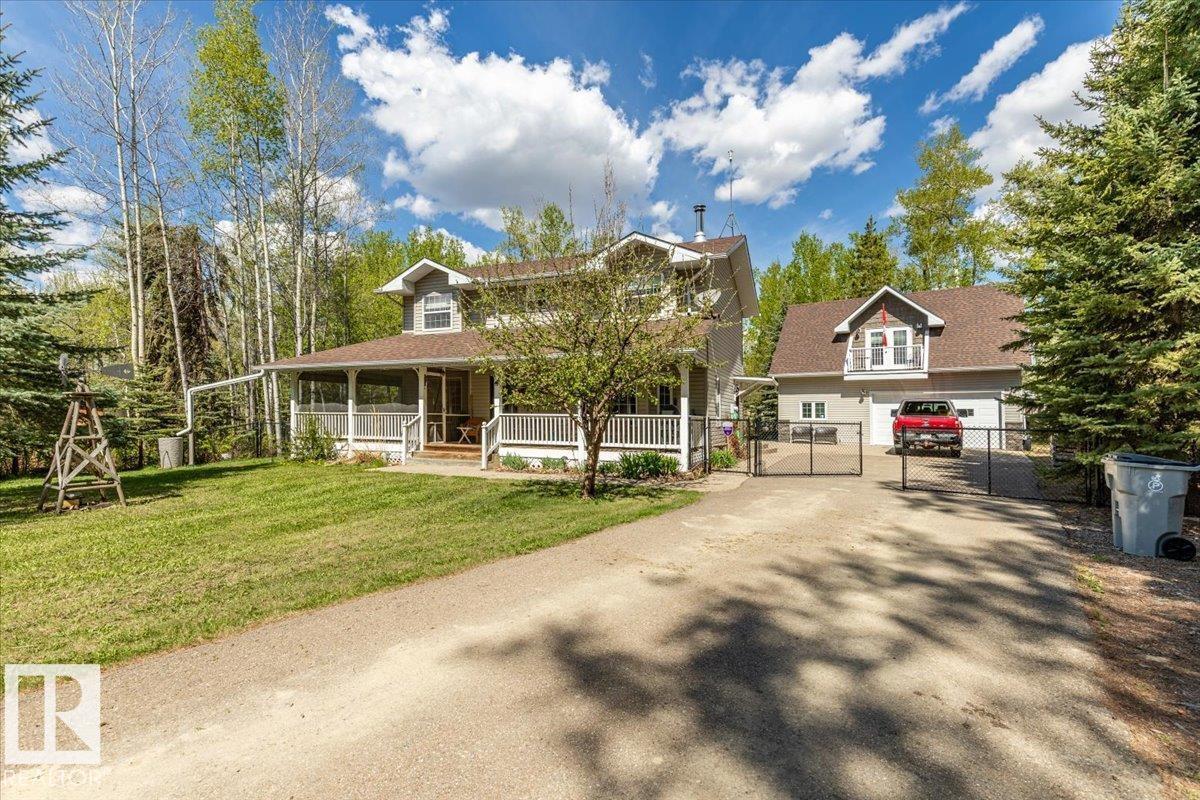
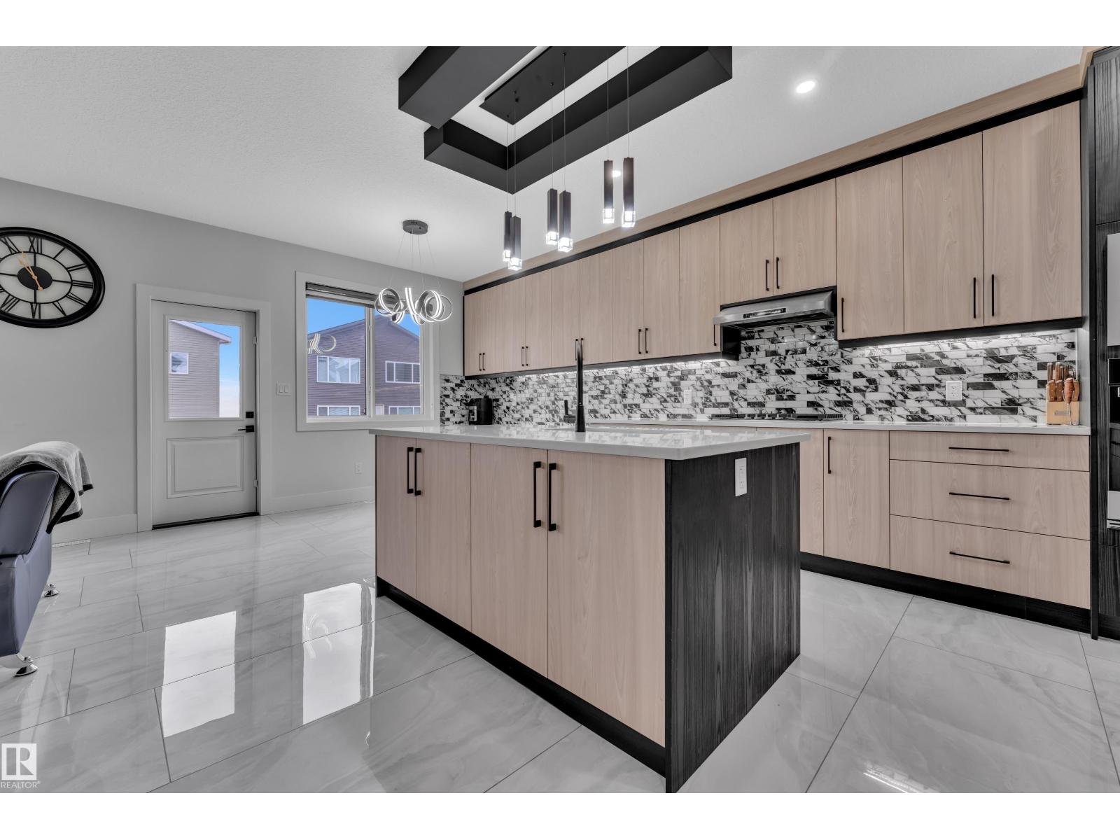
Experience lakefront living on beautiful Pigeon Lake with this exceptional property featuring a fully renovated 2-bedroom bungalow plus an oversized double detached garage with a private guest suite above, complete with 2 additional bedrooms, 2 bathrooms, a full kitchen, and its own furnace—perfect for family and guests. Situated on 50 feet of lake frontage with a new 60-foot dock, the primary bungalow features a stunning sun-filled living room with abundant natural light and a cozy gas fireplace, a beautifully renovated kitchen, updated bathroom, new flooring throughout, and impressive floor-to-ceiling glass doors opening onto a new lower deck with breathtaking lake views. Extensive upgrades include a new washer and dryer, furnace, hot water tank, water filtration system, pressure tank, plumbing, shingles, and garage door. The home is connected to municipal sewer and supplied by a well with potable drinking water, while the gated yard offers plenty of green space for relaxing and entertaining! 4 SEASONS! (id:66704)
Property Summary
Property Type
Single Family
Building Type
House
Storeys
1
Square Footage
1,087 sqft
Neighbourhood
Golden Days
Land Size
0.17 ac
Built
1975
Parking Type
Detached Garage
Property Details
Interior Features
Appliances Included
Dishwasher, Microwave Range Hood Combo, Washer/dryer Stack-up, Stove, Wine Fridge, Two Refrigerators
Basement Type
See Remarks (other, See Remarks)
Fireplace
Yes
Fireplace Type
Unknown
Fireplace Fuel
Gas
Building Features
Features
Private Setting, See Remarks, Lane, No Animal Home, No Smoking Home