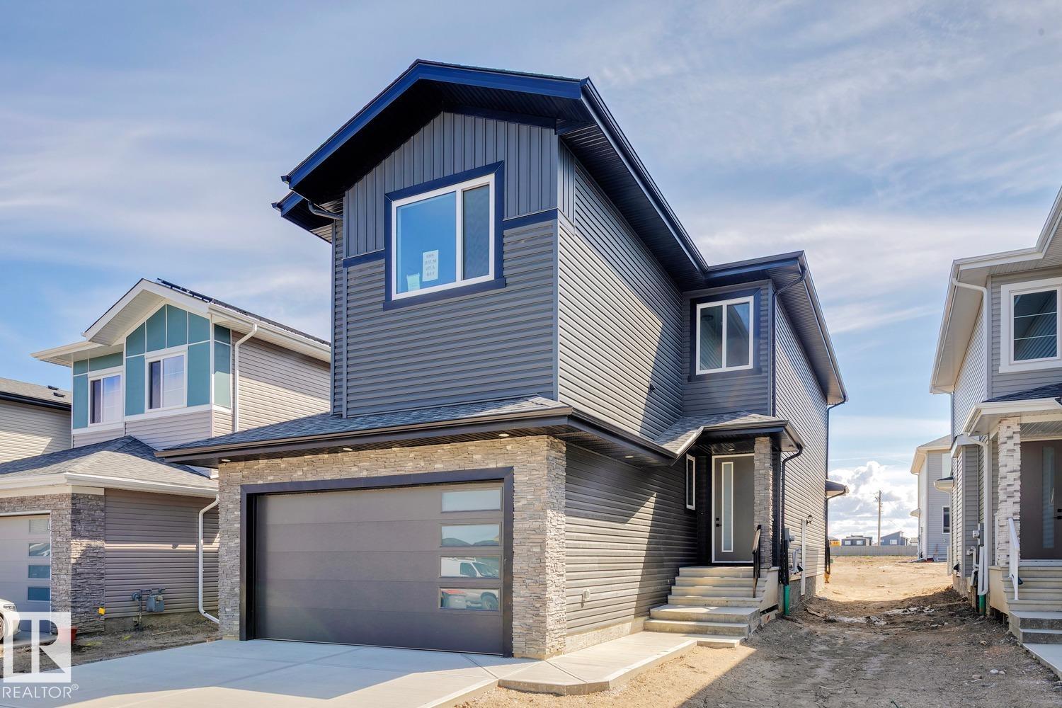
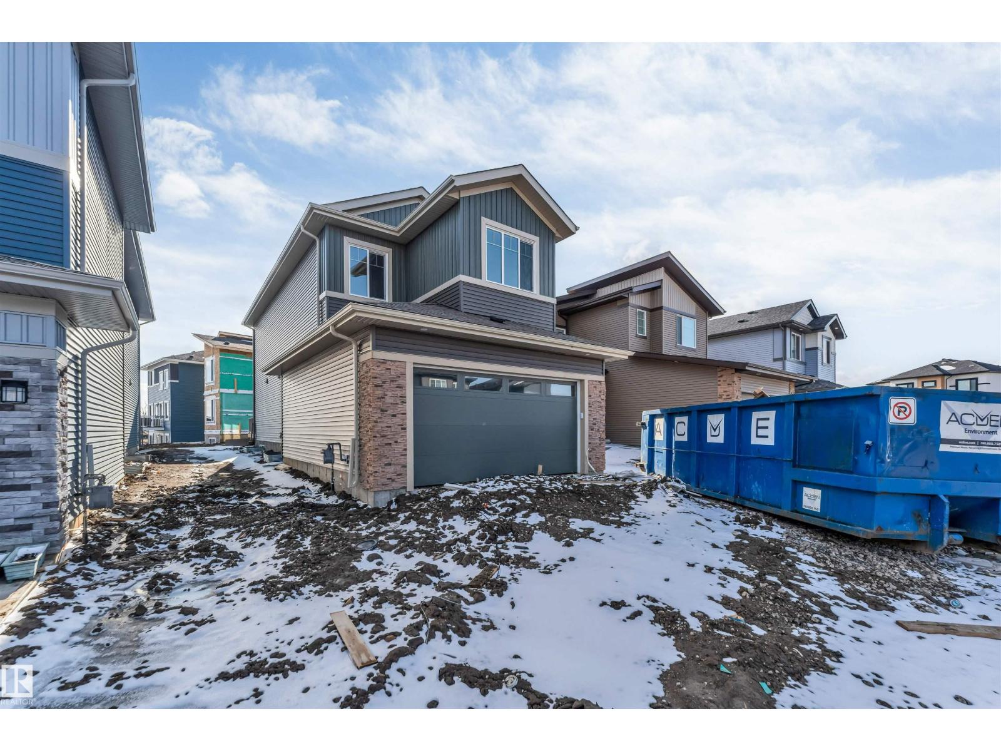
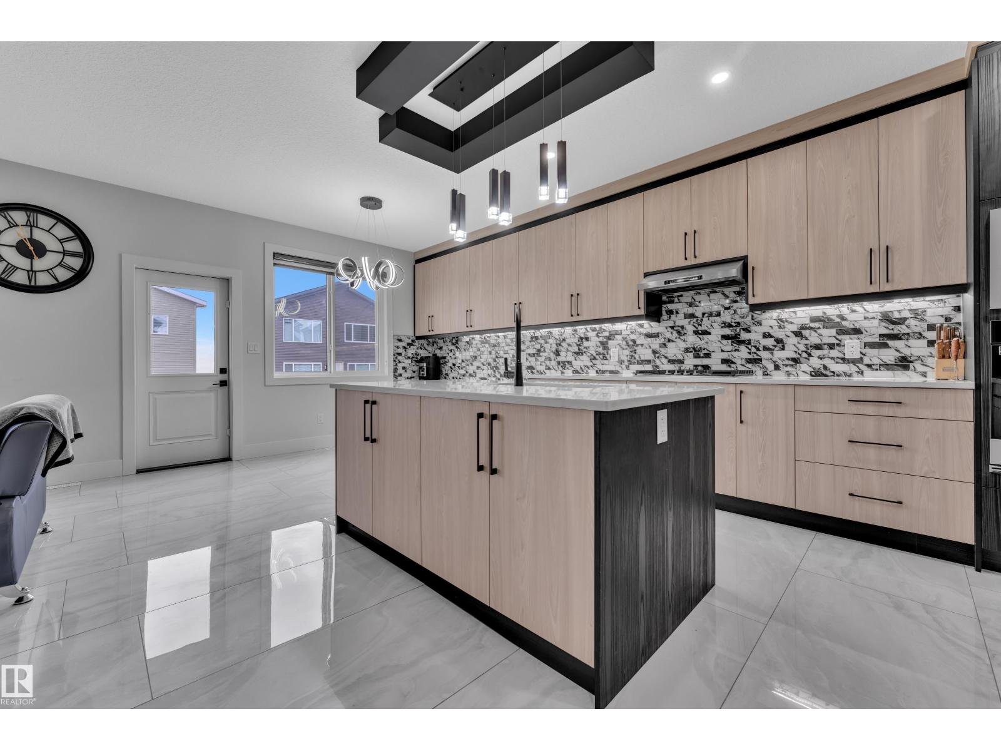
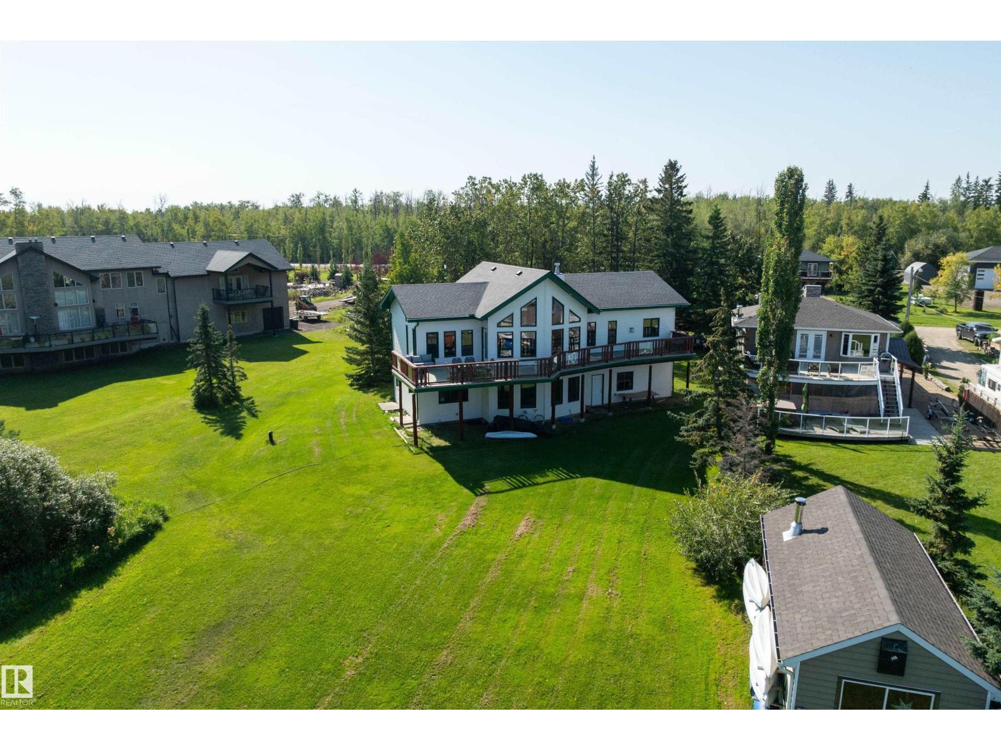
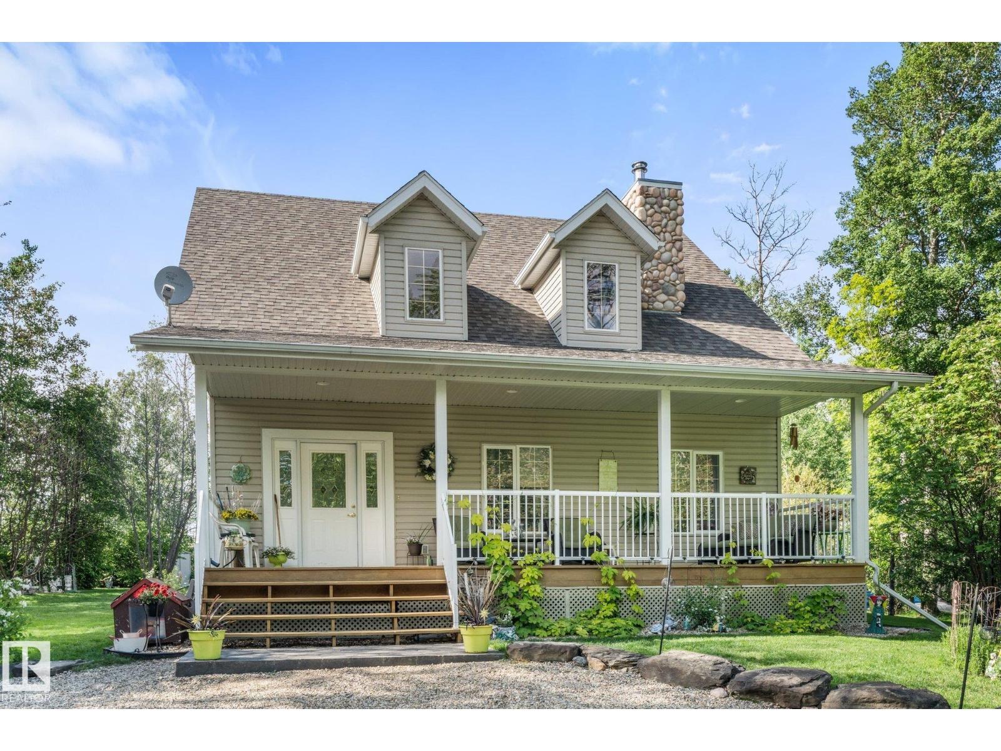
2 LIVING AREAS, MAIN FLOOR DEN & FULL BATH! Welcome to this stunning 2,367 sqft home in the desirable Irvine Creek community. Designed for modern family living, this spacious home features 2 bright living areas, a versatile main-floor den, and a full bathroom. The chef-inspired kitchen offers ample cabinetry, a huge walk-in pantry, and access to the completed deck, perfect for entertaining. Elegant tile flooring flows throughout the main floor. Upstairs, you'll find 3 generously sized bedrooms, including a luxurious primary suite with a walk-in closet and a spa-like 5-piece ensuite. All bedroom closets are upgraded with custom MDF shelving. The upper level also features a dedicated prayer room, spacious bonus room, convenient laundry, and vinyl flooring throughout, with carpet only in the bedrooms. A front-attached double garage and separate side entrance to the basement provide excellent future development potential. Thoughtfully designed with quality finishes and functional spaces throughout. (id:66704)
Property Summary
Property Type
Single Family
Building Type
House
Storeys
2
Square Footage
2,368 sqft
Neighbourhood
Irvine Creek
Land Size
0.11 ac
Built
2023
Property Details
Interior Features
Appliances Included
Dishwasher, Dryer, Garage Door Opener Remote(s), Garage Door Opener, Oven - Built-in, Microwave, Stove, Washer