Active

#203 11933 106 Av NW Edmonton, Alberta

$299,900

MLS® Number: E4475795

  • Queen Mary Park
  • 167 days on market
  • 160 active listings within 1km
2 Beds
1 Baths
980 Sqft

Listed by Sally Munro, Century 21 Masters

Listing Description

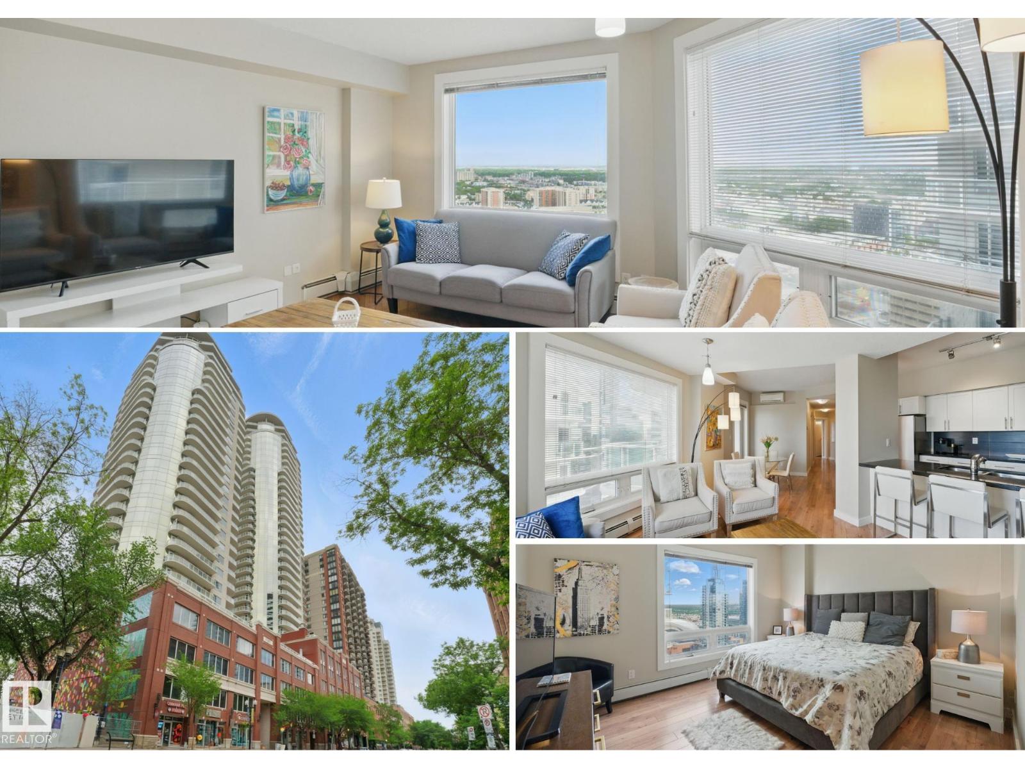
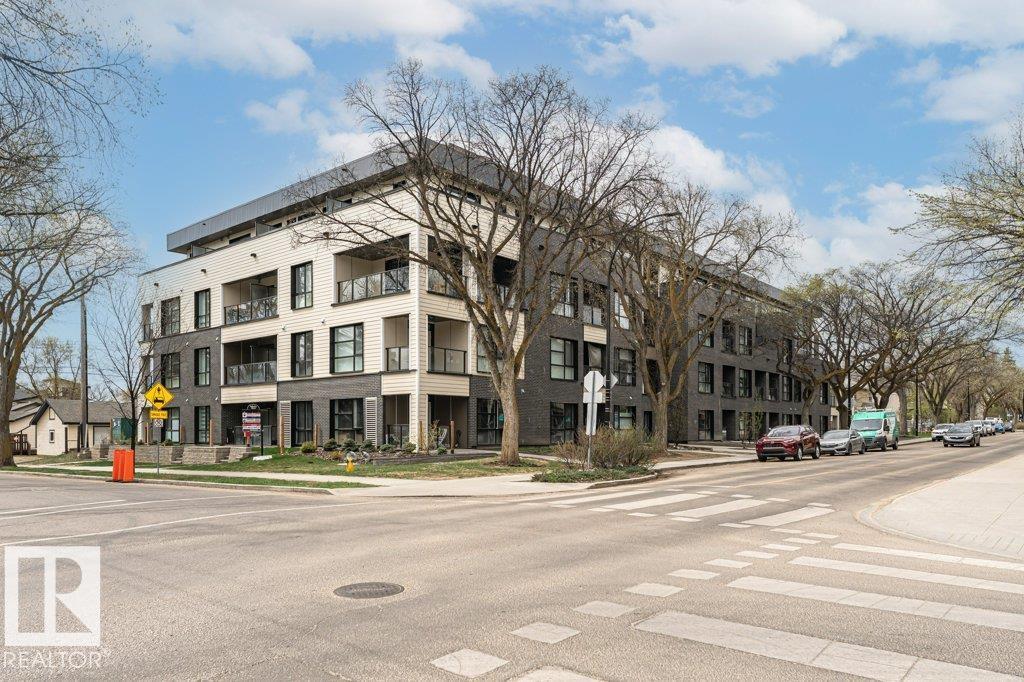
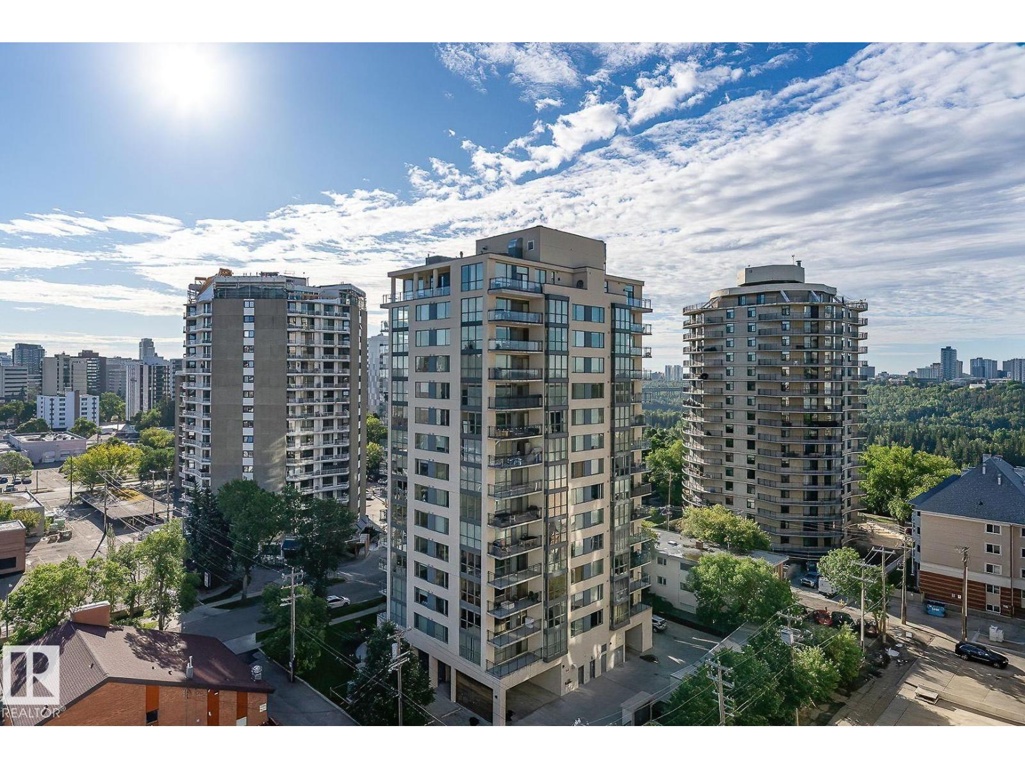
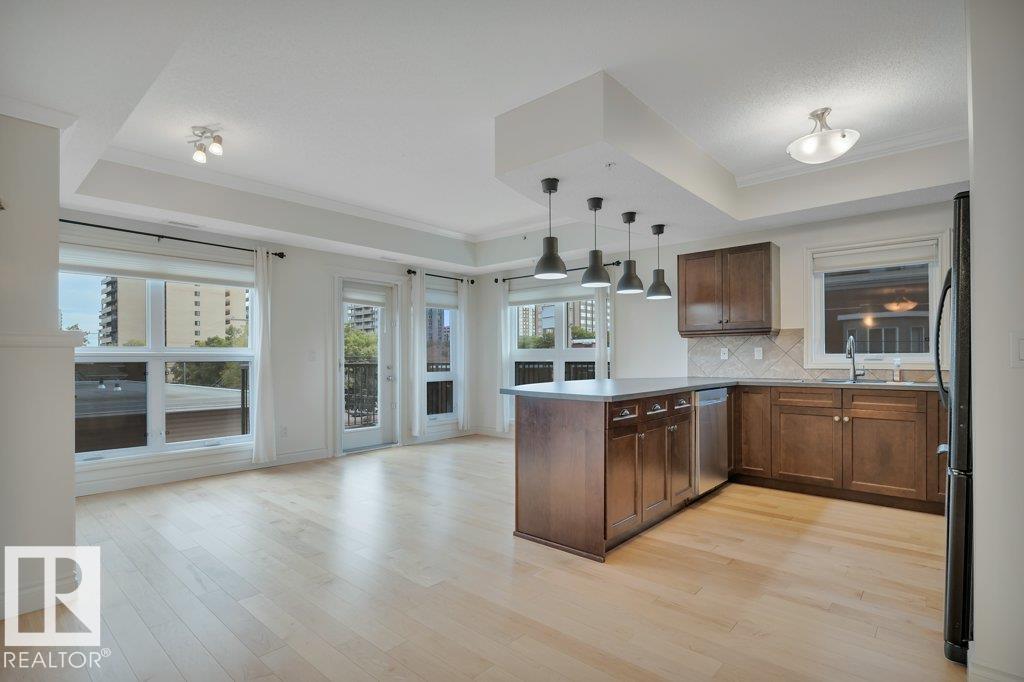
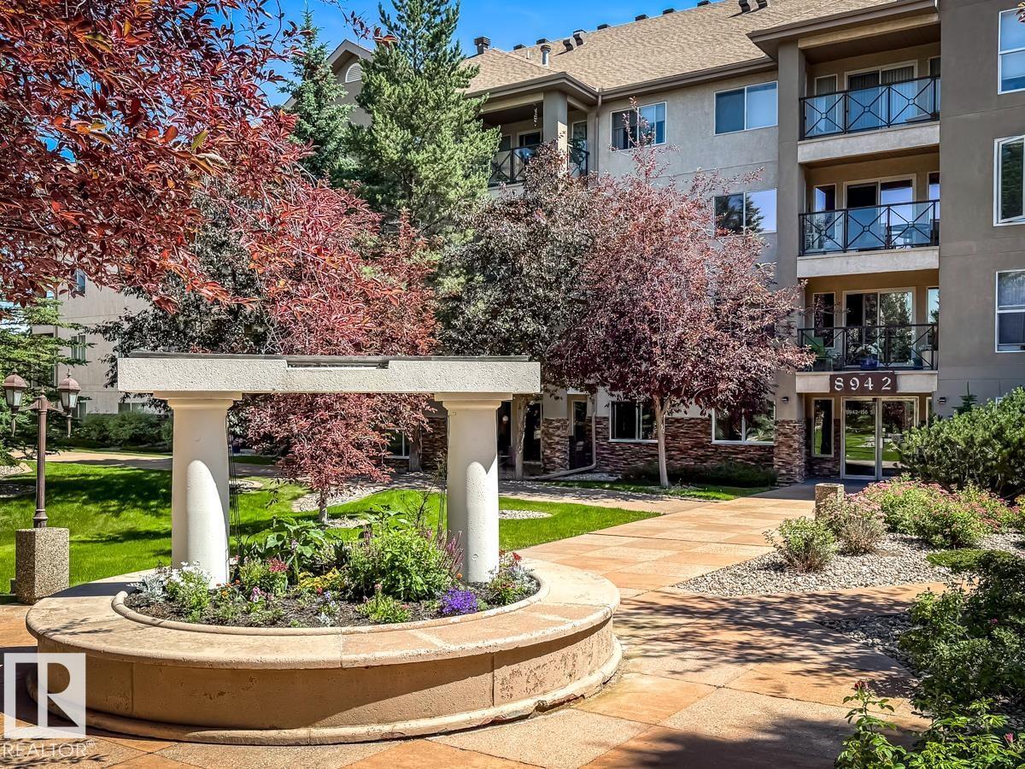
Parkside Court where living is relaxed. This completely renovated 2 bedroom, 1 full bath condo has been reimagined to feels better than new. Offering 980 sq. ft. of open, sun-filled living, Every detail has been updated: new flooring, cabinets, quartz island, appliances, tiles, light fixtures, and a fully renovated bathroom with modern finishes. The sleek kitchen quartz island flows effortlessly into a spacious living and dining area, perfect for hosting friends or enjoying a quiet evenings. Large windows, a generous balcony with a gas hookup bring the outdoors ideal for morning coffee or summer BBQs. Both bedrooms are lg bright and roomy, & in-suite laundry adds everyday convenience. A titled underground parking stall keeps your vehicle safe and warm year round. Just steps from cafés, shops, groceries, and transit, this home combines style, comfort, and location in one move in ready package. Condo fees are $429.76 monthly. Pets allowed with approval. (id:66704)
Property Summary

Property Type
Single Family
Building Type
Apartment
Square Footage
980 sqft
Neighbourhood
Queen Mary Park
Title
Condominium/Strata
Built
2004
Parking Type
Heated Garage

Property Details

Interior Features

Appliances Included Dishwasher, Dryer, Garburator, Microwave Range Hood Combo, Oven - Built-in, Refrigerator, Stove, Washer
Basement Type None
Fireplace No

Building Features

Features No Smoking Home

Heating & Cooling

Heating Type Forced Air

Neighbourhood Features

Amenities Nearby Golf Course, Public Transit, Schools, Shopping

Additional Details

Parking Space Total 1

Measurements

Square Footage 980 Sqft

Rooms

Main Level
Living Room 6.41 m x 4.55 m 21' x 14'11"
Dining Room 2.46 m x 3.65 m 8'1" x 12'
Kitchen 4.34 m x 4.10 m 14'3" x 13'5"
Primary Bedroom 3.66 m x 3.20 m 12' x 10'6"
Bedroom 2 3.83 m x 2.63 m 12'7" x 8'8"
Utility Room 2.31 m x 1.38 m 7'7" x 4'6"

Lot Features

Fencing Fence

Additional Land Details

Acreage No
Land Amenities Golf Course, Public Transit, Schools, Shopping

Location

Talk to us

Questions about this home?

Call or email our team directly — no forms, no waiting on a callback.

Call (780) 000-0000