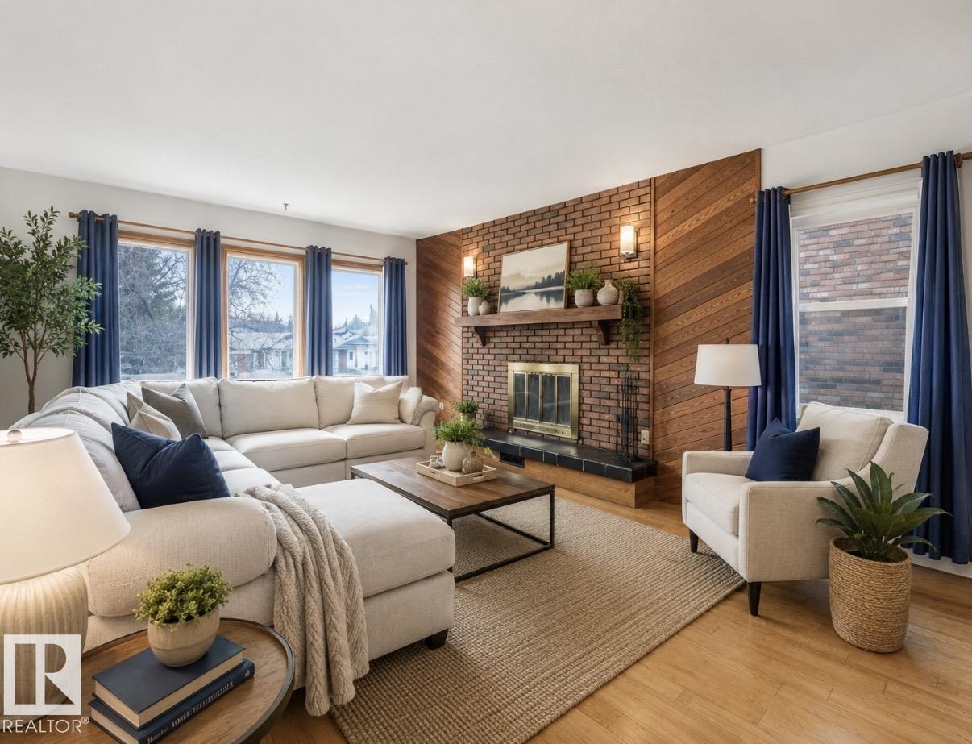
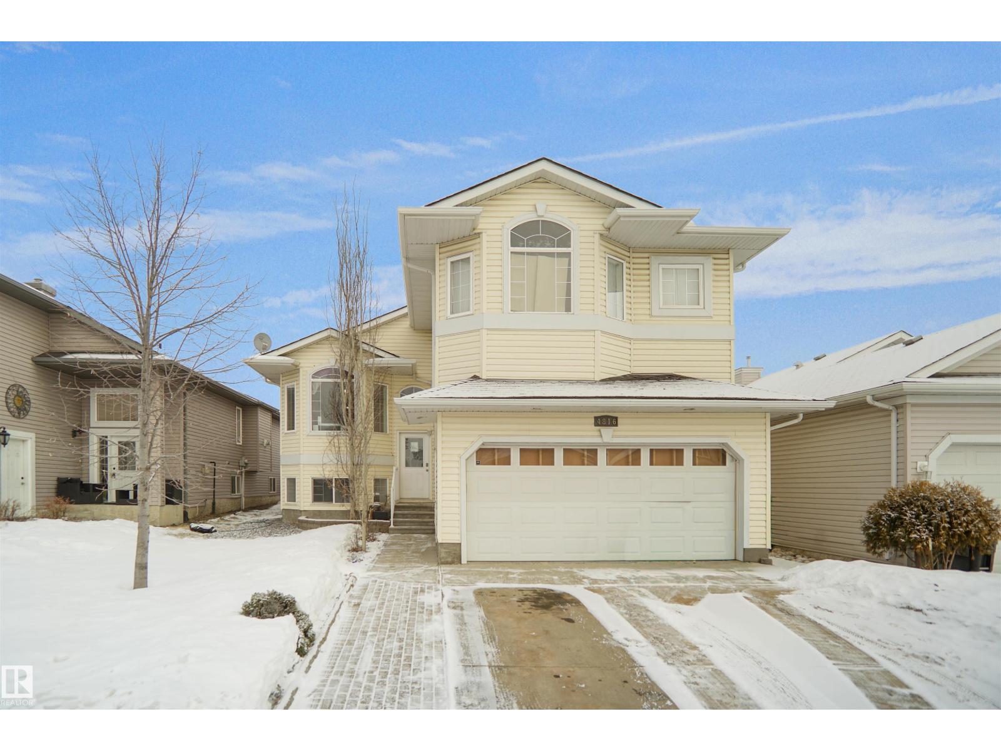
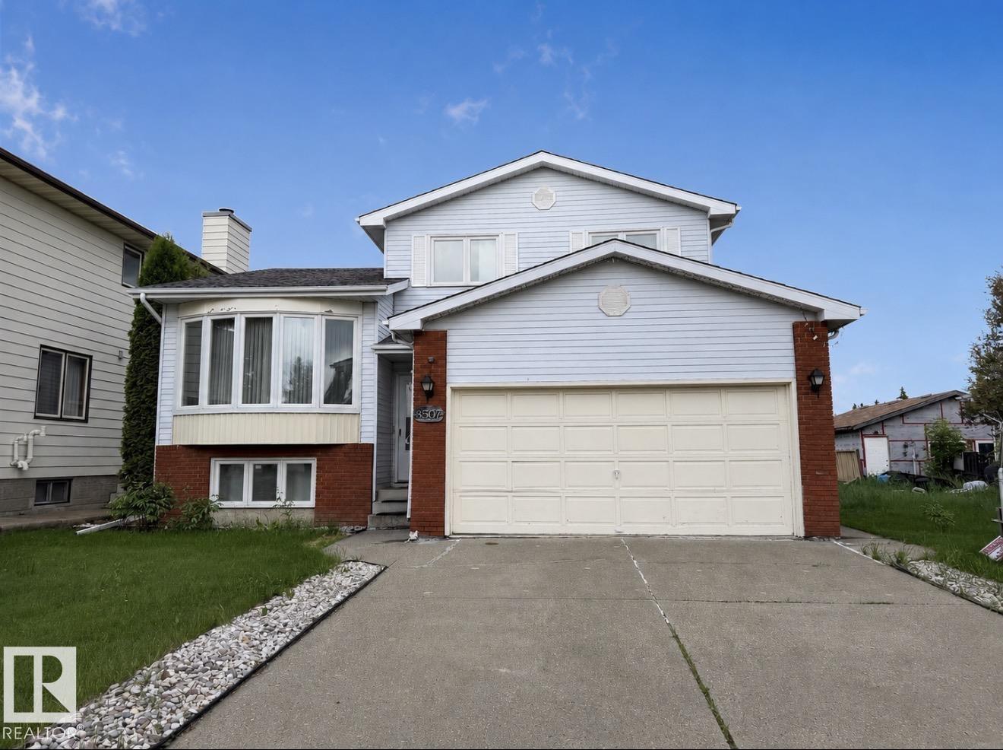
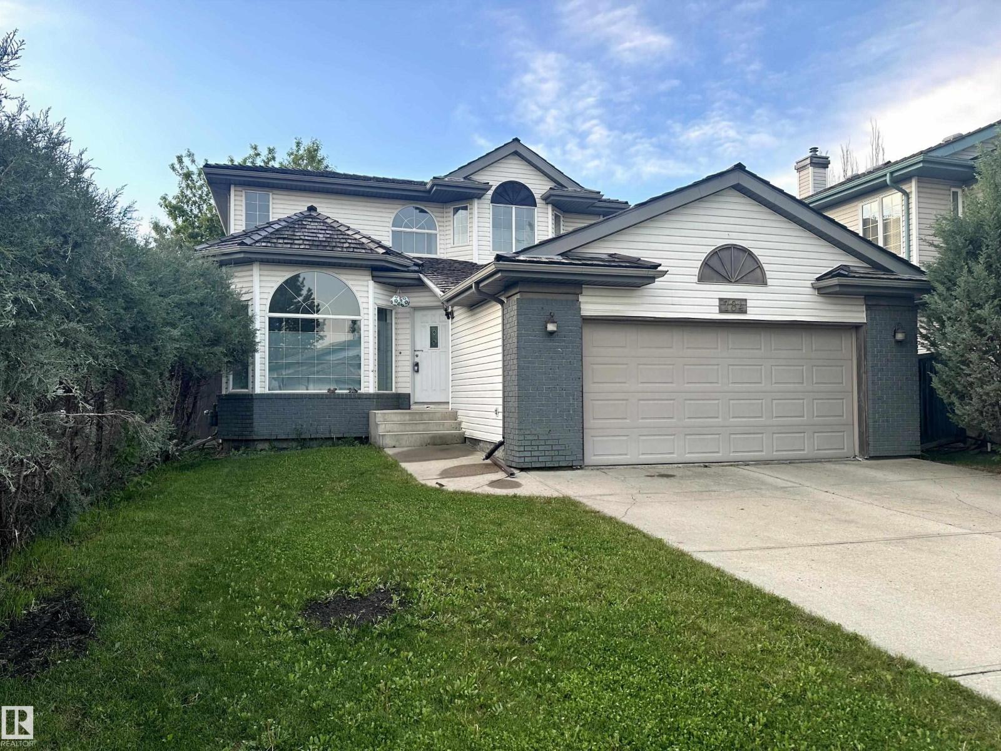
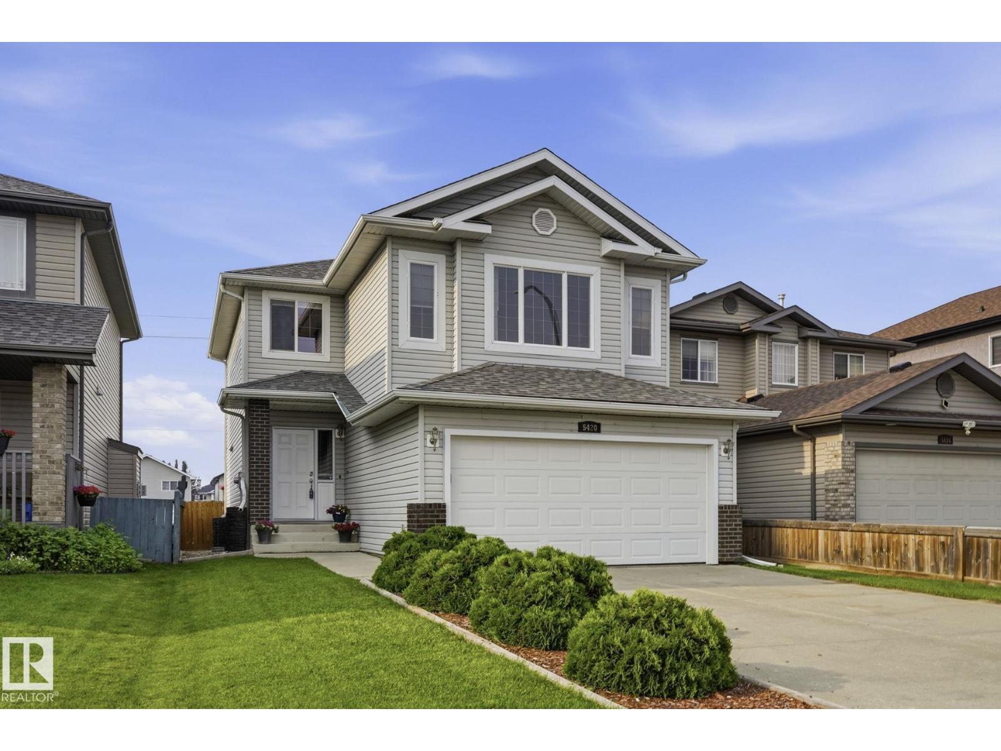
Welcome to this custom-built Morrison home offering over 1,800 sq. ft. of beautifully designed space in the heart of McConachie, one of northeast Edmonton’s most family-focused communities. The open main level features 9-ft ceilings, rich hardwood floors, and sun-filled living spaces that feel both elegant and inviting. The chef-inspired kitchen is the heart of the home, complete with quartz countertops, an oversized island, gas cooktop, built-in oven, and a generous walk-in pantry — perfect for family gatherings and effortless entertaining. Cozy evenings await by the fireplace, while upstairs the primary suite offers a serene retreat with a 4-pc ensuite and walk-in closet. Two additional bedrooms and a versatile bonus room provide space to grow, work, and play. Thoughtful upgrades include central A/C and a soundproofed laundry room. Steps from parks, trails, and excellent schools, this home blends luxury, comfort, and family living seamlessly. (id:66704)
Property Summary
Property Type
Single Family
Building Type
House
Storeys
2
Square Footage
1,842 sqft
Neighbourhood
McConachie Area
Title
Freehold
Land Size
306.63 m²
Built
2016
Property Details
Interior Features
Appliances Included
Dishwasher, Dryer, Garage Door Opener Remote(s), Garage Door Opener, Hood Fan, Oven - Built-in, Microwave, Refrigerator, Gas Stove(s), Washer