Active

14 Kos St Rural Parkland County, Alberta

$699,900

MLS® Number: E4478962

  • Betula Beach
  • 146 days on market
  • 1 active listing within 1km
6 Beds
3 Baths
2,318 Sqft

Listed by Brent MacIntosh, REMAX River City

Listing Description

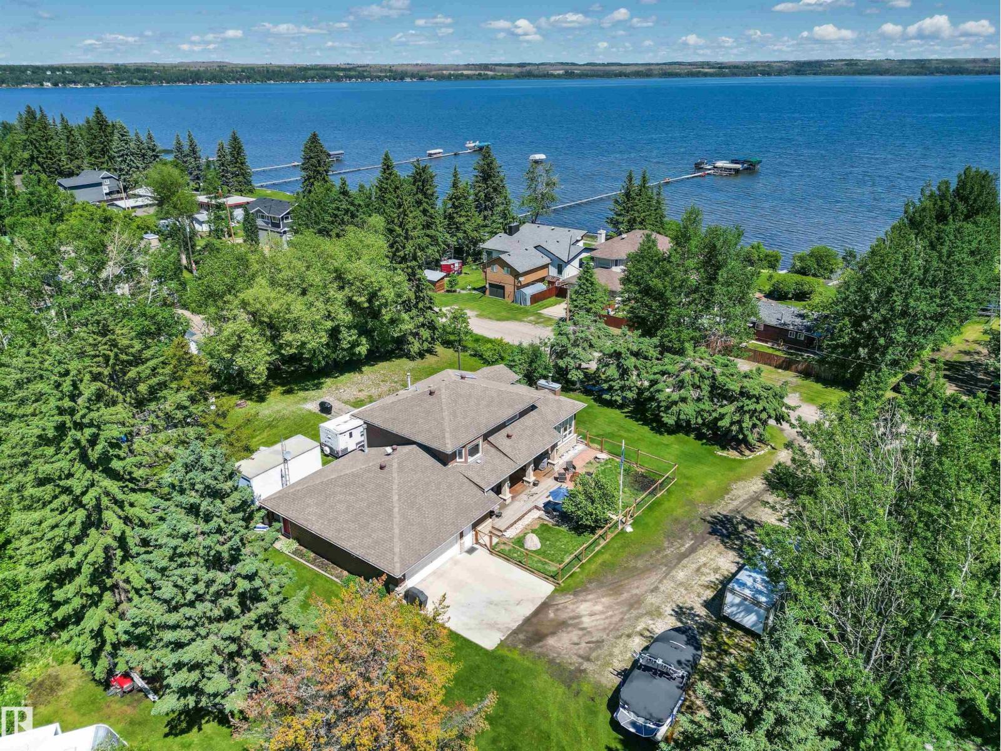
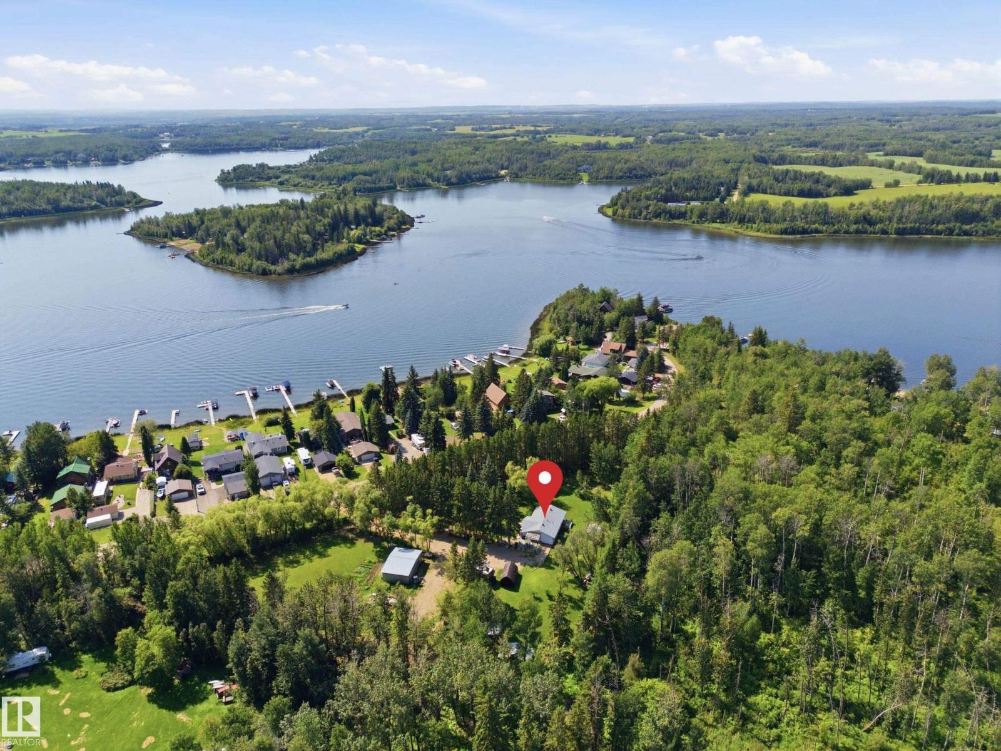
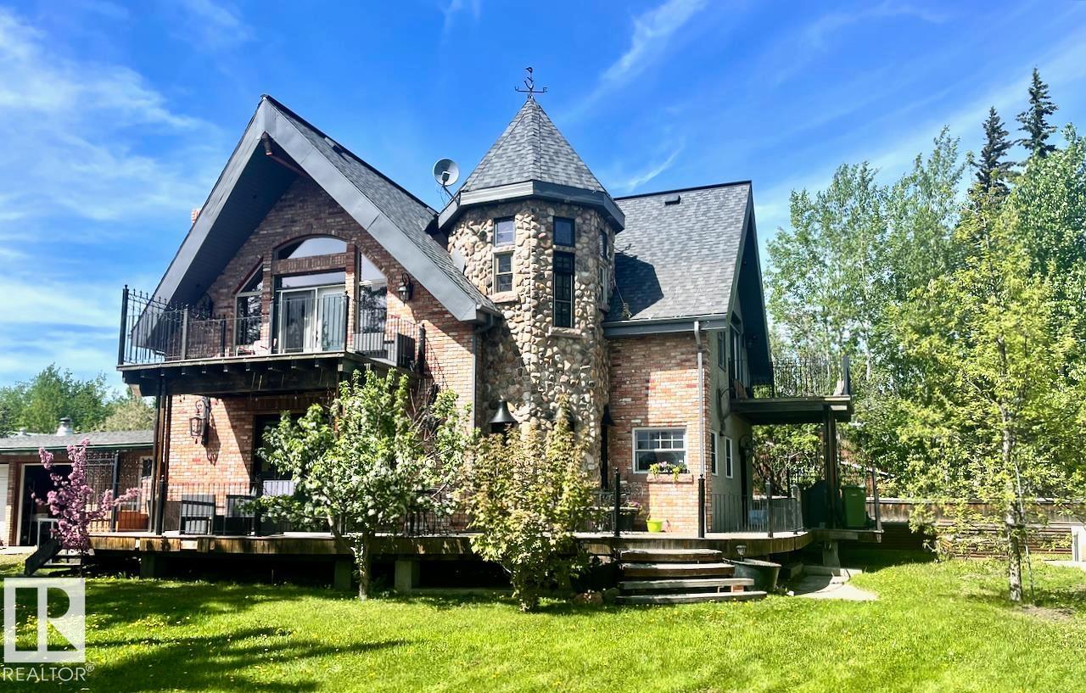
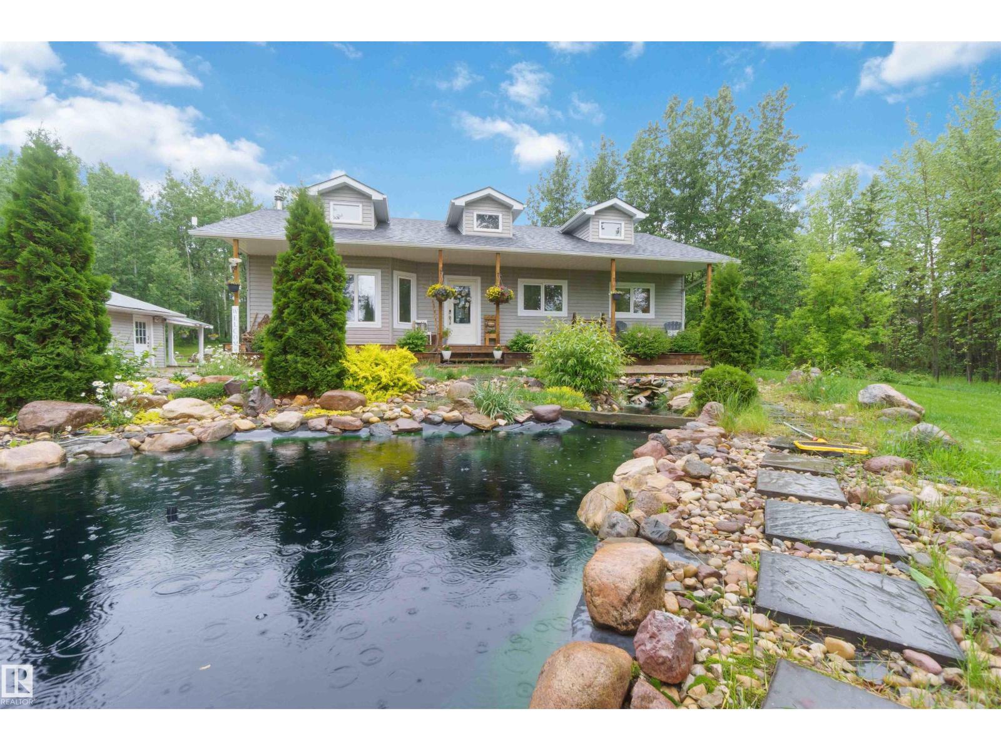
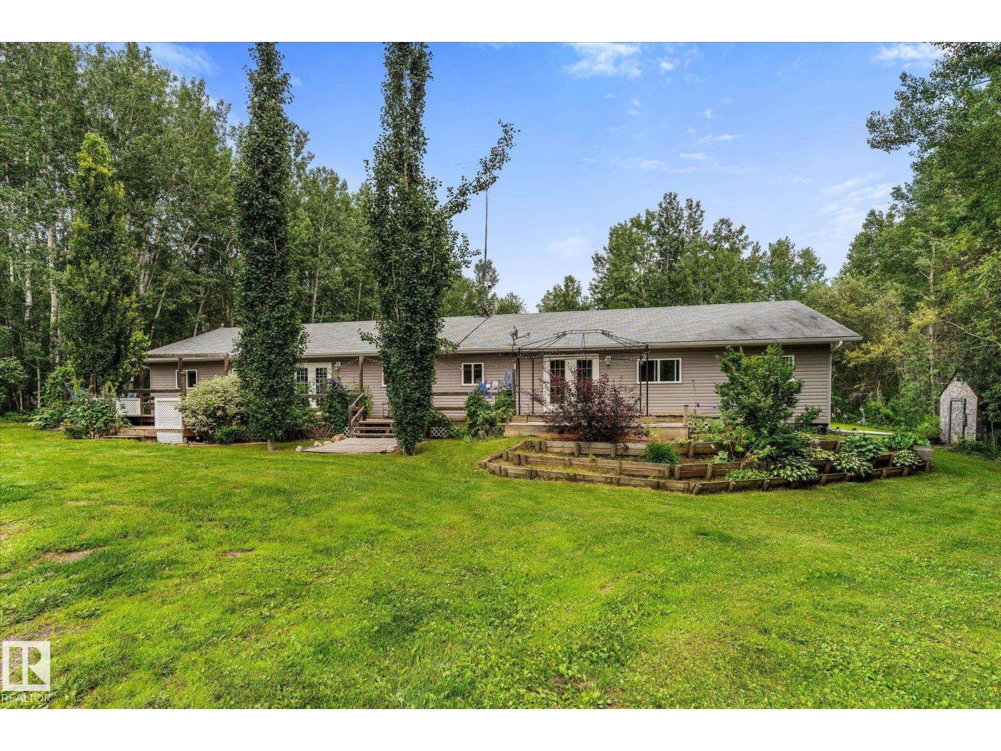
This is more than a cottage—it’s a home. Located in the gated community of Betula Beach on the sought-after south side of Lake Wabamun, this spacious property blends comfort and lakeside charm. The kitchen features stainless appliances, granite counters, oak cabinets, a corner pantry, and breakfast bar. Soaring 10' ceilings on the main floor create an airy feel, while upstairs you’ll find 6 generously sized bedrooms, 2 full baths, and convenient laundry. The primary suite includes a 3-piece ensuite, walk-in closet, and a Juliet balcony with a lake view—a perfect place for your morning coffee. Stay cool with central A/C and warm all winter with radiant heat in the tandem double attached garage. The lot is perched at the back of the subdivision with lake access and a shared community dock that extends to deeper water where your boat lift can be placed. A rare opportunity in one of the lake’s finest communities. (id:66704)

Property Summary

Property Type
Single Family
Building Type
House
Storeys
2
Square Footage
2,318 sqft
Neighbourhood
Betula Beach
Land Size
0.37 ac
Built
2019
Parking Type
Attached Garage

Property Details

Interior Features

Appliances Included Dishwasher, Dryer, Garage Door Opener Remote(s), Garage Door Opener, Microwave, Refrigerator, Stove, Washer, Window Coverings
Basement Type None
Fireplace Yes
Fireplace Type Unknown
Fireplace Fuel Gas

Building Features

Features Exterior Walls- 2x6"
Construction Style Detached

Heating & Cooling

Heating Type Forced Air

Neighbourhood Features

Amenities Nearby Golf Course

Additional Details

Amenities Ceiling - 10ft
Half Bath Total 1

Measurements

Square Footage 2,318 Sqft

Rooms

Main Level
Living Room 4.23 m x 4.83 m 13'11" x 15'10"
Dining Room 4.07 m x 3.41 m 13'4" x 11'2"
Kitchen 3.28 m x 5.13 m 10'9" x 16'10"
Upper Level
Primary Bedroom 4.84 m x 3.80 m 15'11" x 12'6"
Bedroom 2 3.72 m x 3.31 m 12'2" x 10'10"
Bedroom 3 3.19 m x 3.32 m 10'6" x 10'11"
Bedroom 4 3.69 m x 4.36 m 12'1" x 14'4"
Bedroom 5 3.82 m x 3.70 m 12'6" x 12'2"
Bedroom 6 3.49 m x 4.45 m 11'5" x 14'7"
Laundry Room Measurements not available

Lot Features

View Lake View

Additional Land Details

Access Type Boat Access
Acreage No
Land Amenities Golf Course
Size Irregular 0.37

Location

Talk to us

Questions about this home?

Call or email our team directly — no forms, no waiting on a callback.

Call (780) 000-0000