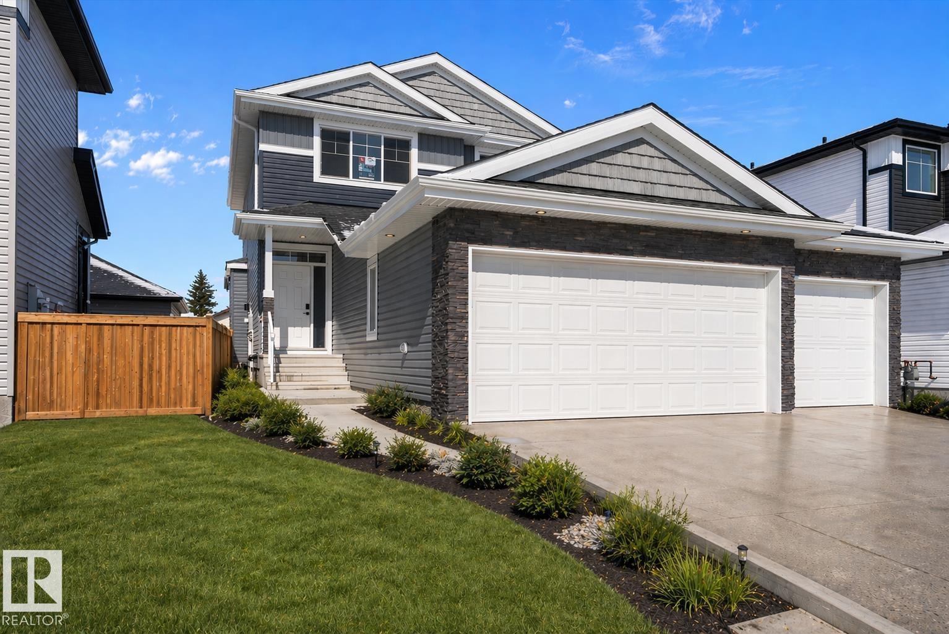
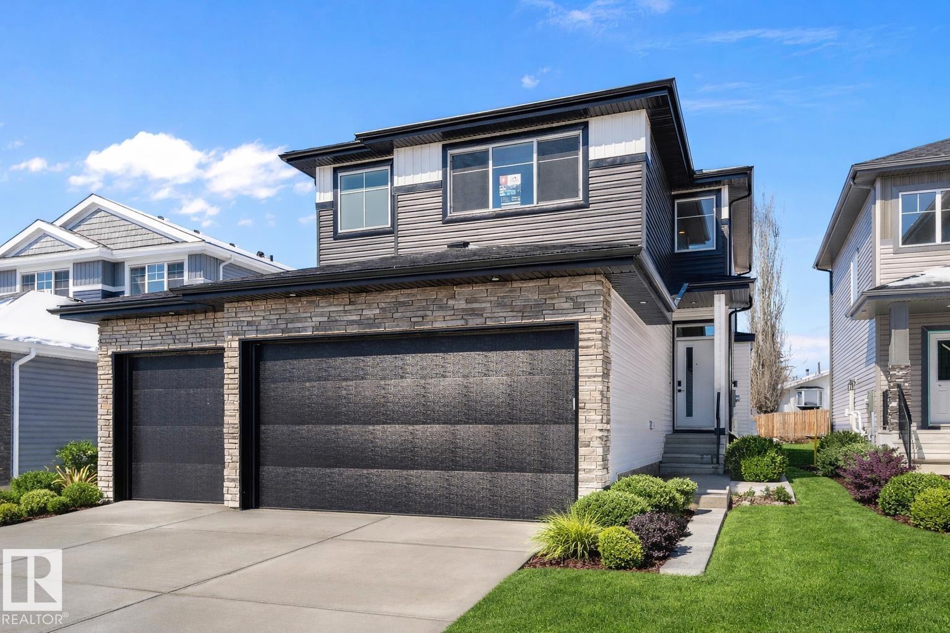
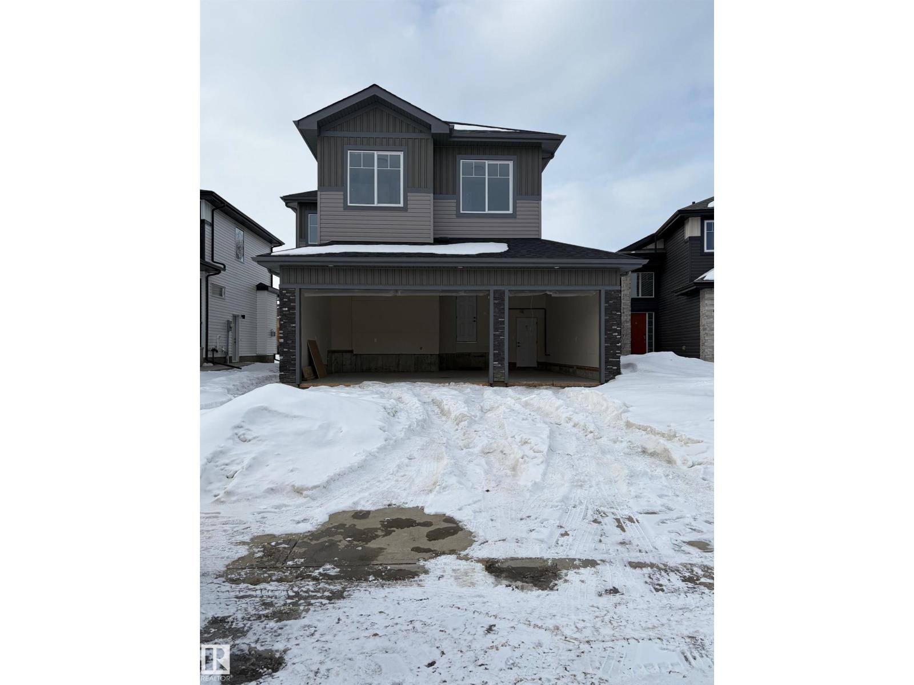
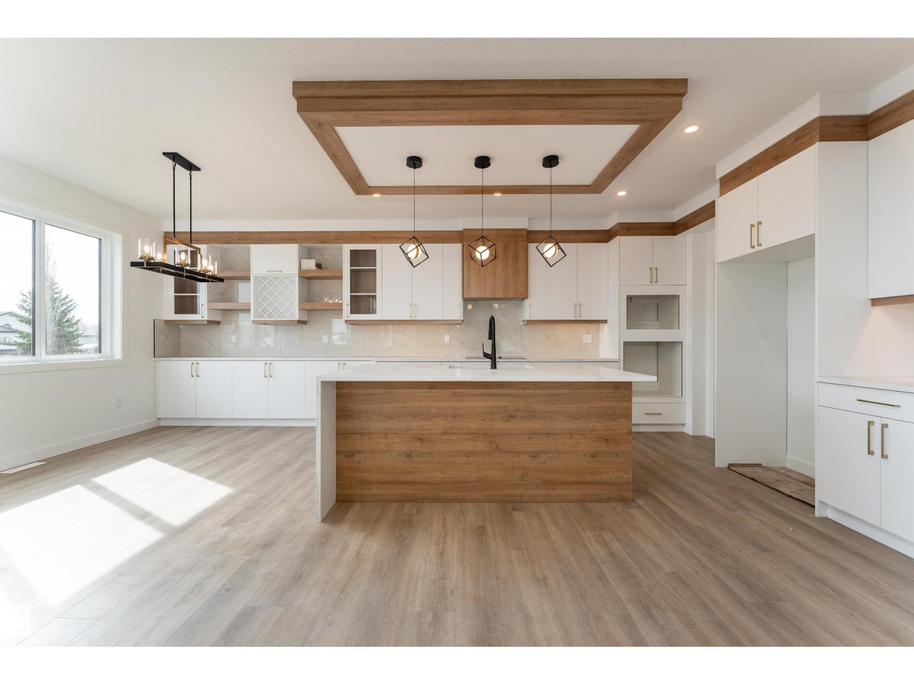
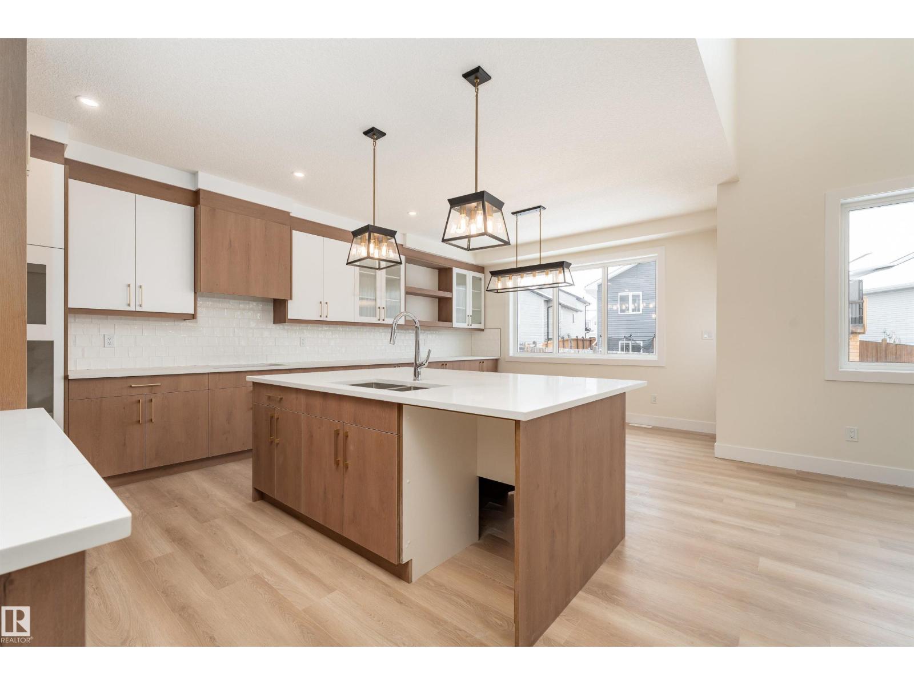
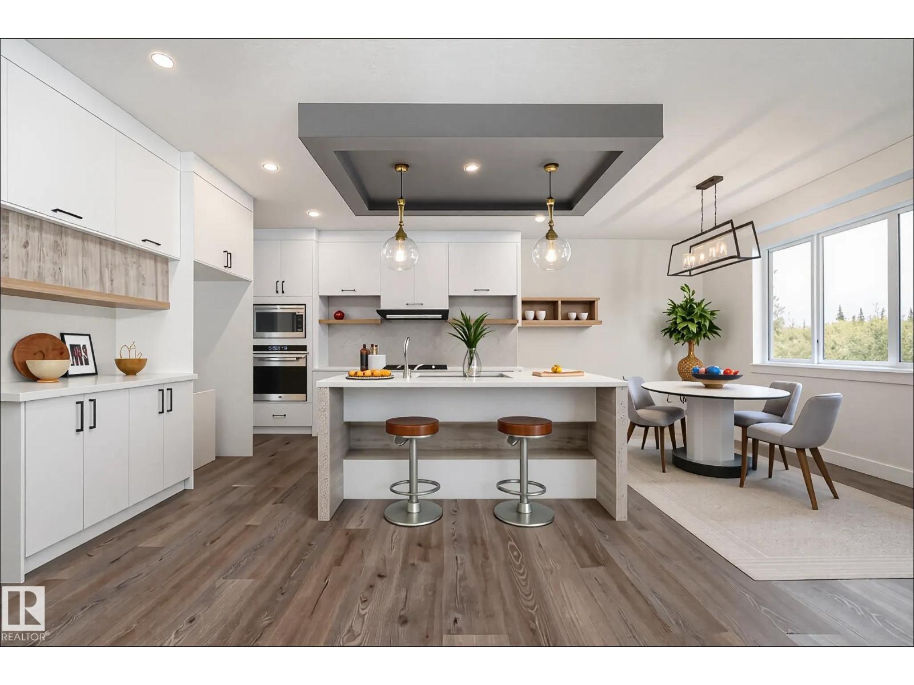
Discover the Julian by Dynasty Home Builder, where thoughtful design meets everyday comfort in the heart of Heartland Meadows. This brand-new 1,831 sq. ft. two-storey welcomes you with a bright, open layout, perfect for gathering and entertaining. The chef-inspired kitchen, complete with quartz countertops and a walk-through pantry from the triple-car garage, makes daily living effortless. Upstairs, you’ll find three generous bedrooms, a convenient laundry area, and a Jack & Jill bathroom that beautifully connects the secondary rooms. The primary suite offers a peaceful retreat at the end of the day. A separate side entrance opens the door to future possibilities. Enjoy the rare setting of backing onto a soccer field with tranquil pond views out front. Plus, a $5,000 appliance credit lets you add your personal touch. A home designed to grow with you. (id:66704)
Property Summary
Property Type
Single Family
Building Type
House
Storeys
2
Square Footage
1,770 sqft
Neighbourhood
Gibbons
Title
Freehold
Land Size
514.03 m²
Built
2024
Property Details
Interior Features
Appliances Included
Garage Door Opener Remote(s), Garage Door Opener
Basement Type
Full (unfinished)
Fireplace
Yes
Fireplace Type
Unknown
Fireplace Fuel
Gas
Building Features
Features
Exterior Walls- 2x6", No Animal Home, No Smoking Home