Active

7538 80 Av NW Edmonton, Alberta

$659,000

MLS® Number: E4501207

  • King Edward Park
  • 20 days on market
  • 37 active listings within 1km
4 Beds
4 Baths
1,428 Sqft

Listed by Adam T. Dirksen, Rimrock Real Estate

Listing Description

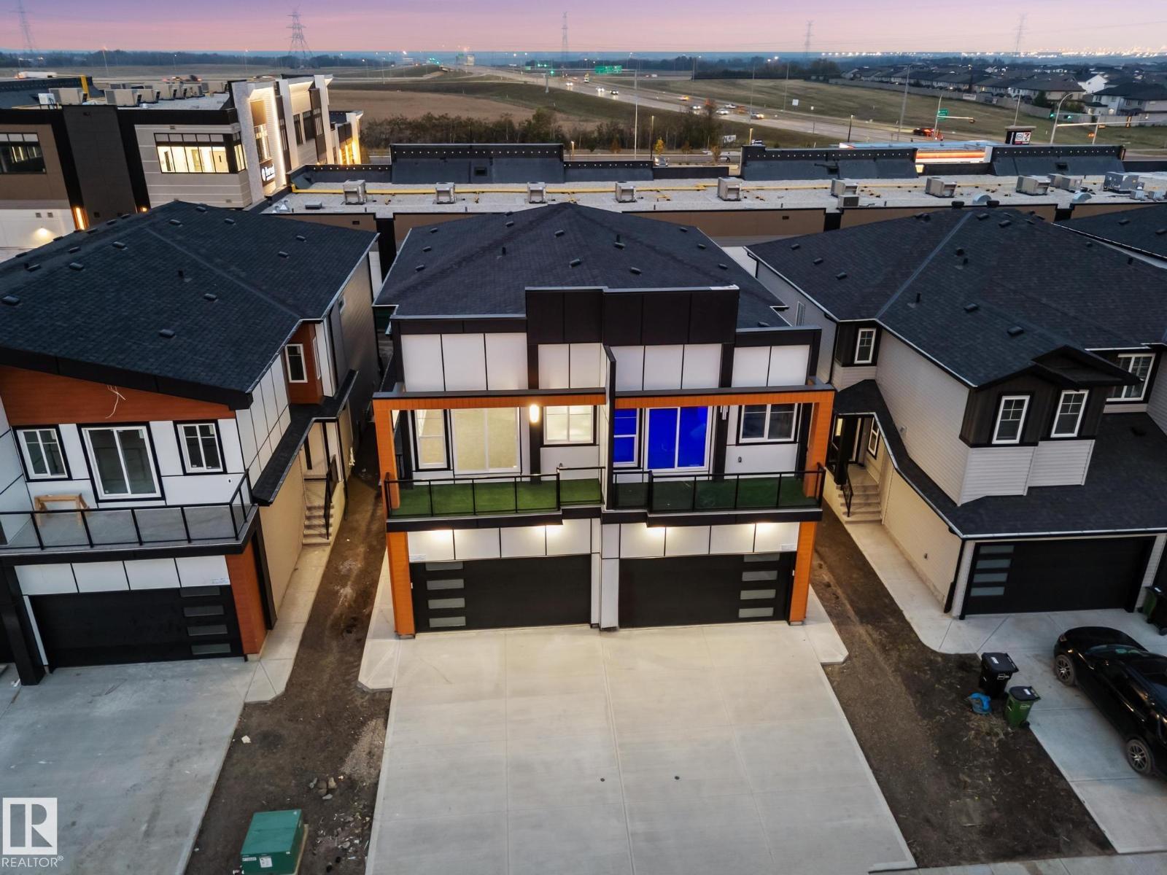
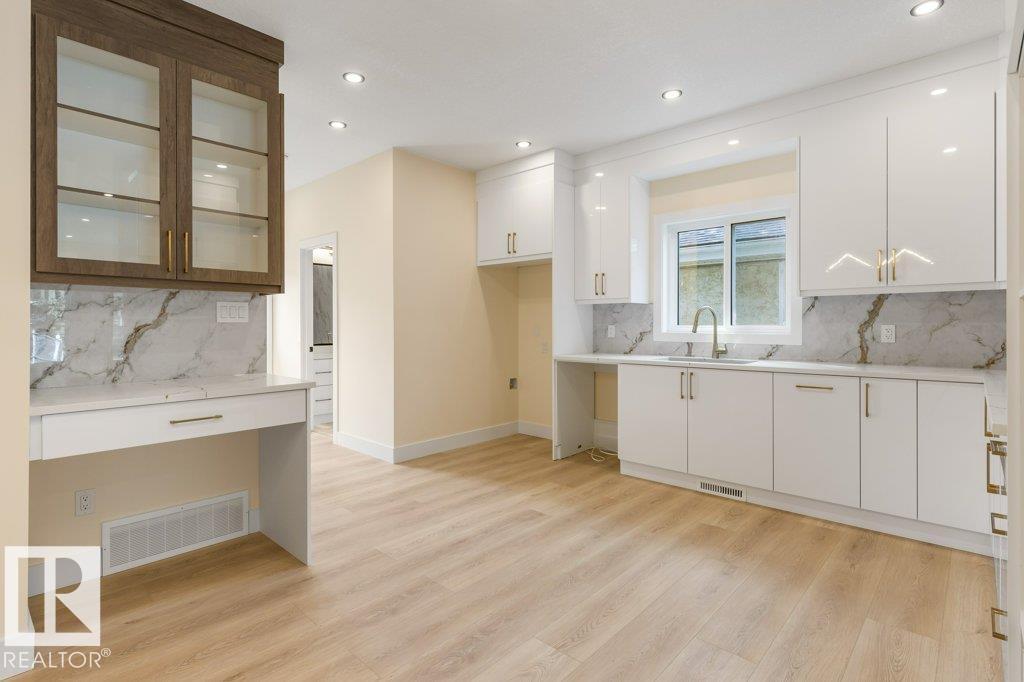
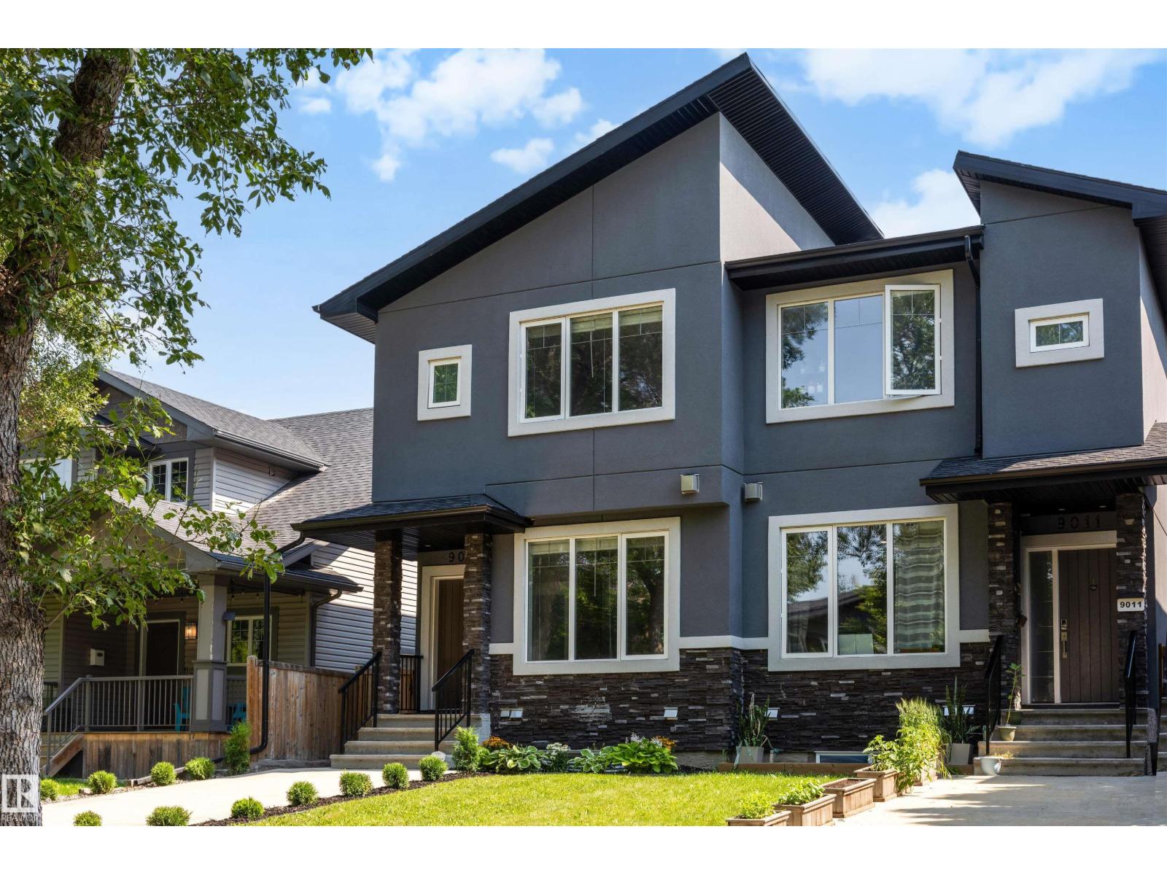
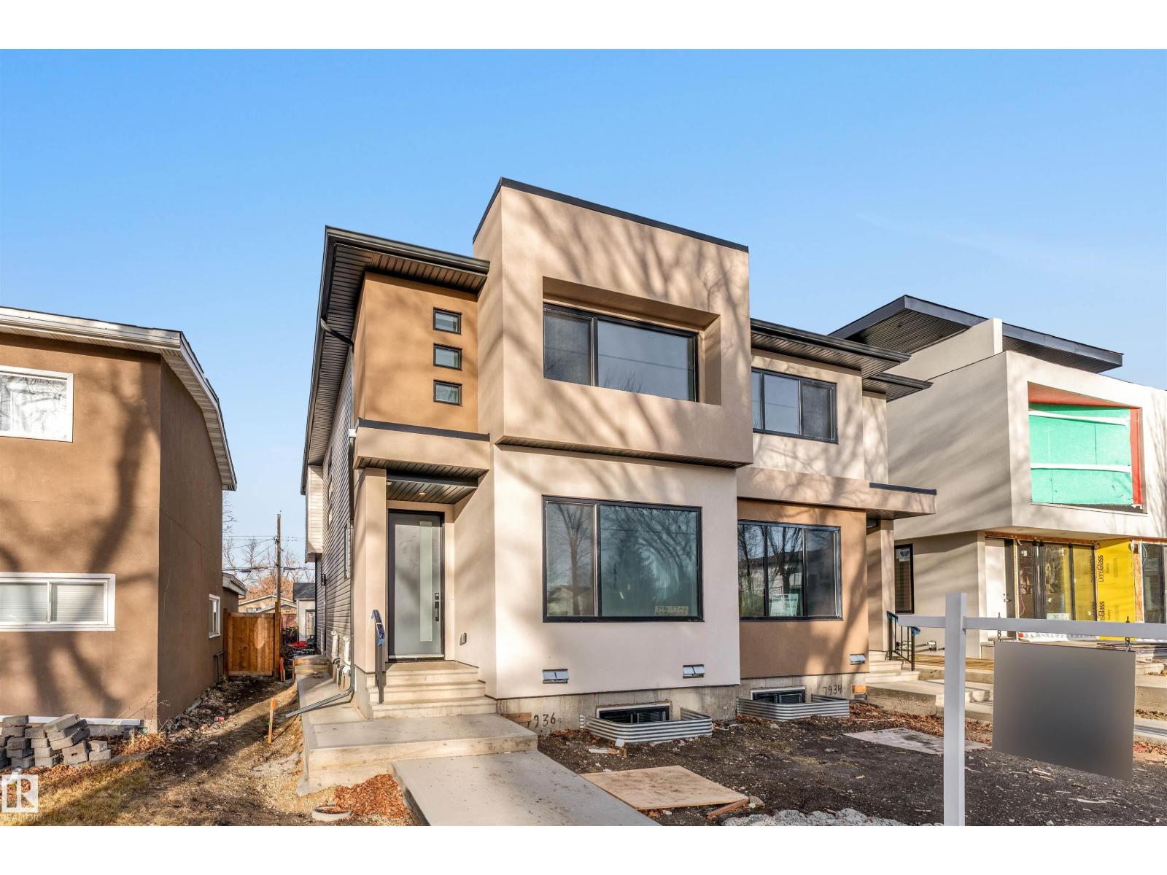
EDMONTON'S NICEST DUPLEX IS FINISHED AND READY FOR IMMEDIATE OCCUPANCY! This is your chance to own a revenue-generating half duplex featuring a 1-bed legal basement suite. Built by Platinum Living Homes, Edmonton’s premier infill builder with a proven track record, this property showcases 9' ceilings on all levels, hardwood on the main floor, oversized windows, and custom tiled showers. The legal basement suite offers a well-designed 1-bedroom layout that commands above-average rents. Double detached garage with potential for a future garage suite (additional cost). Upsatirs is home to 3 beds, laundry and 2 full baths. The ensuite has dual sinks and cureless shower! Located in a sought-after infill community, just steps to restaurants, shopping, and amenities, with strong upside as the area continues to grow. Ideal for investors or homeowners seeking a mortgage helper—an exceptional opportunity! (id:66704)

Property Summary

Property Type
Single Family
Building Type
Duplex
Storeys
2
Square Footage
1,428 sqft
Neighbourhood
King Edward Park
Title
Freehold
Built
2024

Property Details

Interior Features

Appliances Included Garage Door Opener Remote(s), Garage Door Opener, Hood Fan, Microwave Range Hood Combo, Dryer, Two Refrigerators, Two Stoves, Two Washers, Dishwasher
Basement Features Suite
Basement Type Full (finished)
Fireplace No

Building Features

Features Flat Site, No Animal Home, No Smoking Home
Construction Style Semi-detached

Heating & Cooling

Heating Type Forced Air

Neighbourhood Features

Community Features Public Swimming Pool
Amenities Nearby Playground, Public Transit, Schools, Shopping

Additional Details

Amenities Ceiling - 9ft
Basement Development Finished
Half Bath Total 1

Measurements

Square Footage 1,428 Sqft

Rooms

Lower Level
Bedroom 4 3.75 m x 3.06 m 12'4" x 10'
Second Kitchen 4.44 m x 3.38 m 14'7" x 11'1"
Recreation Room 3.44 m x 2.85 m 11'3" x 9'4"
Main Level
Living Room 3.45 m x 4.92 m 11'4" x 16'2"
Dining Room 3.03 m x 3.19 m 9'11" x 10'6"
Kitchen 3.43 m x 5.30 m 11'3" x 17'5"
Upper Level
Primary Bedroom 3.12 m x 4.50 m 10'3" x 14'9"
Bedroom 2 2.59 m x 3.28 m 8'6" x 10'9"
Bedroom 3 2.67 m x 3.28 m 8'9" x 10'9"

Additional Land Details

Acreage No
Land Amenities Playground, Public Transit, Schools, Shopping

Location

Talk to us

Questions about this home?

Call or email our team directly — no forms, no waiting on a callback.

Call (780) 000-0000