Active

1448 Darby Green Gr SW Edmonton, Alberta

$695,000

MLS® Number: E4486655

  • Desrochers Area
  • 102 days on market
  • 83 active listings within 1km
3 Beds
3 Baths
2,334 Sqft

Listed by Jill Jordan, RE/MAX Real Estate

Listing Description

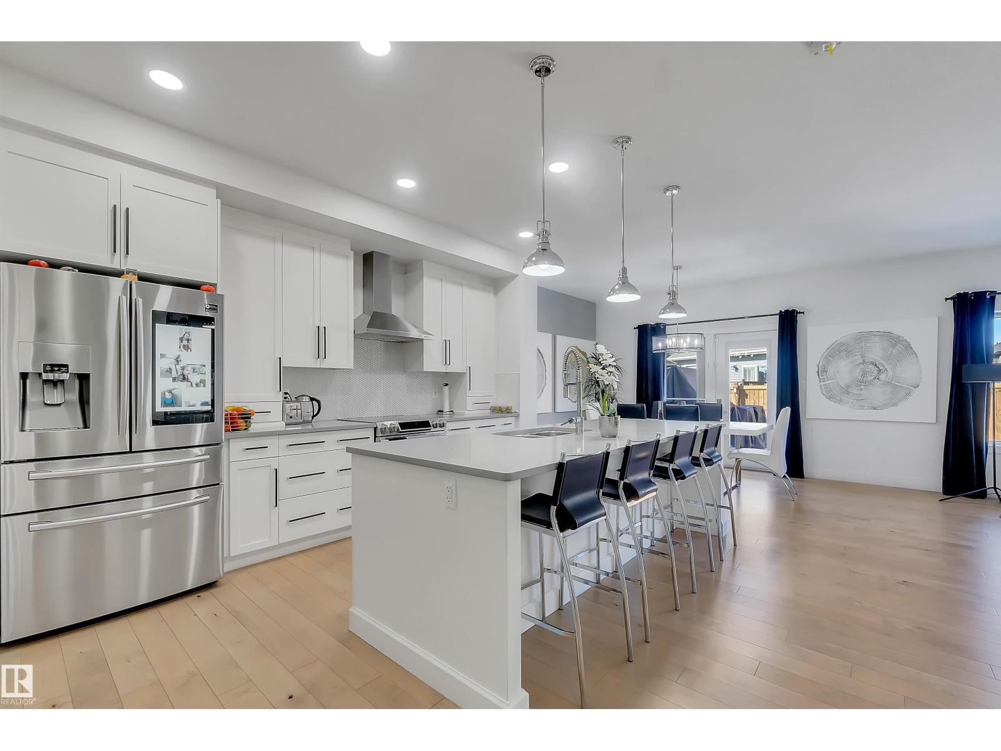
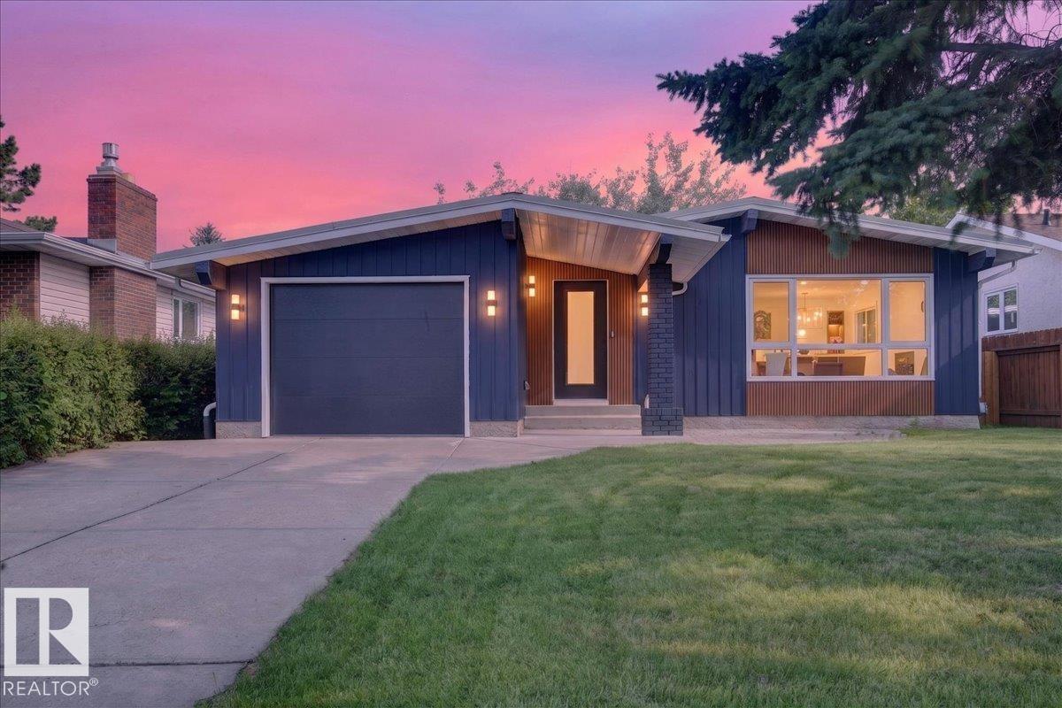
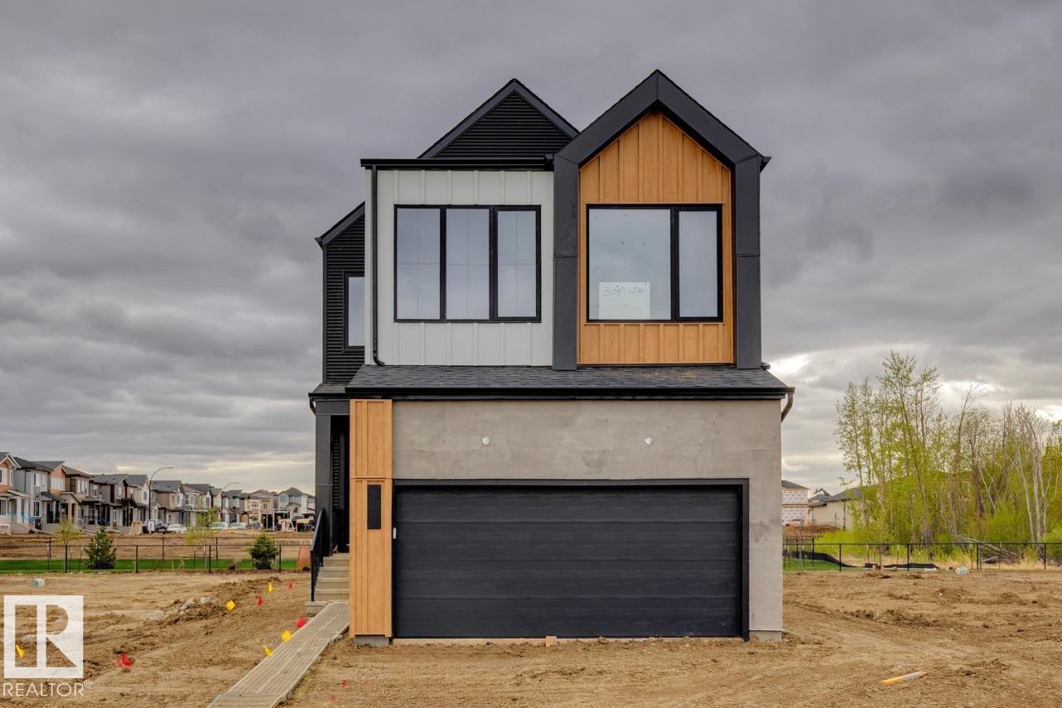
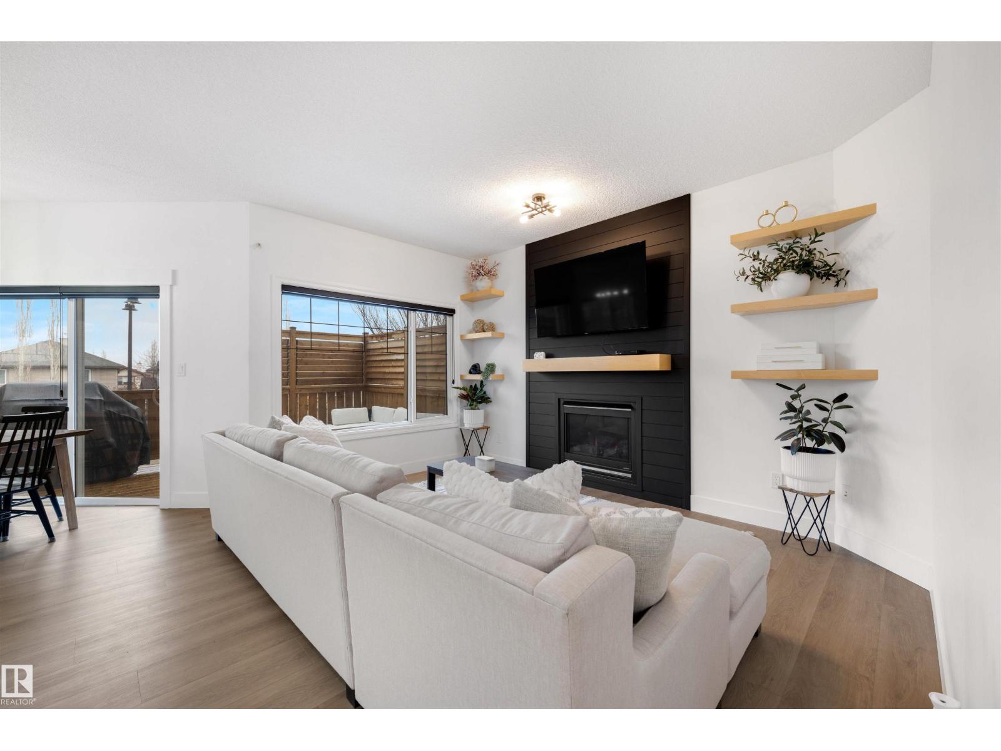
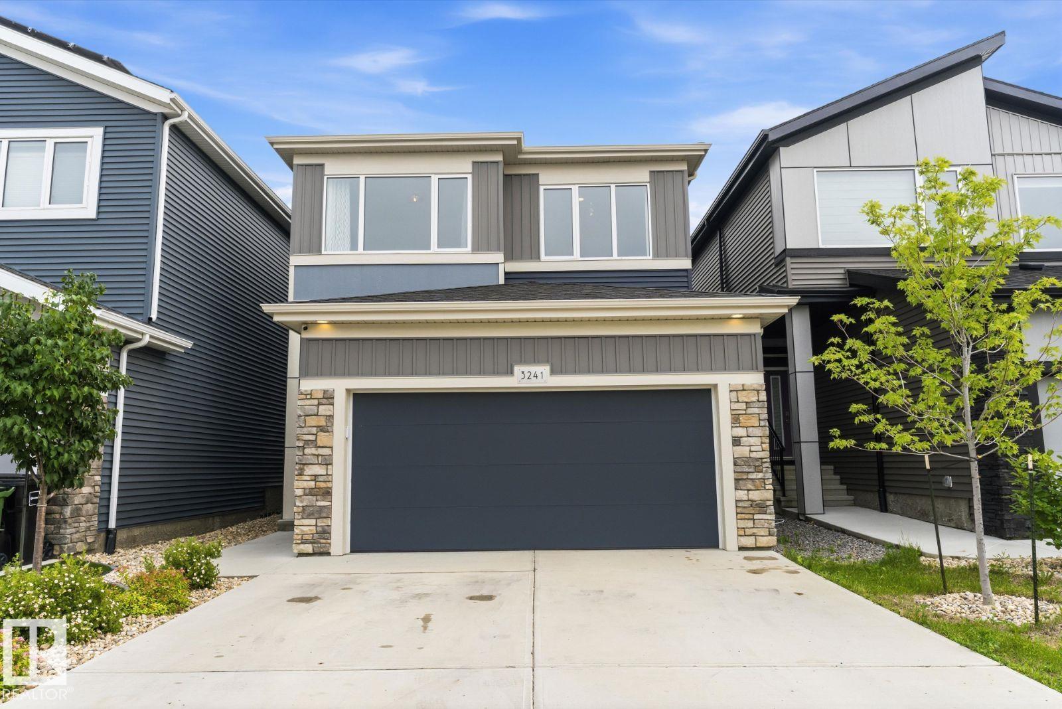
Over $50000 in builder upgrades! Executive comfort meets smart, energy-efficient living in this stunning Jayman-built home offering over 2,300 sq. ft. on a OVERSIZED lot w/rear lane access & future RV PARKING POTENTIAL. Unlike many newer homes, this property is not a zero lot line. The open-concept layout features 9’ ceilings, pot lighting, gas fireplace, built-in speakers, CENTRAL A/C, & a showpiece WATERFALL KITCHEN ISLAND. The chef-inspired kitchen offers stacked cabinetry, gas cooktop, & built-in wall oven. Upstairs, the luxurious primary suite features tray ceilings, a spa-style ensuite w/soaker tub, glass shower, dual sink quartz vanity, built-in makeup station, & custom walk-in closet organizer. Built for long-term savings w/solar panels, triple-pane Argon filled windows, R-50 insulation, tankless hot water, smart-home technology, & high-efficient furnace. Huge rear deck creates the perfect backdrop for summer evenings to entertain & enjoy the sunset. Close to trails, lake, schools, shopping & EIA. (id:66704)
Property Summary

Property Type
Single Family
Building Type
House
Storeys
2
Square Footage
2,334 sqft
Neighbourhood
Desrochers Area
Title
Freehold
Land Size
586.72 m²
Built
2021

Property Details

Interior Features

Appliances Included Dishwasher, Dryer, Garage Door Opener, Hood Fan, Refrigerator, Stove, Washer, Window Coverings
Basement Type Full (unfinished)
Fireplace Yes
Fireplace Type Unknown
Fireplace Fuel Gas

Building Features

Features Flat Site, Lane, Closet Organizers, Exterior Walls- 2x6", No Animal Home, No Smoking Home
Construction Status Insulation Upgraded
Construction Style Detached

Heating & Cooling

Heating Type Forced Air
Cooling Type Central Air Conditioning

Neighbourhood Features

Community Features Public Swimming Pool
Amenities Nearby Airport, Golf Course, Public Transit, Schools, Shopping, Ski Hill

Additional Details

Amenities Ceiling - 9ft, Vinyl Windows
Basement Development Unfinished
Fire Protection Smoke Detectors
Half Bath Total 1
Parking Space Total 4
Structure Deck

Measurements

Square Footage 2,334 Sqft

Rooms

Main Level
Living Room 3.92 m x 4.85 m 12'10" x 15'11"
Dining Room 3.06 m x 3.04 m 10' x 10'
Kitchen 5.72 m x 4.25 m 18'9" x 13'11"
Den 3.19 m x 2.31 m 10'6" x 7'7"
Office 3.19 m x 2.31 m 10'6" x 7'7"
Pantry 2.26 m x 2.14 m 7'5" x 7'
Upper Level
Primary Bedroom 3.76 m x 4.92 m 12'4" x 16'2"
Bedroom 2 2.74 m x 4.59 m 9' x 15'1"
Bedroom 3 2.72 m x 4.53 m 8'11" x 14'10"
Bonus Room 3.55 m x 3.66 m 11'8" x 12'
Laundry Room 3.36 m x 1.57 m 11' x 5'2"

Lot Features

Fencing Fence

Additional Land Details

Acreage No
Land Amenities Airport, Golf Course, Public Transit, Schools, Shopping, Ski Hill
Size Irregular 586.72

Location

Talk to us

Questions about this home?

Call or email our team directly — no forms, no waiting on a callback.

Call (780) 000-0000