Listed by Sean T. Gerke, Century 21 All Stars Realty Ltd
Listing Description
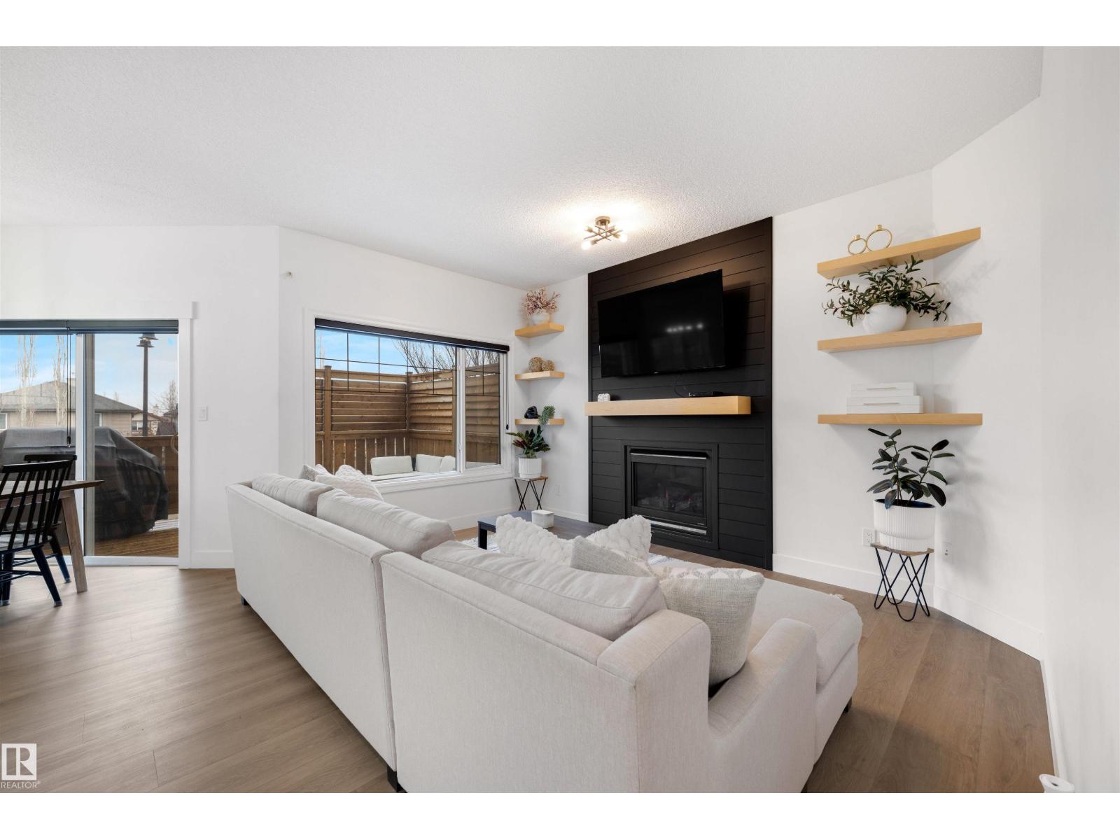
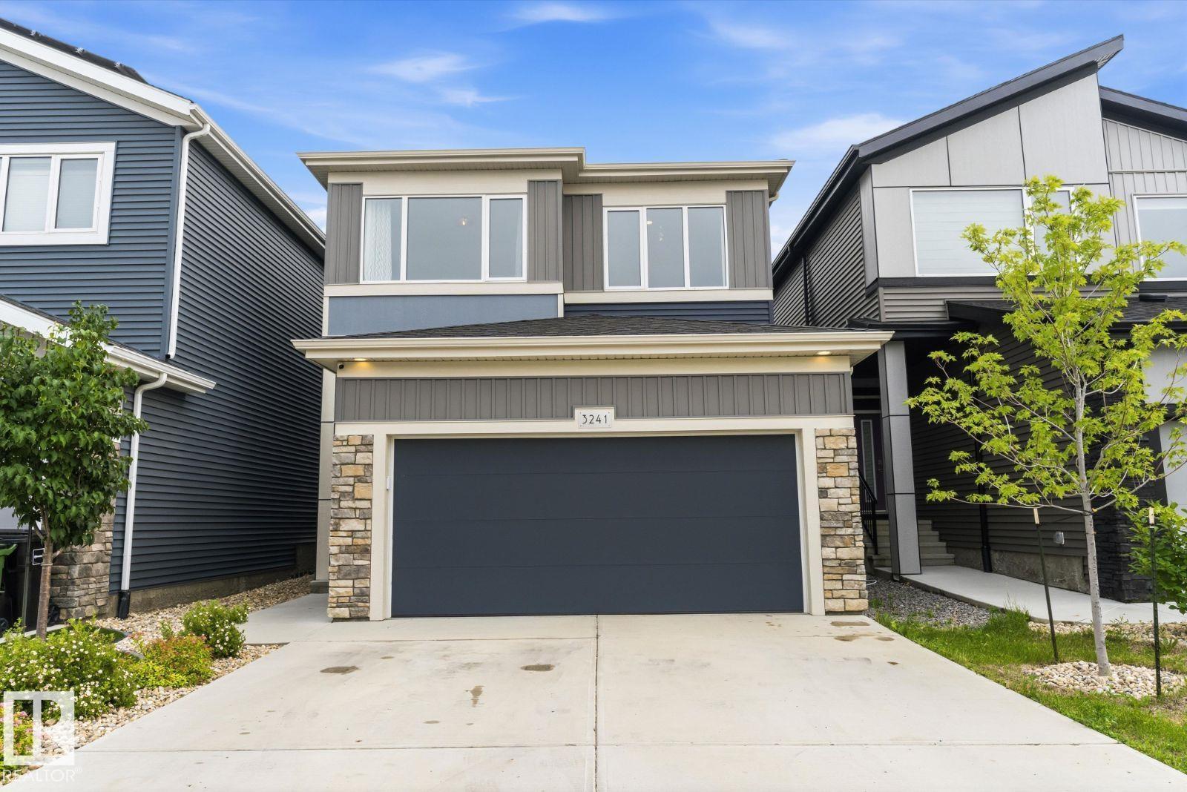
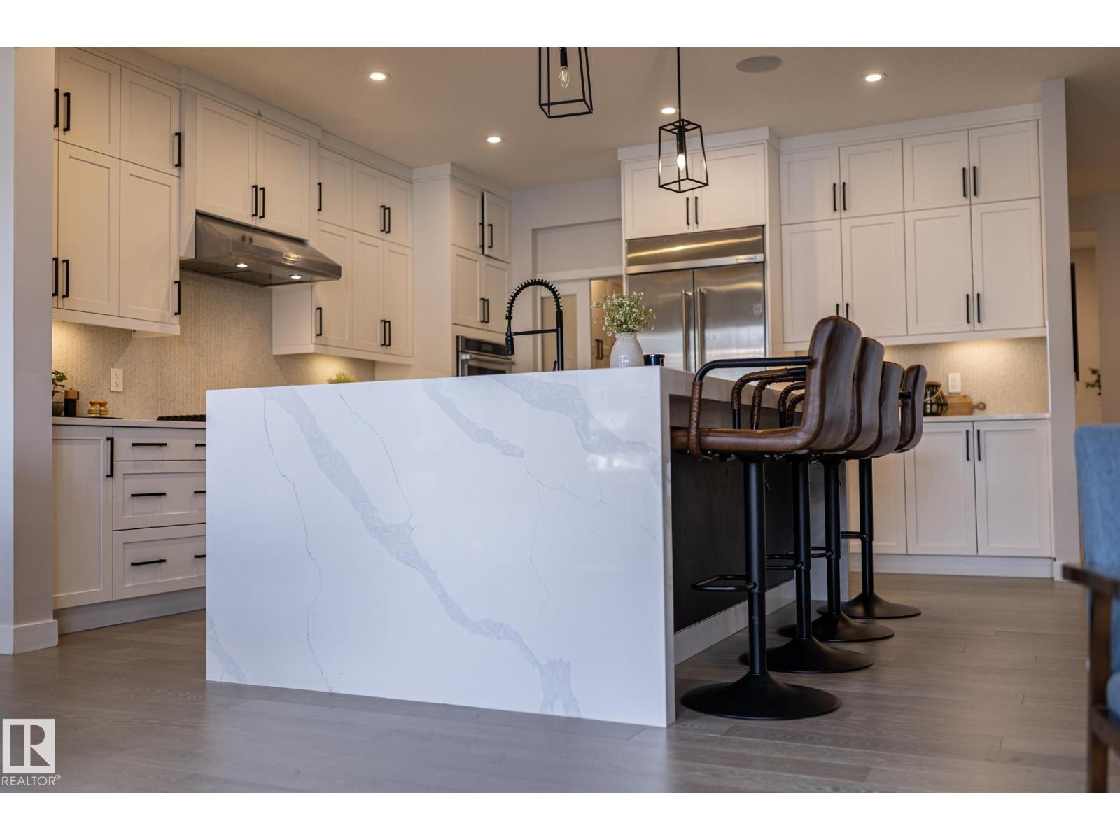
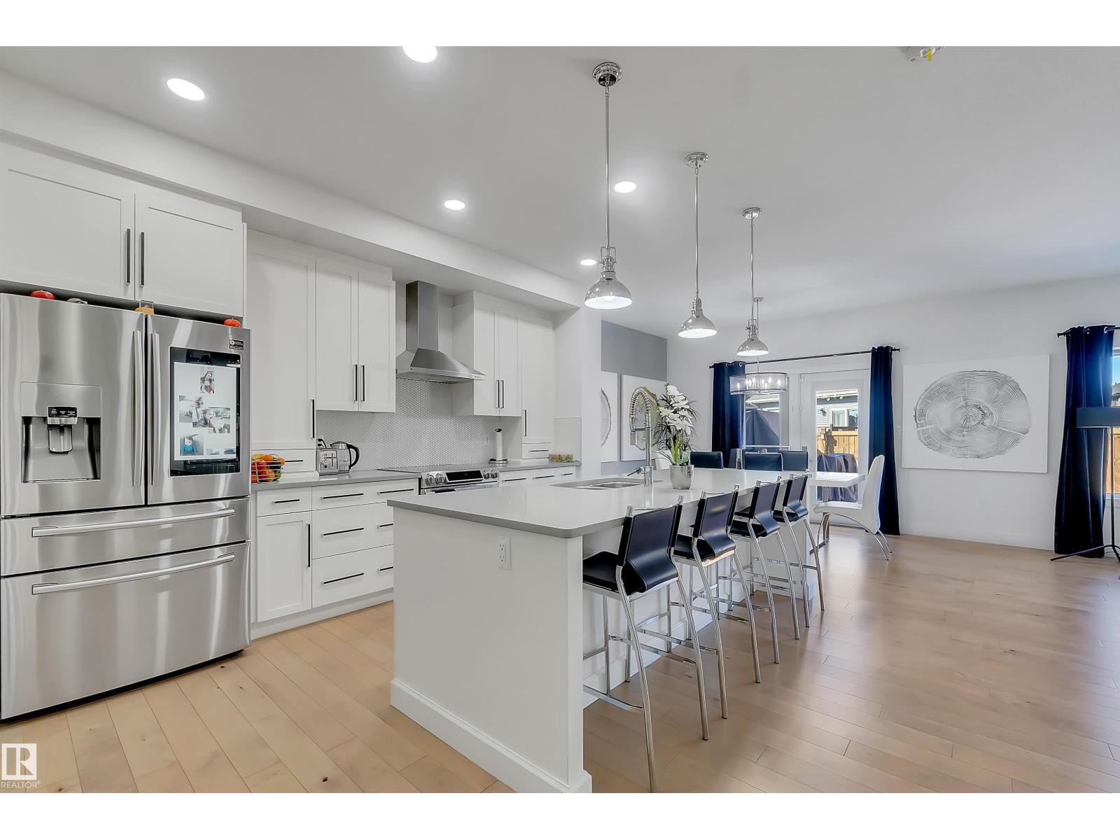
Welcome to sought-after Greenfield, where this extensively renovated home offers 2,313 sq. ft. of beautifully finished living space & an incredible opportunity. In addition to the ATTACHED single garage (with direct access to the house), the OVERSIZED LOT offers the potential to build a double detached garage—creating a rare 3-car garage setup in this established community. No detail has been overlooked with all-new electrical, plumbing, windows, high-efficiency furnace, durable metal roof, and countless premium finishes. The stunning kitchen opens to bright, inviting living spaces, while the luxurious primary retreat boasts a one-of-a-kind spa-inspired ensuite featuring double showers & elegant Kit Kat tile. Two spacious bedrooms are located upstairs, with a third bedroom, den, and large family room in the fully finished basement. Just minutes from up to 9 public & Catholic schools, this is an exceptional family home. This is a rare opportunity to own a truly one-of-a-kind home in one of the best areas! (id:66704)
Property Summary
Property Type
Single Family
Building Type
House
Storeys
1
Square Footage
1,212 sqft
Neighbourhood
Greenfield
Title
Freehold
Land Size
580.24 m²
Built
1974
Property Details
Interior Features
Appliances Included
Dryer, Hood Fan, Refrigerator, Stove, Washer
Basement Type
Full (finished)
Fireplace
No
Building Features
Features
Flat Site, Lane
Style
Bungalow
Construction Style
Detached
Heating & Cooling
Heating Type
Forced Air
Neighbourhood Features
Community Features
Public Swimming Pool
Amenities Nearby
Airport, Golf Course, Playground, Public Transit, Schools, Shopping
Additional Details
Basement Development
Finished
Fire Protection
Smoke Detectors
Measurements
Square Footage
1,212 Sqft
Rooms
Basement
Family Room
7.92 m x 7.26 m26' x 23'10"
Den
3.33 m x 3.38 m10'11" x 11'1"
Lower Level
Bedroom 3
3.02 m x 3.76 m9'11" x 12'4"
Main Level
Living Room
4.09 m x 7.72 m13'5" x 25'4"
Dining Room
3.33 m x 3.71 m10'11" x 12'2"
Kitchen
4.09 m x 4.45 m13'5" x 14'7"
Primary Bedroom
3.99 m x 3.96 m13'1" x 13'
Bedroom 2
3.00 m x 2.59 m9'10" x 8'6"
Lot Features
Fencing
Fence
Additional Land Details
Acreage
No
Land Amenities
Airport, Golf Course, Playground, Public Transit, Schools, Shopping