Active

3241 Kulay Wy SW Edmonton, Alberta

$695,000

MLS® Number: E4503385

  • Keswick
  • 8 days on market
  • 98 active listings within 1km
3 Beds
3 Baths
2,408 Sqft

Listed by Michelle A. Plach, HonestDoor Inc

Listing Description

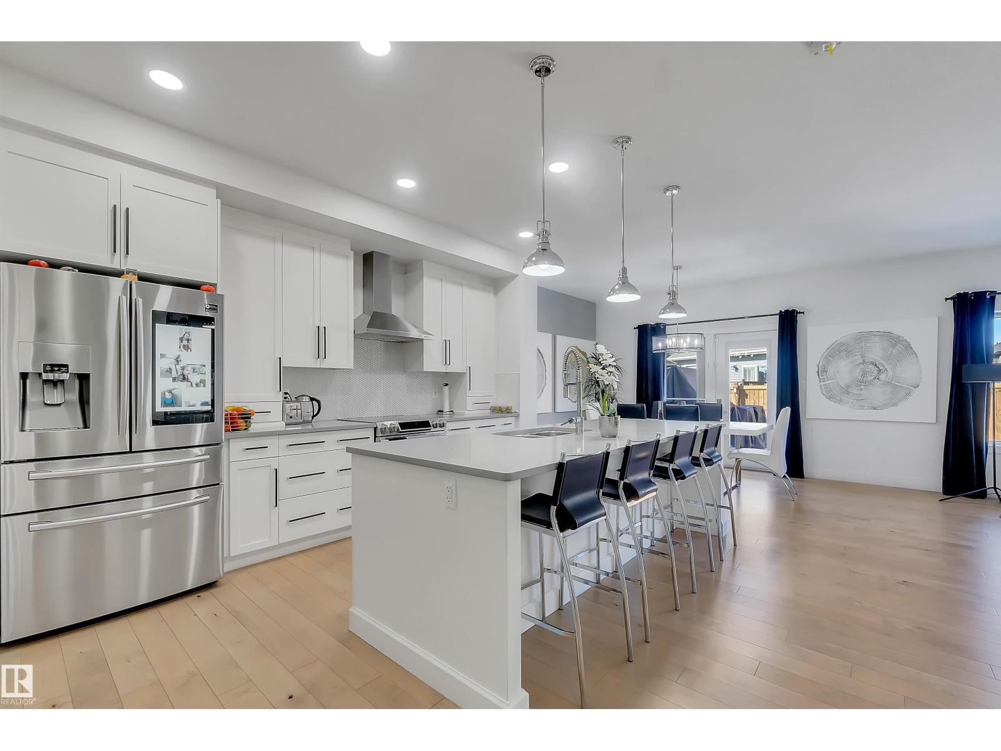
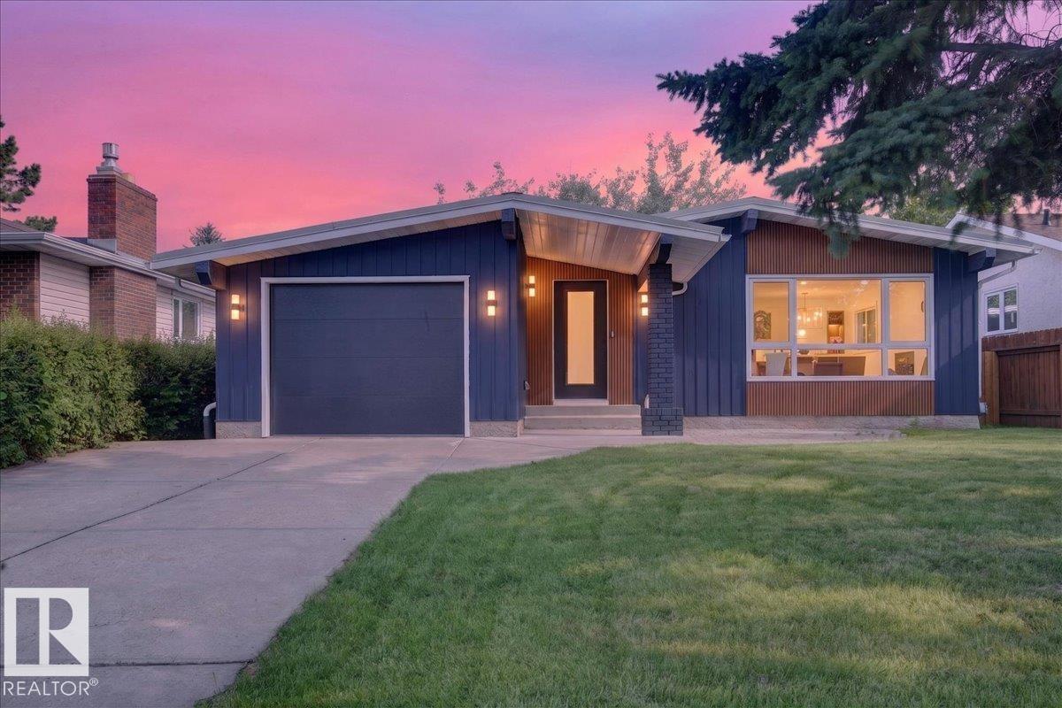
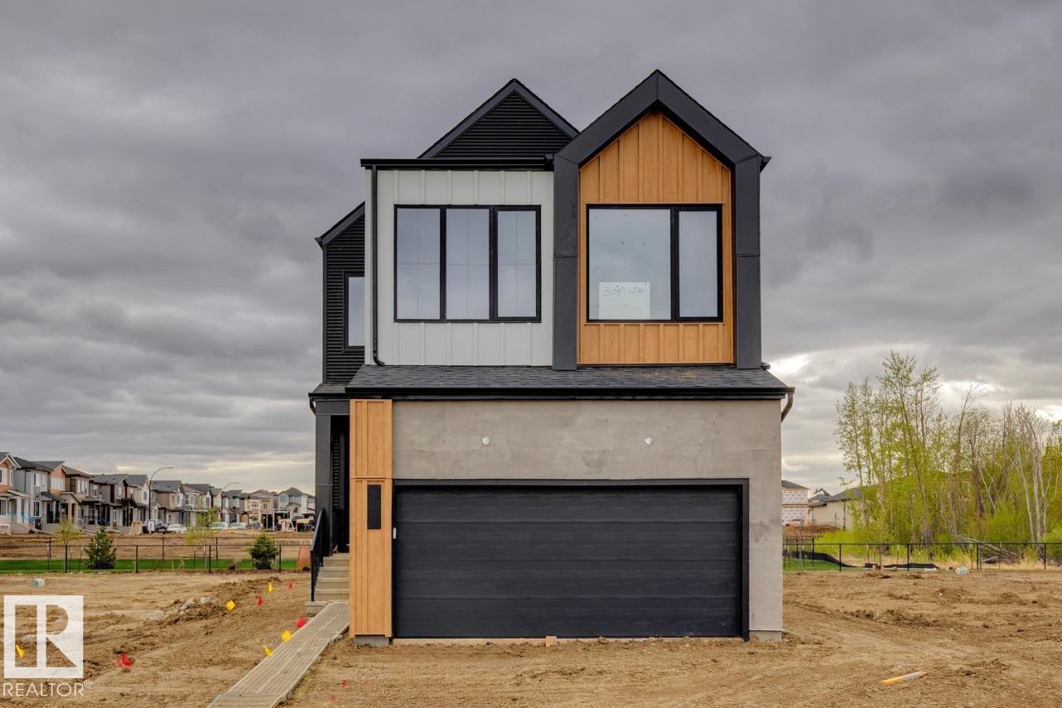
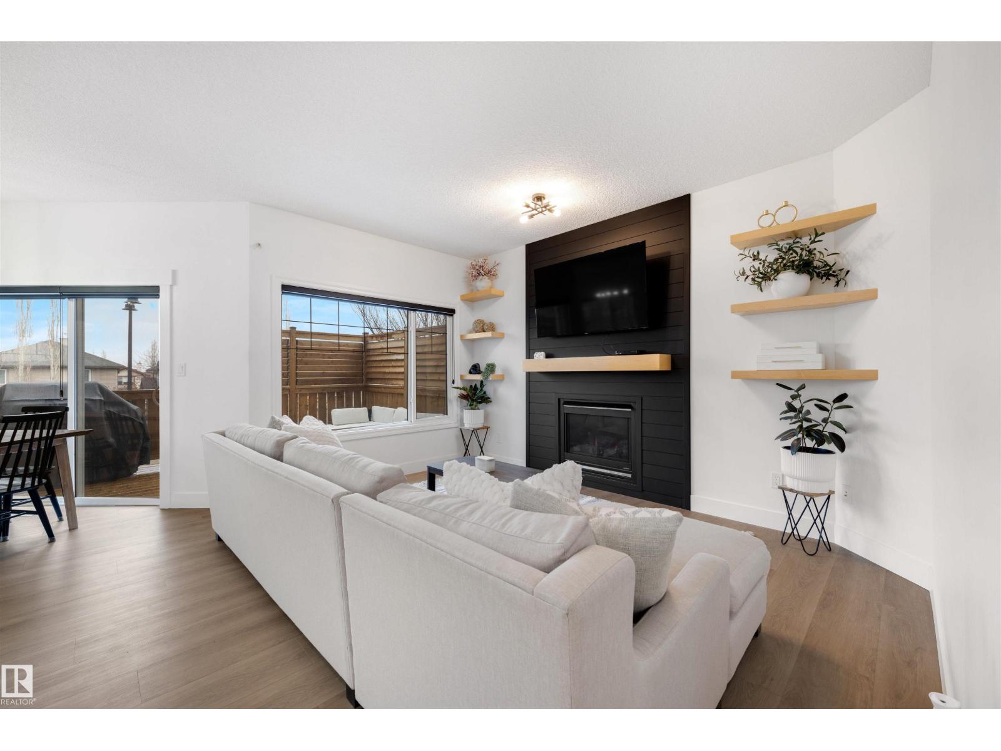
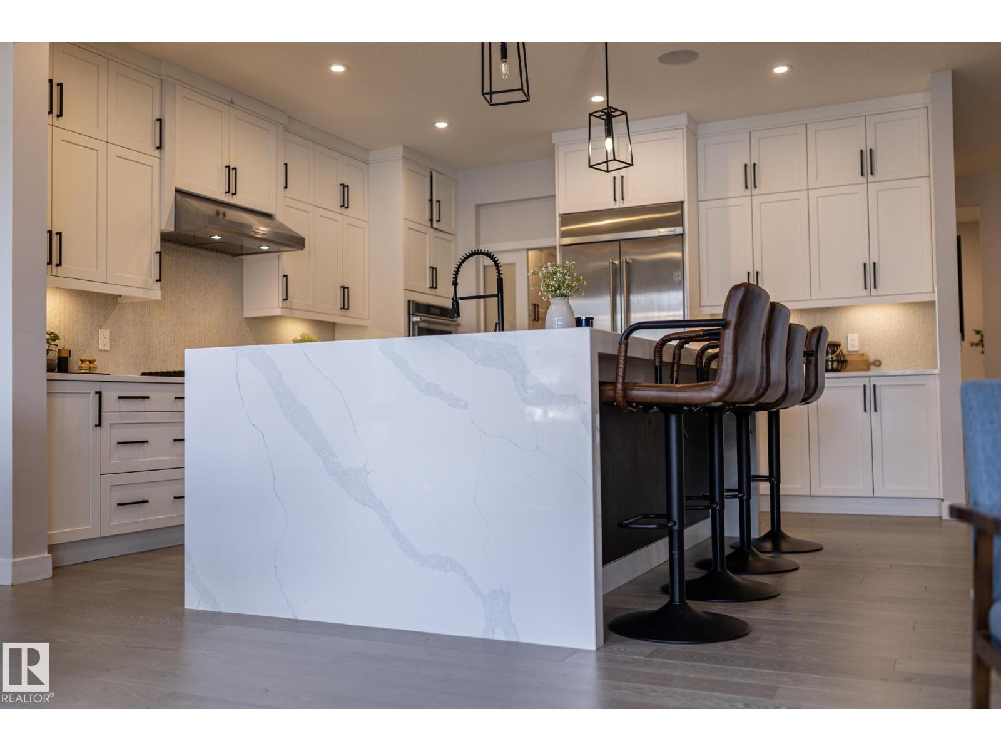
Visit the Listing Brokerage (and/or listing REALTOR®) website to obtain additional information. Prestigious Keswick home offering 2,408+ sqft of living space, with 3 bedrooms, 2.5 baths & an outstanding SW Edmonton location. The sun-filled main floor features an open-concept layout with chef-inspired kitchen boasting quartz counters, stainless steel appliances, island & walk-through pantry connecting to the mudroom & double attached garage. Versatile main-floor suits an office, library or playroom, while living & dining areas are perfect for entertaining. Upstairs offers a bonus room, upper laundry & 3 bedrooms. The primary retreat features a walk-in closet & ensuite with dual vanities, glass shower & freestanding soaker tub. The unfinished basement offers endless potential. Outside, enjoy a landscaped & fenced yard with artificial turf & deck. High-efficiency A/C & triple-pane windows provide year-round comfort. Close to scenic walking trails, parks, schools, golf, Currents of Windermere & Anthony Henday (id:66704)
Property Summary

Property Type
Single Family
Building Type
House
Storeys
2
Square Footage
2,408 sqft
Neighbourhood
Keswick
Title
Freehold
Land Size
310.77 m²
Built
2022

Property Details

Interior Features

Appliances Included See Remarks
Basement Type Full (unfinished)
Fireplace Yes
Fireplace Type Insert
Fireplace Fuel Electric

Building Features

Features See Remarks, No Smoking Home
Construction Style Detached

Heating & Cooling

Heating Type Forced Air

Neighbourhood Features

Amenities Nearby Golf Course, Playground, Schools, Shopping

Additional Details

Basement Development Unfinished
Fire Protection Smoke Detectors
Half Bath Total 1
Parking Space Total 4
Structure Deck

Measurements

Square Footage 2,408 Sqft

Rooms

Main Level
Living Room 5.07 m x 4.43 m 16'8" x 14'6"
Dining Room 5.34 m x 2.35 m 17'6" x 7'9"
Kitchen 4.48 m x 3.67 m 14'8" x 12'
Upper Level
Primary Bedroom 6.51 m x 3.64 m 21'4" x 11'11"
Bedroom 2 3.92 m x 3.39 m 12'10" x 11'1"
Bedroom 3 3.39 m x 3.51 m 11'1" x 11'6"
Bonus Room 6.17 m x 3.26 m 20'3" x 10'8"
Laundry Room 2.52 m x 1.99 m 8'3" x 6'6"

Lot Features

Fencing Fence

Additional Land Details

Acreage No
Land Amenities Golf Course, Playground, Schools, Shopping
Size Irregular 310.77

Location

Talk to us

Questions about this home?

Call or email our team directly — no forms, no waiting on a callback.

Call (780) 000-0000