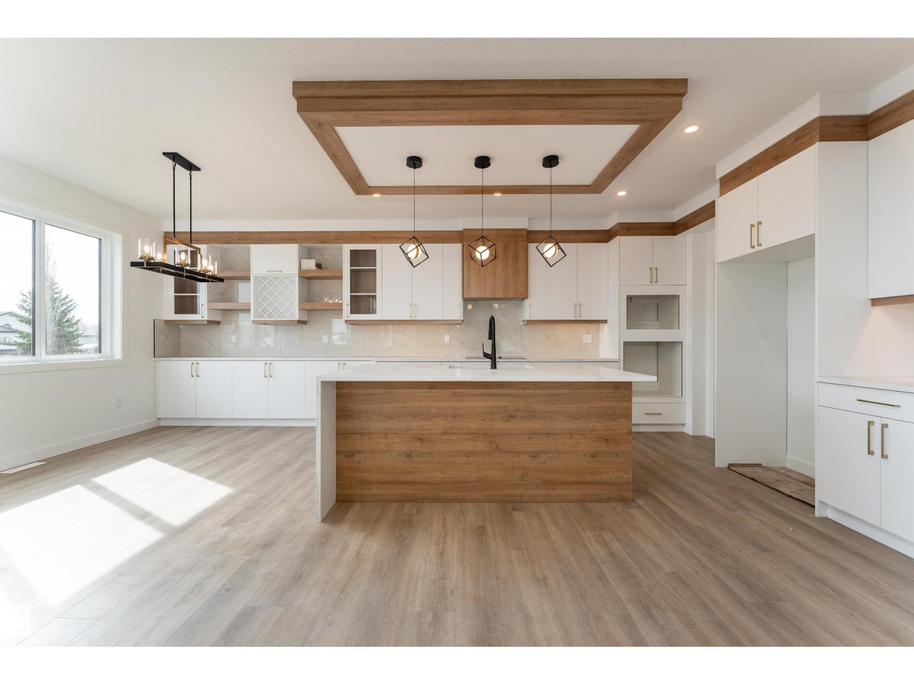
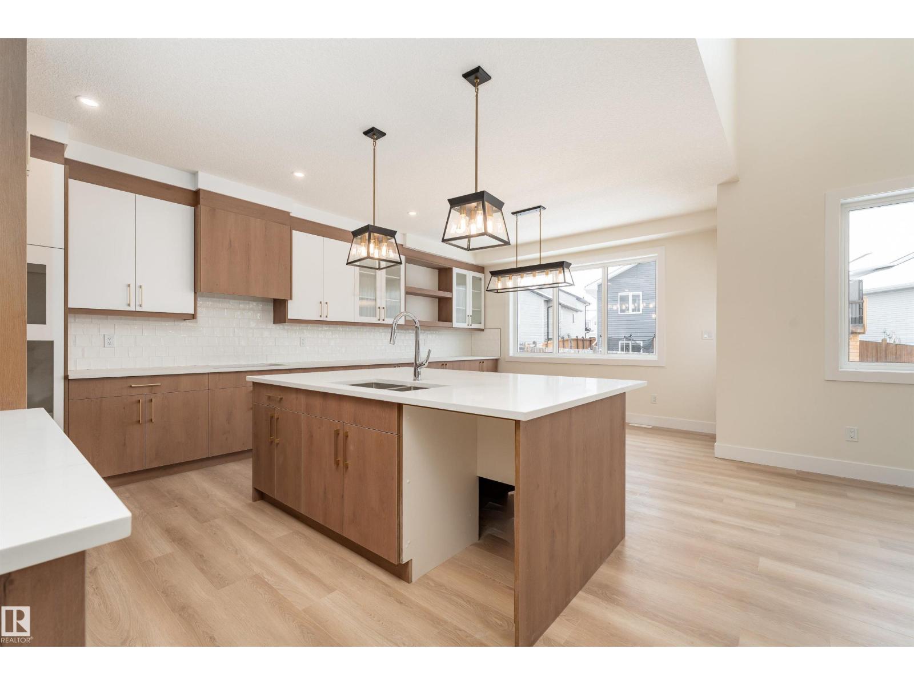
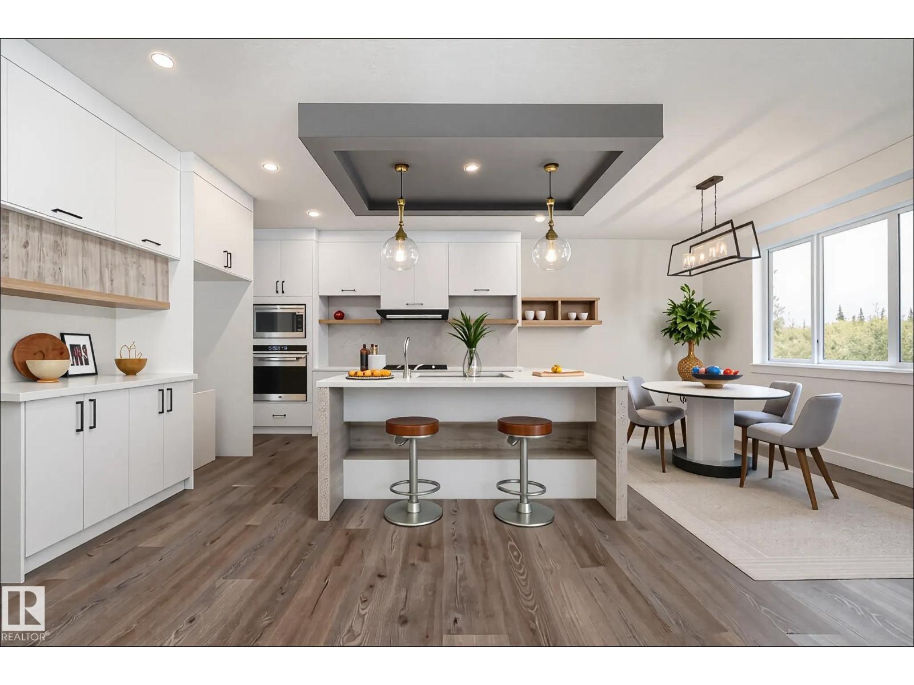
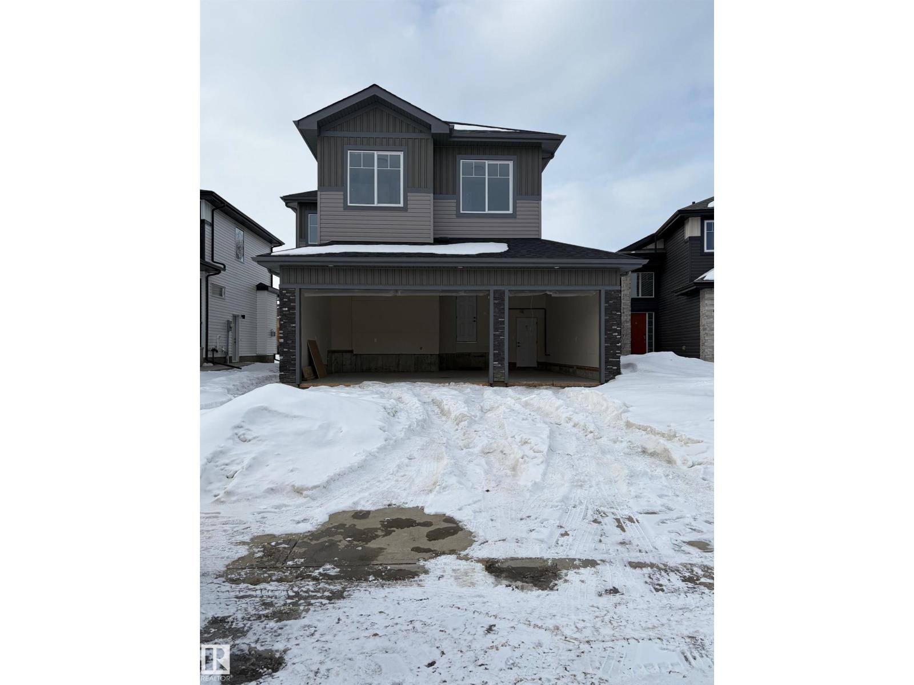
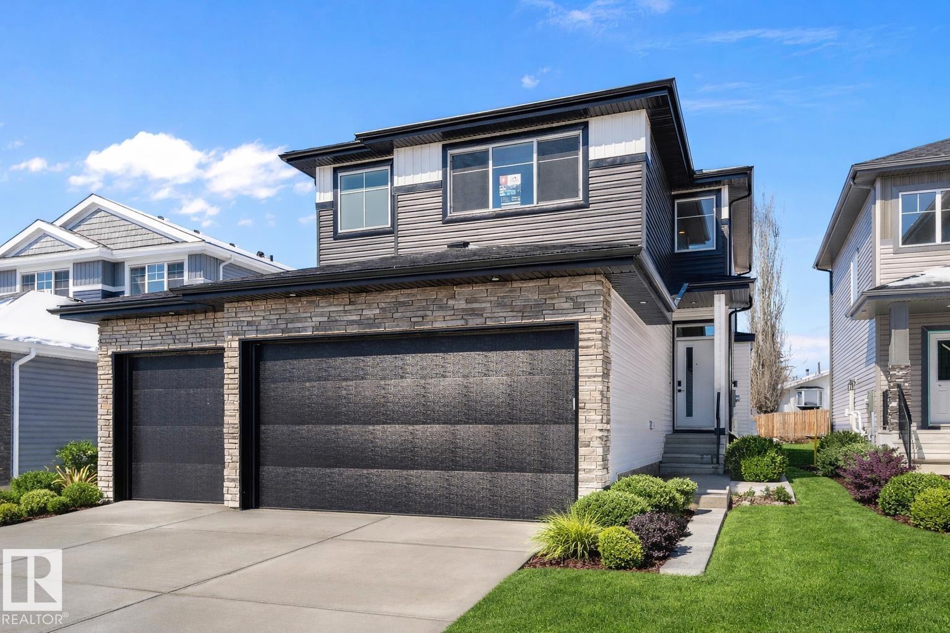
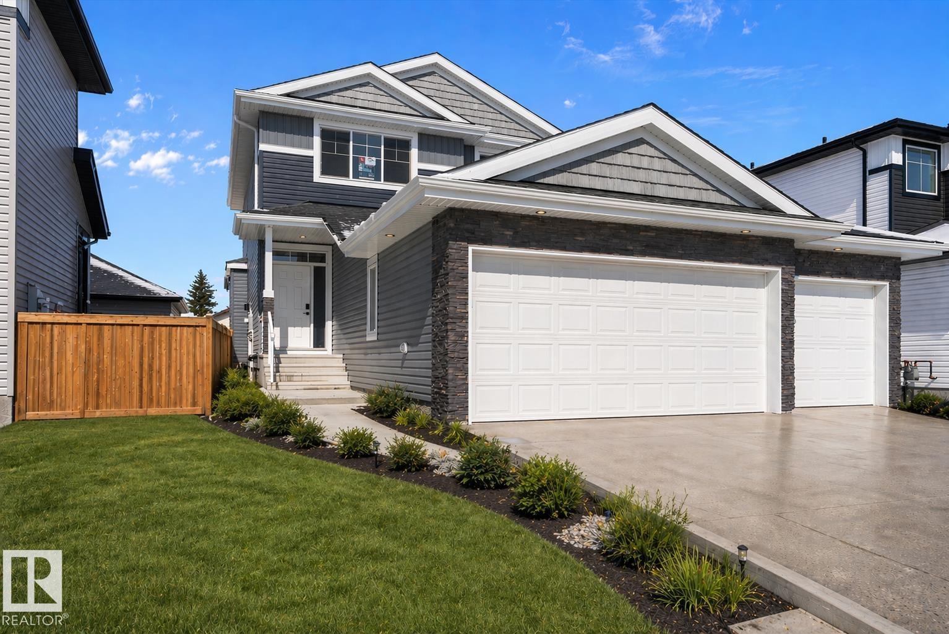
Dream Big—This Pinterest-Worthy Family Home Has It All! From the moment you step inside, you'll be impressed by the spacious front entry and oversized closet. The heated triple attached garage features a convenient man door leading into a functional mudroom with built-in hooks and additional storage. The chef-inspired kitchen boasts a gas stove, under-cabinet lighting, and flows seamlessly to the covered deck overlooking the fully fenced backyard. Backing onto the T-ball diamond, there's plenty of room for a trampoline, winter hockey rink, and more—plus two storage sheds! You'll find 4 bedrooms, 3.5 bathrooms, a versatile bonus room perfect for a home office or playroom, and a dreamy primary retreat with a soaker tub, dual sinks, and walk-in closet. Additional features include central A/C and a charcoal water filtration system to reduce chlorine. Move-in ready and meticulously maintained, this beautiful home is waiting for your family to fall in LOVE! (id:66704)
Property Summary
Property Type
Single Family
Building Type
House
Storeys
2
Square Footage
1,852 sqft
Neighbourhood
Gibbons
Title
Freehold
Land Size
624.03 m²
Built
2022
Parking Type
Heated Garage
Property Details
Interior Features
Appliances Included
Dishwasher, Dryer, Fan, Garage Door Opener Remote(s), Garage Door Opener, Microwave Range Hood Combo, Refrigerator, Storage Shed, Gas Stove(s), Washer, Window Coverings