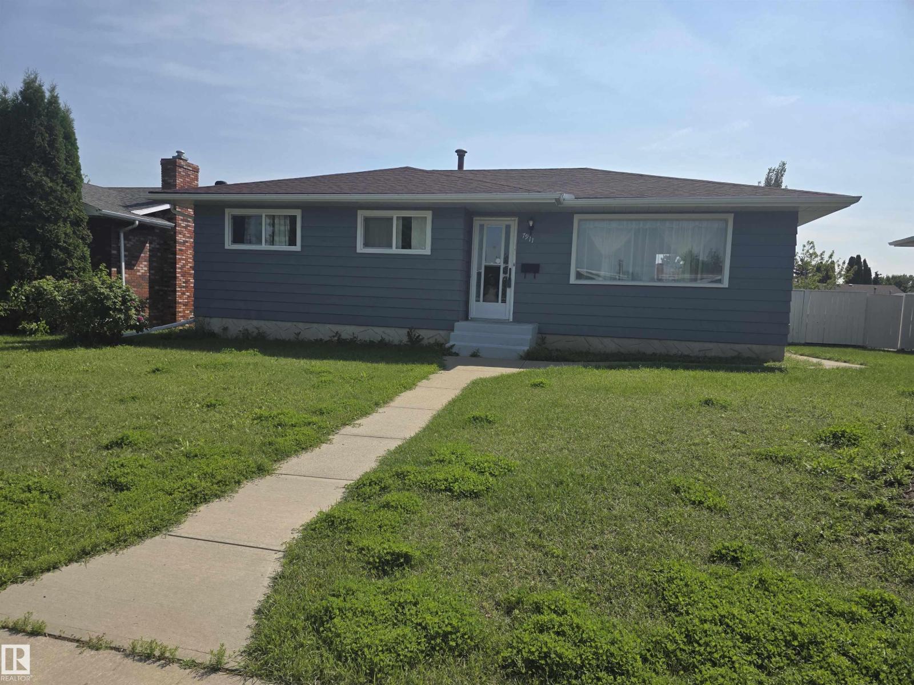
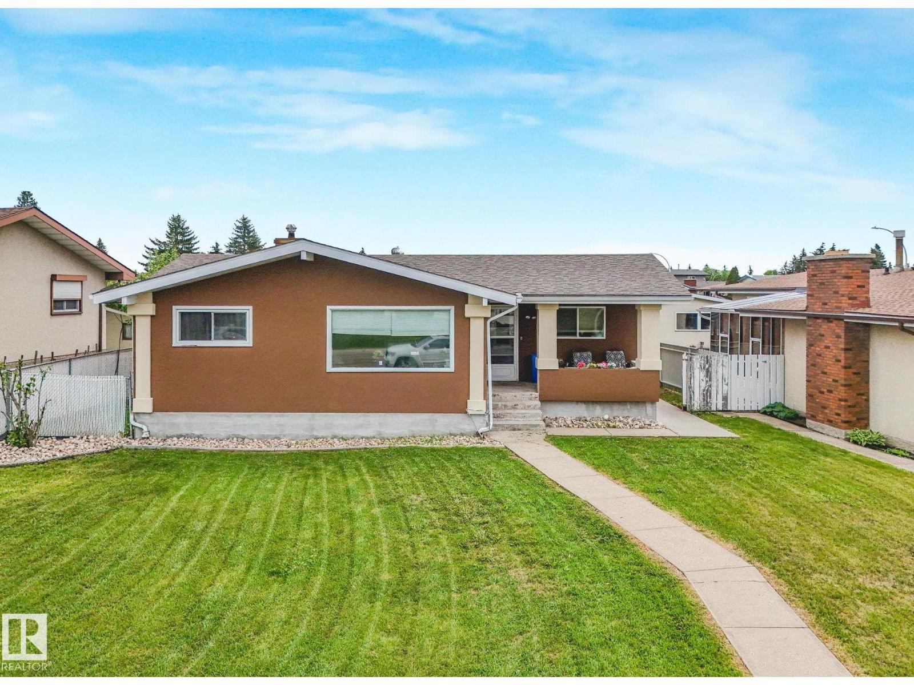
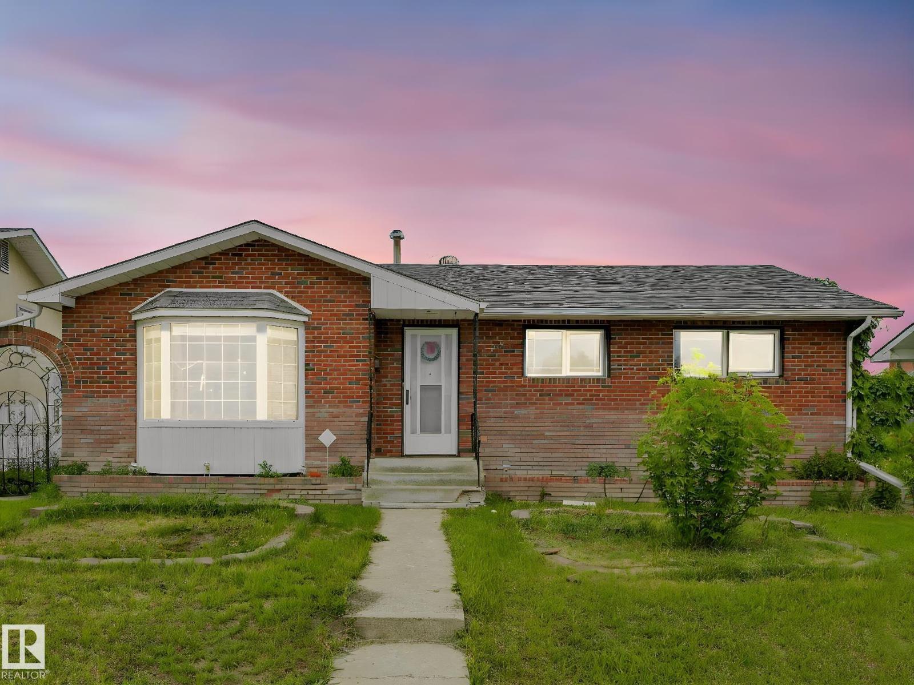
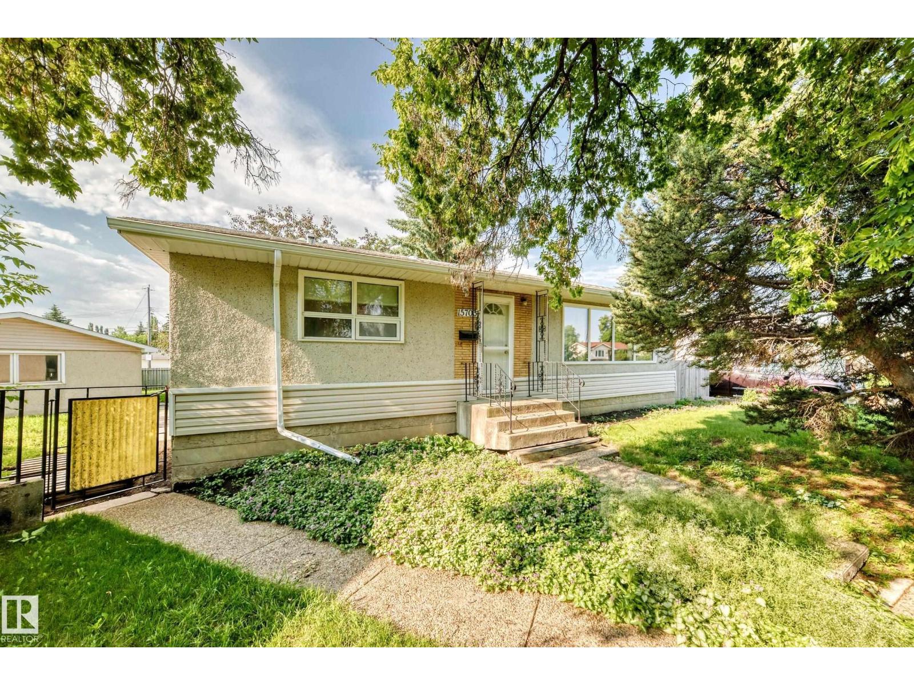
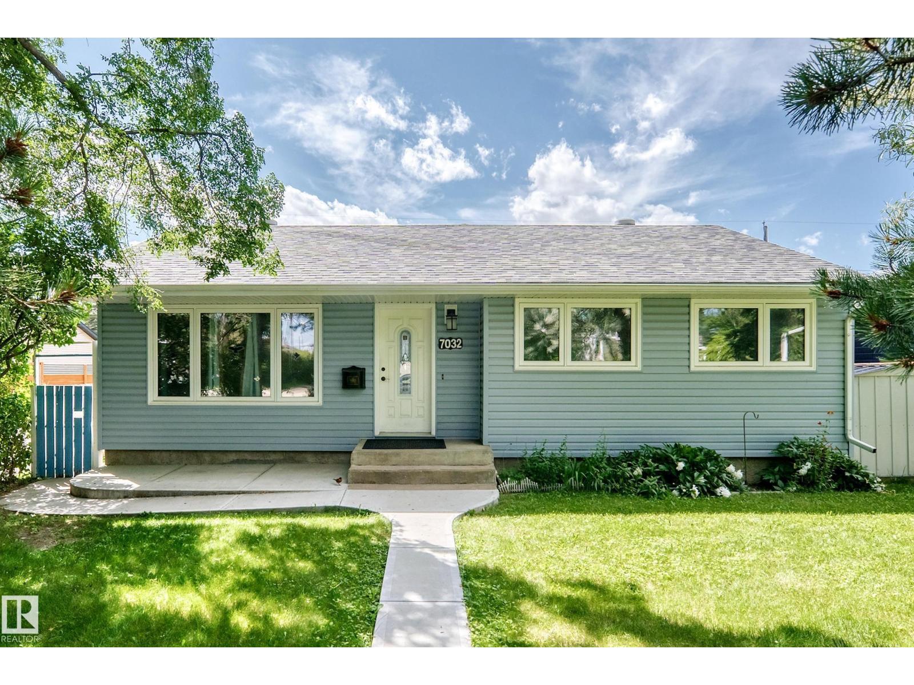
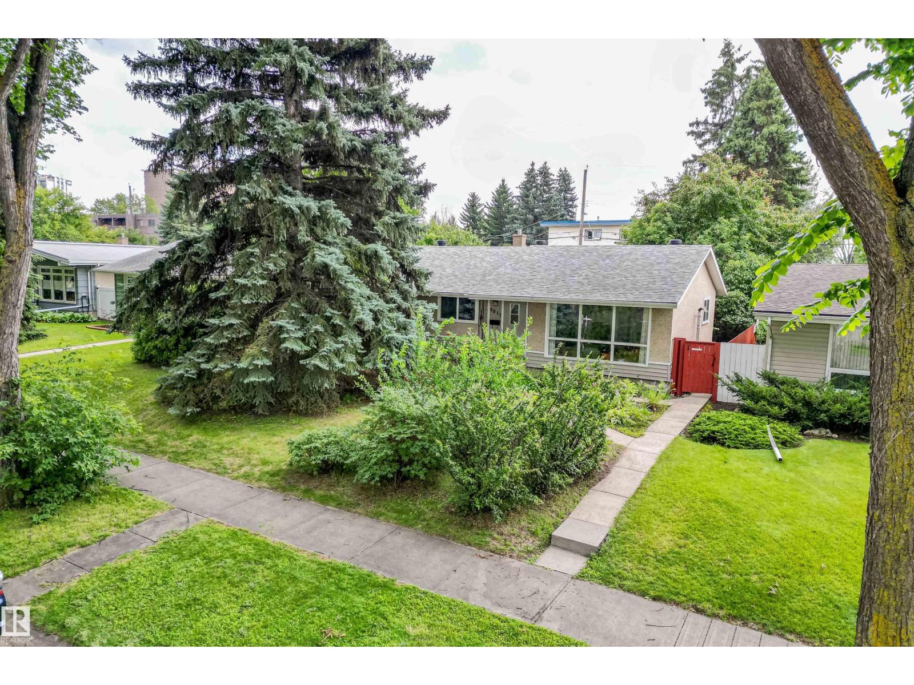
Welcome to this beautifully maintained 1,250 sq. ft. bungalow in the desirable community of Caernarvon! This spacious home features 4 bedrooms (3 up, 1 down) and offers the perfect blend of comfort and functionality for growing families. The bright and inviting main floor showcases beautiful hardwood flooring, a generous living room with large windows, a well-appointed kitchen with ample cabinetry, and a dining area ideal for entertaining. The fully finished basement provides additional living space with a large recreation room, a fourth bedroom, and plenty of storage. Enjoy peace of mind with recent updates, including a new roof (2017) and hot water tank (2024).Side entrance as well! Outside, you’ll love the mature landscaping, fantastic curb appeal, spacious yard, and double garage. Conveniently located near schools, parks, shopping, public transit, and major commuter routes, this move-in-ready home is an exceptional opportunity. Don’t miss your chance to call this wonderful property home! (id:66704)
Property Summary
Property Type
Single Family
Building Type
House
Storeys
1
Square Footage
1,213 sqft
Neighbourhood
Caernarvon
Title
Freehold
Land Size
506.83 m²
Built
1973
Property Details
Interior Features
Appliances Included
Dishwasher, Dryer, Garage Door Opener Remote(s), Garage Door Opener, Hood Fan, Refrigerator, Stove, Washer
Basement Type
Full (finished)
Fireplace
No
Building Features
Style
Bungalow
Construction Style
Detached
Heating & Cooling
Heating Type
Forced Air
Cooling Type
Central Air Conditioning
Neighbourhood Features
Community Features
Public Swimming Pool
Amenities Nearby
Golf Course, Playground, Public Transit, Schools, Shopping
Additional Details
Basement Development
Finished
Half Bath Total
1
Structure
Patio(s)
Measurements
Square Footage
1,213 Sqft
Rooms
Basement
Bedroom 4
2.45 m x 3.39 m8' x 11'1"
Laundry Room
2.52 m x 3.55 m8'3" x 11'8"
Main Level
Living Room
5.10 m x 3.54 m16'9" x 11'7"
Dining Room
2.57 m x 2.96 m8'5" x 9'9"
Kitchen
2.56 m x 5.39 m8'5" x 17'8"
Primary Bedroom
4.40 m x 3.12 m14'5" x 10'3"
Bedroom 2
3.24 m x 3.91 m10'8" x 12'10"
Bedroom 3
3.13 m x 2.94 m10'3" x 9'8"
Lot Features
Fencing
Fence
Additional Land Details
Acreage
No
Land Amenities
Golf Course, Playground, Public Transit, Schools, Shopping