Active

120 Springfield Cr Spruce Grove, Alberta

$300,000

MLS® Number: E4497163

  • Spruce Woods
  • 45 days on market
  • 31 active listings within 1km
3 Beds
2 Baths
1,608 Sqft

Listed by Marty J. Weishaupt, Royal LePage Noralta Real Estate

Listing Description

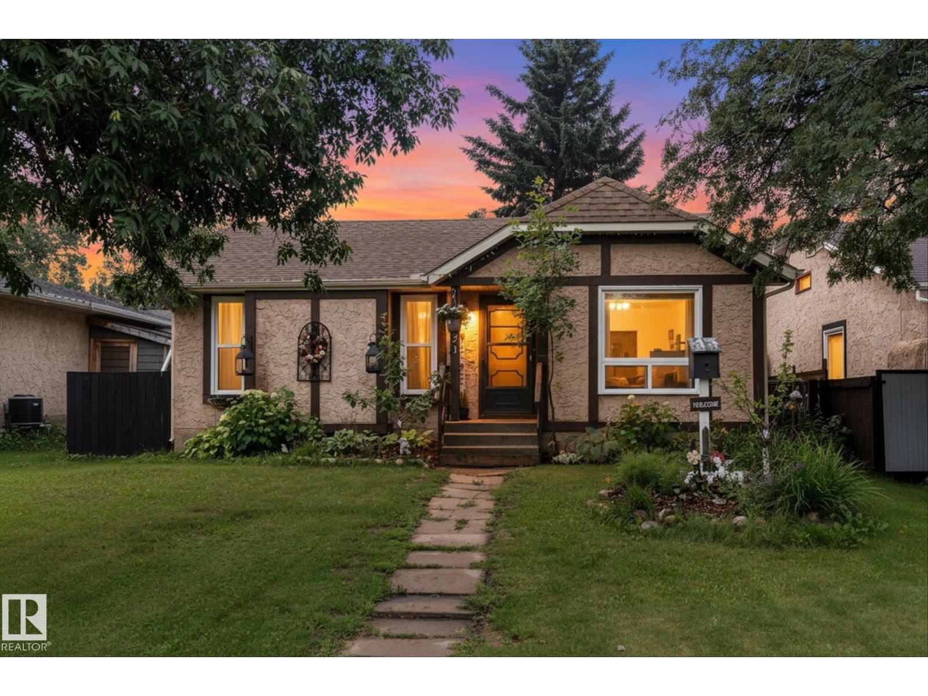
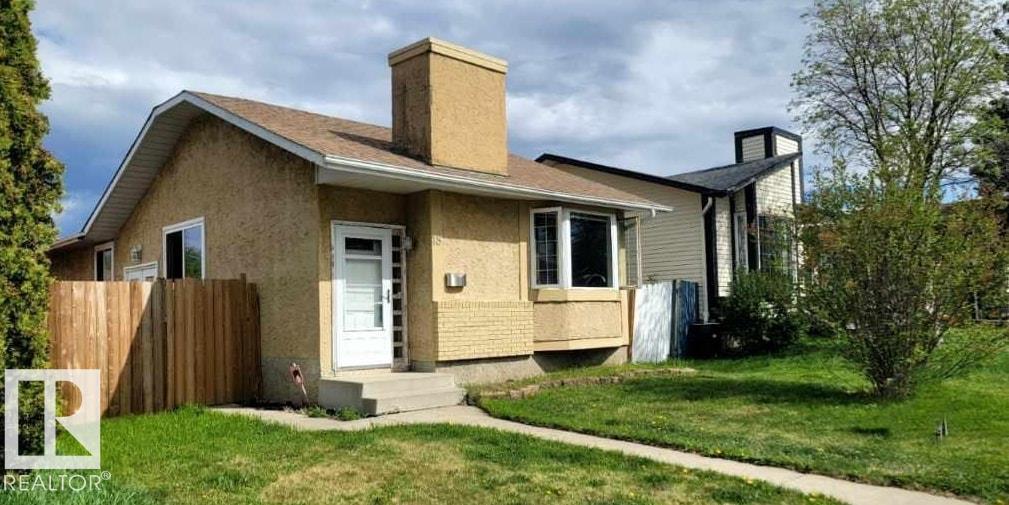
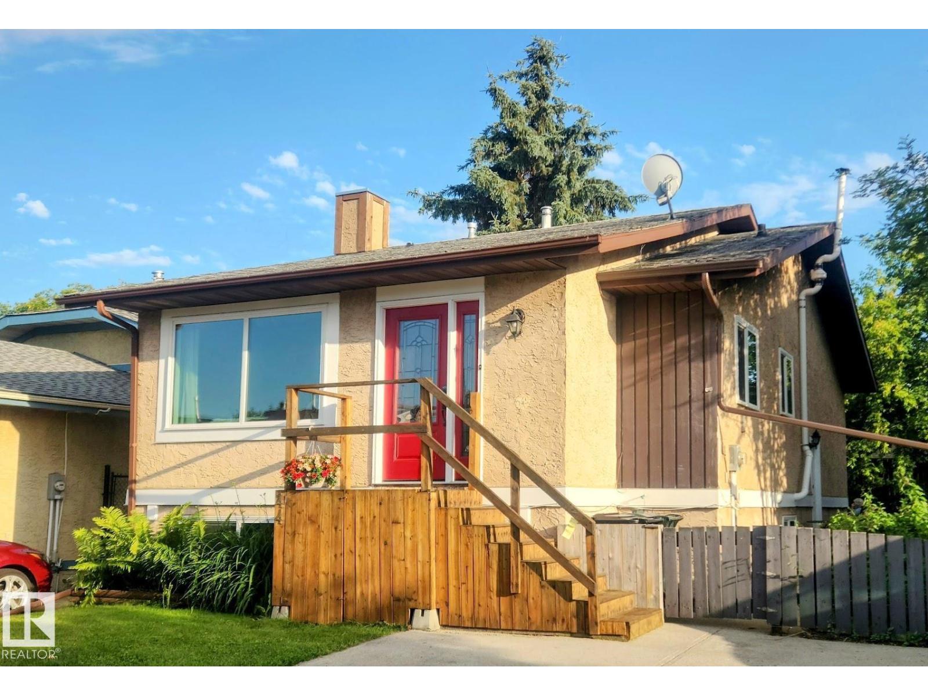
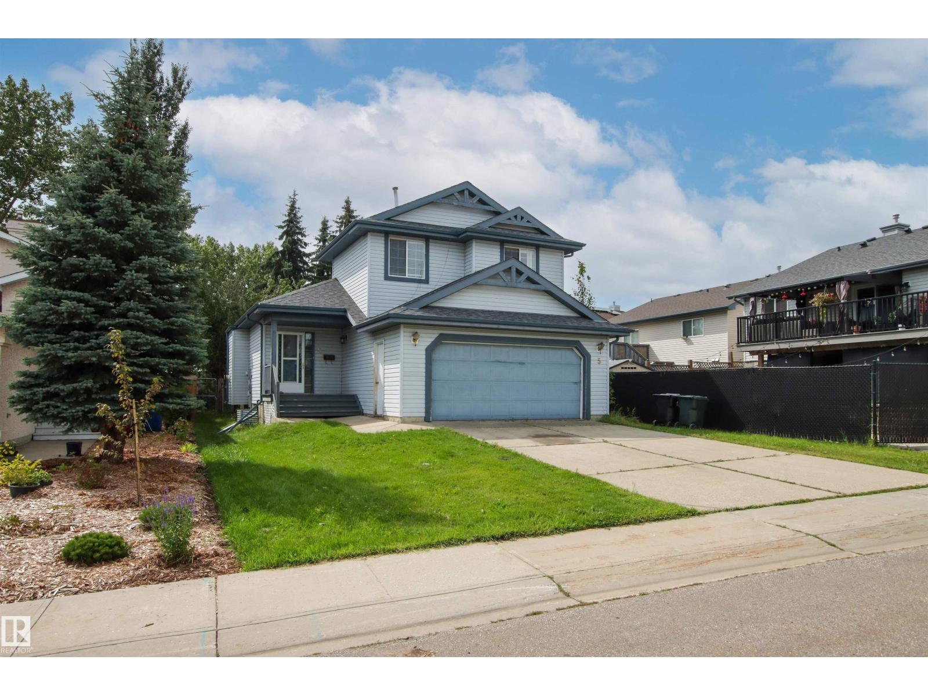
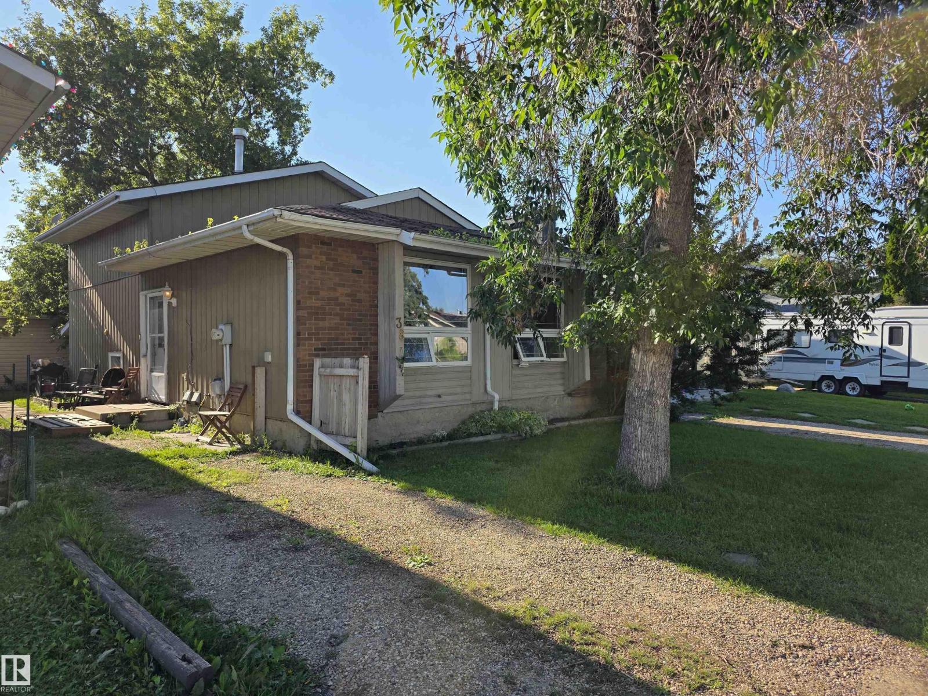
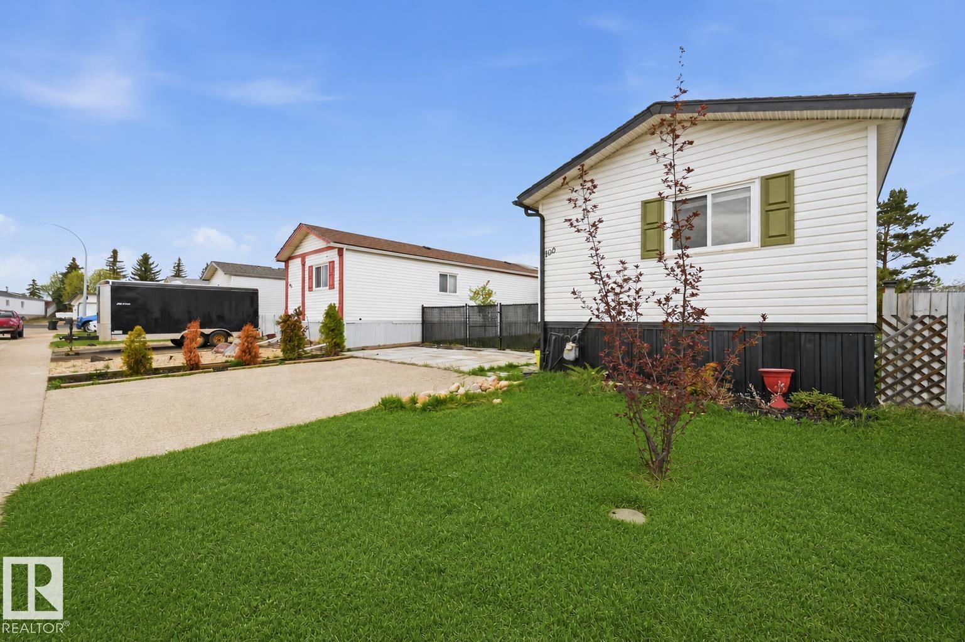
Say goodbye to lot fees and hello to owning both home AND land in Spruce Woods Villas! Spanning over 1,600 sq ft on one easy-living level, this remarkably spacious home offers 3 bedrooms, including king-size ready primary bedroom with airy walk in closet and private 4pc ensuite, a 2nd full bathroom, convenient den & storage areas which could double as an office space; all of this a brilliant fit for growing families, first-time buyers, or down-sizers craving room to breathe. Gather 'round the fireplace beneath cathedral ceilings of the living room, entertain family gatherings in the spanning dining room, or sip morning coffee bathed in sunshine of a cheerful corner breakfast nook aside the fully equipped kitchen. A new 2026 furnace & newer hot water tank from 2024 add welcome peace of mind. Outside, enjoy a freshly painted deck, fully fenced yard & two handy sheds. Walk to parks, playgrounds, schools, & recreation, with quick Highway 16 access for effortless commuting. Affordable ownership starts here! (id:66704)
Property Summary

Property Type
Single Family
Building Type
House
Storeys
1
Square Footage
1,608 sqft
Neighbourhood
Spruce Woods
Title
Freehold
Land Size
479.94 m²
Built
2001
Parking Type
Stall

Property Details

Interior Features

Appliances Included Dishwasher, Dryer, Fan, Hood Fan, Refrigerator, Storage Shed, Stove, Washer, Window Coverings
Basement Type None
Fireplace Yes
Fireplace Type Corner
Fireplace Fuel Gas

Building Features

Features Paved Lane, No Animal Home, No Smoking Home
Style Bungalow
Construction Style Detached

Heating & Cooling

Heating Type Forced Air

Neighbourhood Features

Amenities Nearby Golf Course, Playground, Public Transit, Schools, Shopping

Additional Details

Amenities Vinyl Windows
Ceiling Type Vaulted
Fire Protection Smoke Detectors
Structure Deck, Fire Pit, Porch

Measurements

Square Footage 1,608 Sqft

Rooms

Main Level
Living Room 4.95 m x 4.47 m 16'3" x 14'8"
Dining Room 6.96 m x 2.18 m 22'10" x 7'2"
Kitchen 4.47 m x 4.19 m 14'8" x 13'9"
Den 3.28 m x 2.18 m 10'9" x 7'2"
Primary Bedroom 4.47 m x 3.89 m 14'8" x 12'9"
Bedroom 2 3.17 m x 2.69 m 10'5" x 8'10"
Bedroom 3 2.74 m x 2.67 m 9' x 8'9"
Laundry Room 2.67 m x 1.55 m 8'9" x 5'1"

Lot Features

Fencing Fence

Additional Land Details

Acreage No
Land Amenities Golf Course, Playground, Public Transit, Schools, Shopping
Size Irregular 479.94

Location

Talk to us

Questions about this home?

Call or email our team directly — no forms, no waiting on a callback.

Call (780) 000-0000