Active

44 Wellington Cr Spruce Grove, Alberta

$369,900

MLS® Number: E4489784

  • Woodhaven_spgr
  • 88 days on market
  • 17 active listings within 1km
4 Beds
2 Baths
944 Sqft

Listed by Morgan A. Moen, RE/MAX Real Estate

Listing Description

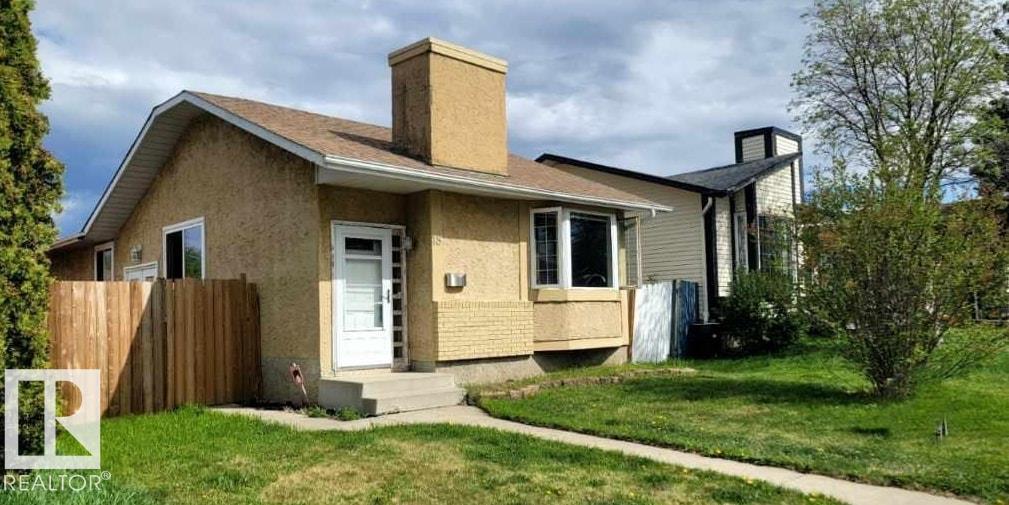
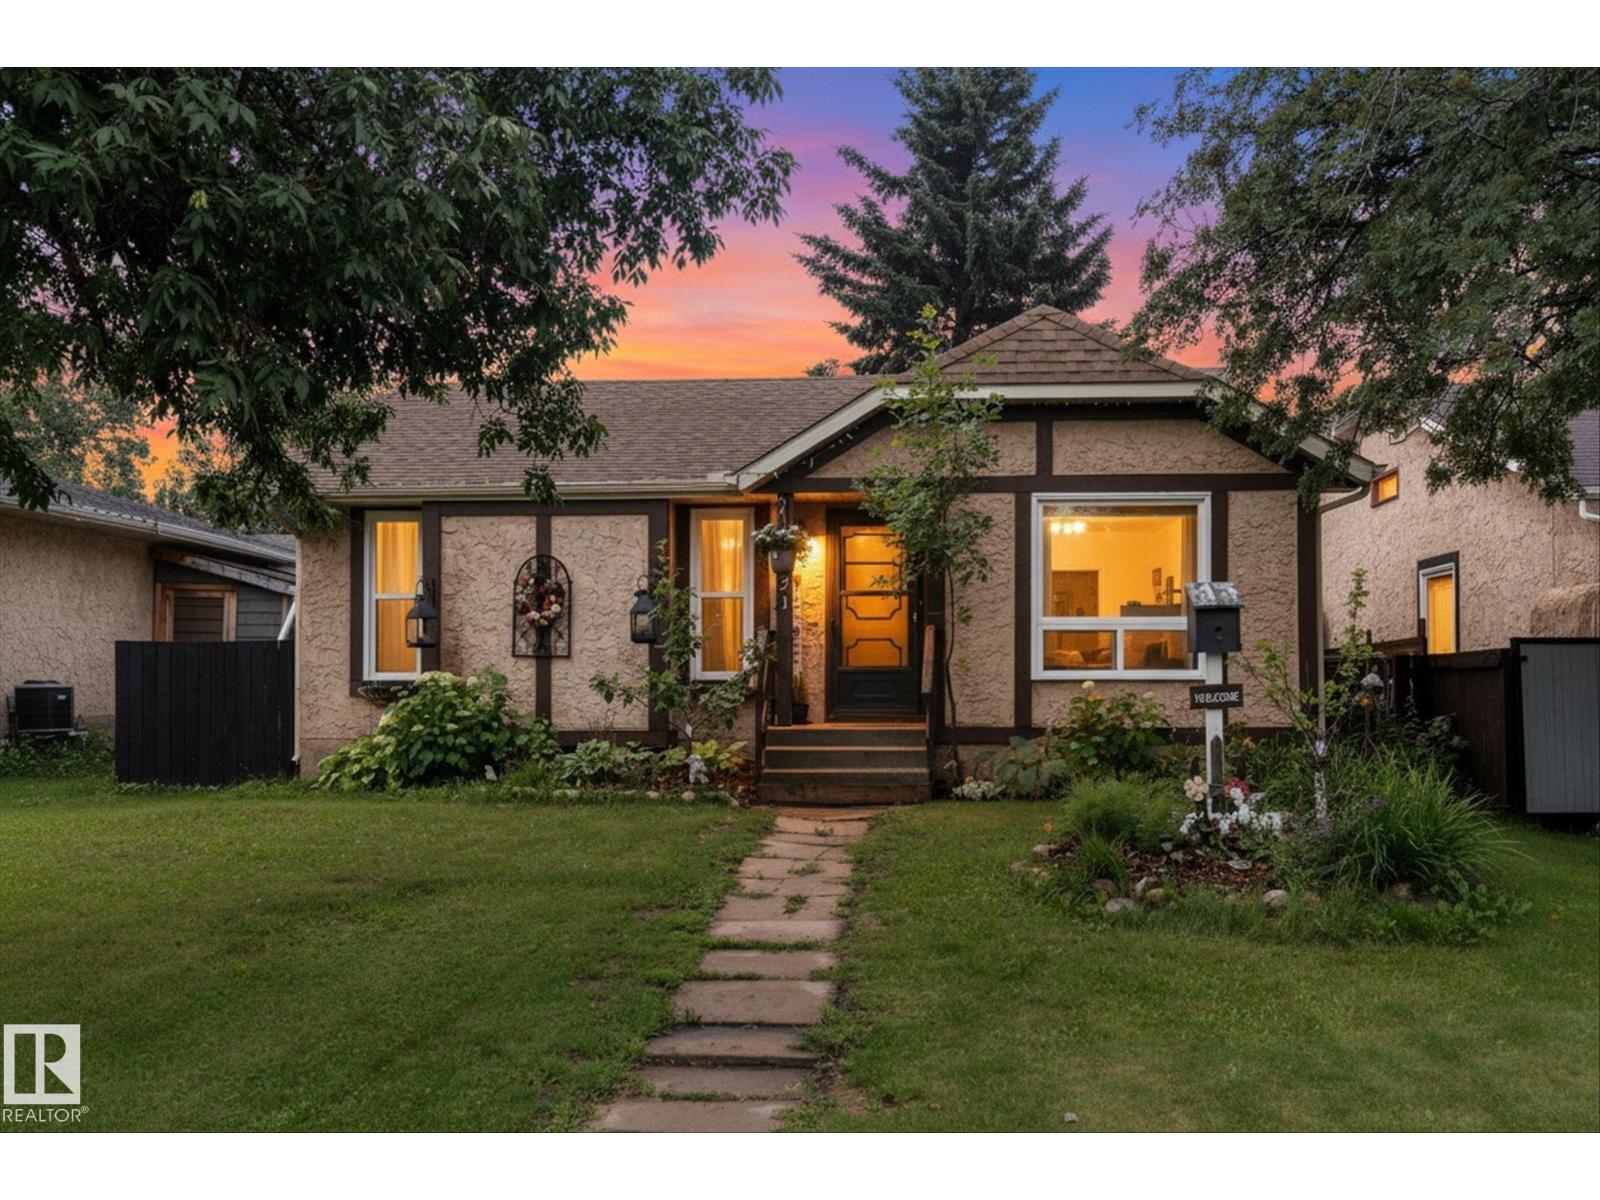
BACKS SOUTH ONTO A PARK WITH PLAYGROUND! This spacious and fully upgraded 4 bedrooms, 2 bathrooms raised bungalow is ideally situated in a quaint family-friendly neighbourhood only a block from schools and Spruce Grove’s largest park system. Step inside to find a bright living room with a large picture window and brand new gas insert fireplace. The brand-new kitchen features stainless-steel appliances, a vented over-the-range microwave, and garburator. The main floor boasts two bedrooms including a generous primary suite with walk-through closet, and a stunningly redone 5-piece bathroom complete with twin sinks, quartz vanity, and lighted mirrors. The downstairs is perfect for children, offering two additional large bedrooms, a huge family room, a new 3-piece bathroom with luxurious 5ft shower, and new washer/dryer with sink. Other upgrades include A/C and furnace, upgraded plumbing so you won't be scalded in the shower, and Energy Star certified windows and doors (id:66704)
Property Summary

Property Type
Single Family
Building Type
House
Storeys
1
Square Footage
944 sqft
Neighbourhood
Woodhaven_SPGR
Title
Freehold
Built
1979

Property Details

Interior Features

Appliances Included Dishwasher, Dryer, Microwave Range Hood Combo, Refrigerator, Stove, Washer, Window Coverings
Basement Type Full (finished)
Fireplace Yes
Fireplace Type Unknown
Fireplace Fuel Gas

Building Features

Features See Remarks, No Back Lane, Closet Organizers
Style Raised Bungalow
Construction Style Detached

Heating & Cooling

Heating Type Forced Air

Neighbourhood Features

Amenities Nearby Park, Schools

Additional Details

Amenities Vinyl Windows
Basement Development Finished

Measurements

Square Footage 944 Sqft

Rooms

Above
Dining Room 3.46 m x 2.60 m 11'4" x 8'6"
Basement
Family Room Measurements not available
Bedroom 3 Measurements not available
Bedroom 4 Measurements not available
Main Level
Living Room 4.60 m x 4.40 m 15'1" x 14'5"
Kitchen 2.22 m x 2.60 m 7'3" x 8'6"
Primary Bedroom 4.60 m x 3.37 m 15'1" x 11'1"
Bedroom 2 3.42 m x 3.63 m 11'3" x 11'11"

Lot Features

Fencing Fence

Additional Land Details

Acreage No
Land Amenities Park, Schools

Location

Talk to us

Questions about this home?

Call or email our team directly — no forms, no waiting on a callback.

Call (780) 000-0000