Active

121 Greenwood Dr Spruce Grove, Alberta

$360,000

MLS® Number: E4500192

  • Grove Meadows
  • 27 days on market
  • 39 active listings within 1km
4 Beds
3 Baths
1,097 Sqft

Listed by Terilynn S. Atwell, RE/MAX PREFERRED CHOICE

Listing Description

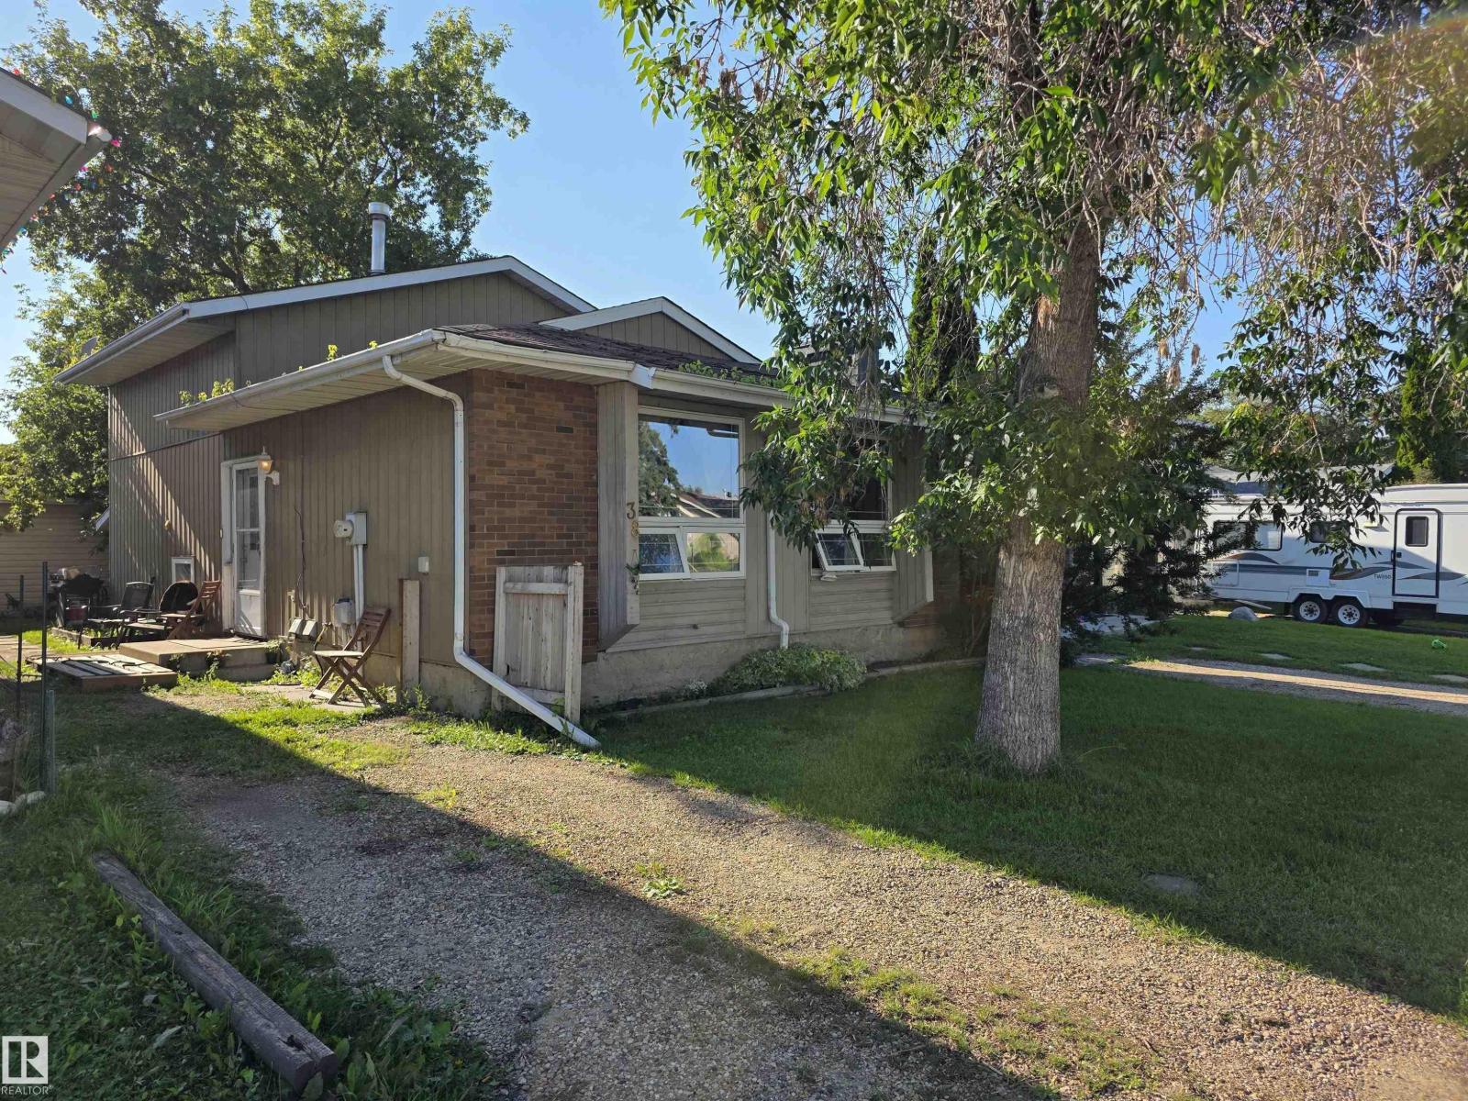
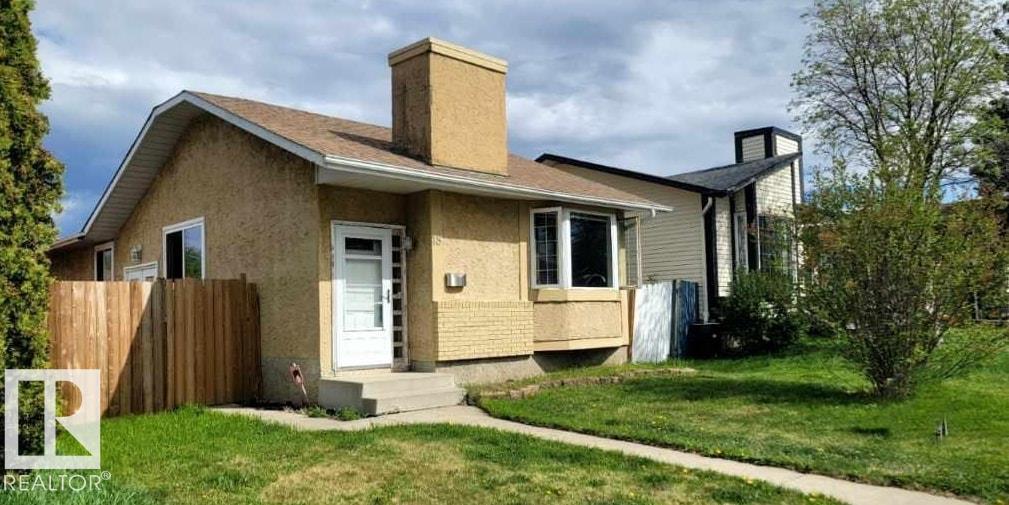
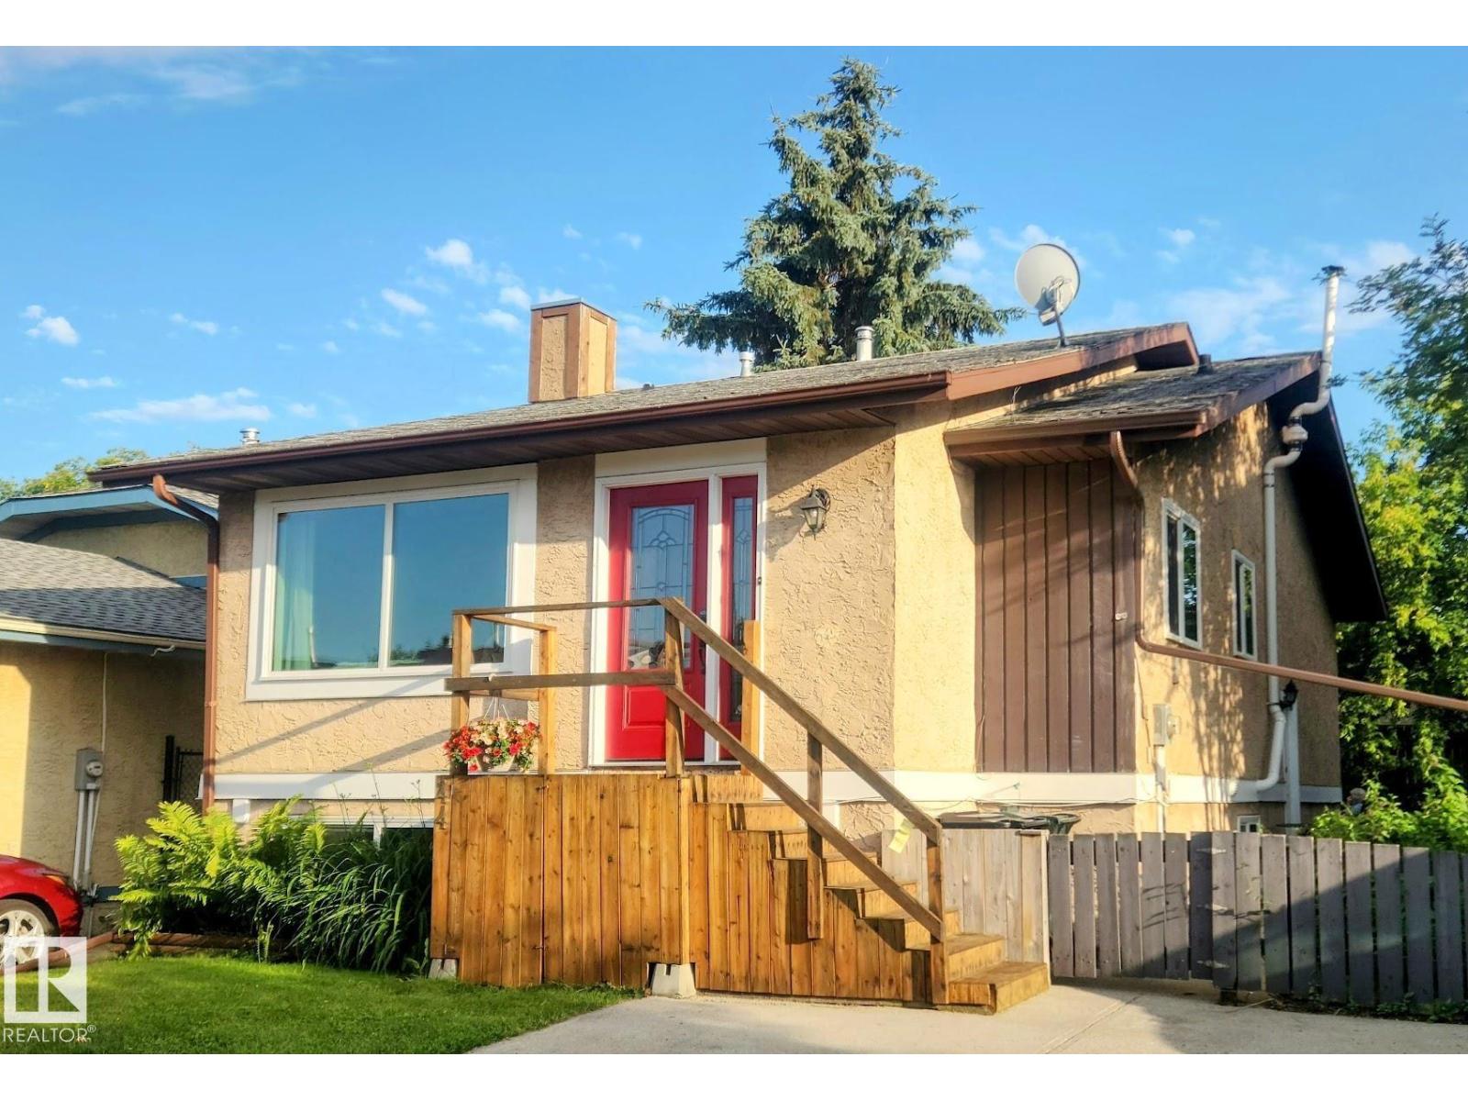
Welcome home! Situated on a quiet street in a sought-after Spruce Grove neighborhood, this bright and spacious bungalow offers the perfect blend of location, space, and potential. Located just a short stroll from local schools, playgrounds, and parks, it is an ideal sanctuary for a growing family. Currently operating as a licensed home daycare, this property features a solid, well-maintained structure with a functional layout designed for durability and easy everyday living. 3 bed, 2 bath on the main level with no carpet. Downstairs, you'll find a fully finished basement with an additional bedroom, 3 pc bath, gas fireplace & rec room. Back alley access and parking make it ideal. Fully fenced with raised garden beds and a good sized yard. With a little creativity, this home & yard could be transformed into a private oasis. (id:66704)
Property Summary

Property Type
Single Family
Building Type
House
Storeys
1
Square Footage
1,097 sqft
Neighbourhood
Grove Meadows
Title
Freehold
Land Size
468.98 m²
Built
1979

Property Details

Interior Features

Appliances Included Dishwasher, Dryer, Hood Fan, Refrigerator, Storage Shed, Stove, Washer
Basement Type Full (finished)
Fireplace Yes
Fireplace Type Unknown
Fireplace Fuel Gas

Building Features

Features Flat Site, Lane, No Animal Home, No Smoking Home
Style Bungalow
Construction Style Detached

Heating & Cooling

Heating Type Forced Air

Neighbourhood Features

Amenities Nearby Golf Course, Playground, Schools

Additional Details

Basement Development Finished
Half Bath Total 1

Measurements

Square Footage 1,097 Sqft

Rooms

Basement
Bedroom 4 3.72 m x 4.07 m 12'2" x 13'4"
Recreation Room 5.76 m x 8.42 m 18'11" x 27'7"
Storage 1.56 m x 1.06 m 5'1" x 3'6"
Main Level
Living Room 3.27 m x 4.84 m 10'9" x 15'11"
Dining Room 4.20 m x 2.80 m 13'9" x 9'2"
Kitchen 2.38 m x 2.48 m 7'10" x 8'2"
Primary Bedroom 2.94 m x 4.58 m 9'8" x 15'
Bedroom 2 2.45 m x 3.85 m 8' x 12'8"
Bedroom 3 2.70 m x 3.85 m 8'10" x 12'8"

Lot Features

Fencing Fence

Additional Land Details

Acreage No
Land Amenities Golf Course, Playground, Schools
Size Irregular 468.98

Location

Talk to us

Questions about this home?

Call or email our team directly — no forms, no waiting on a callback.

Call (780) 000-0000