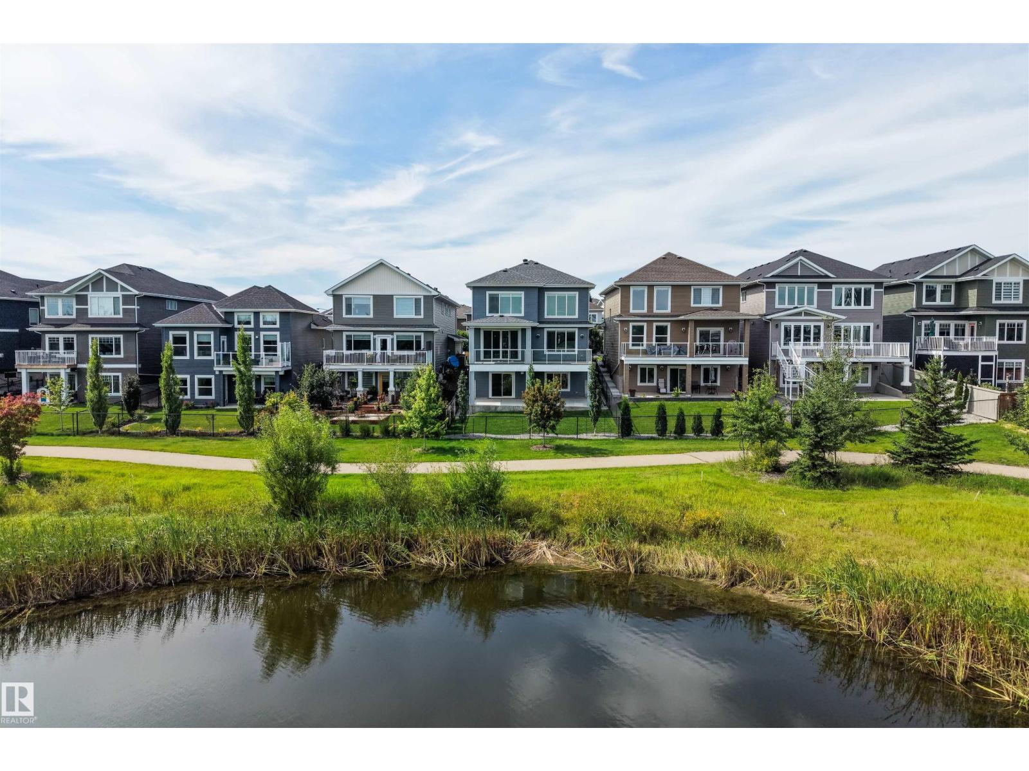
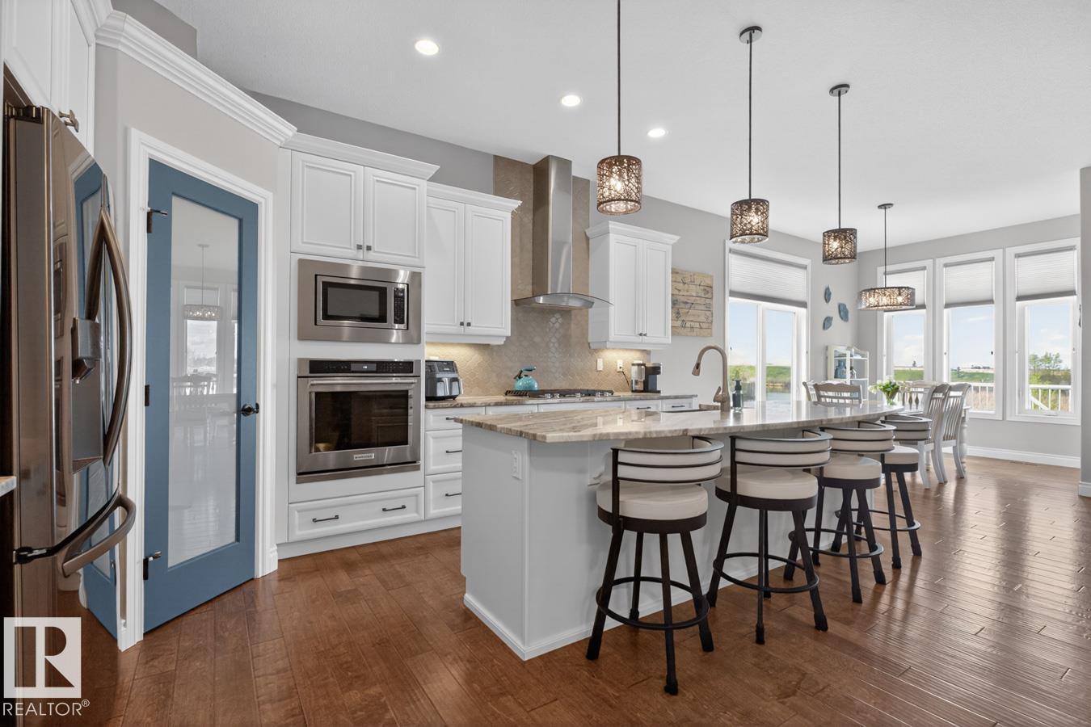
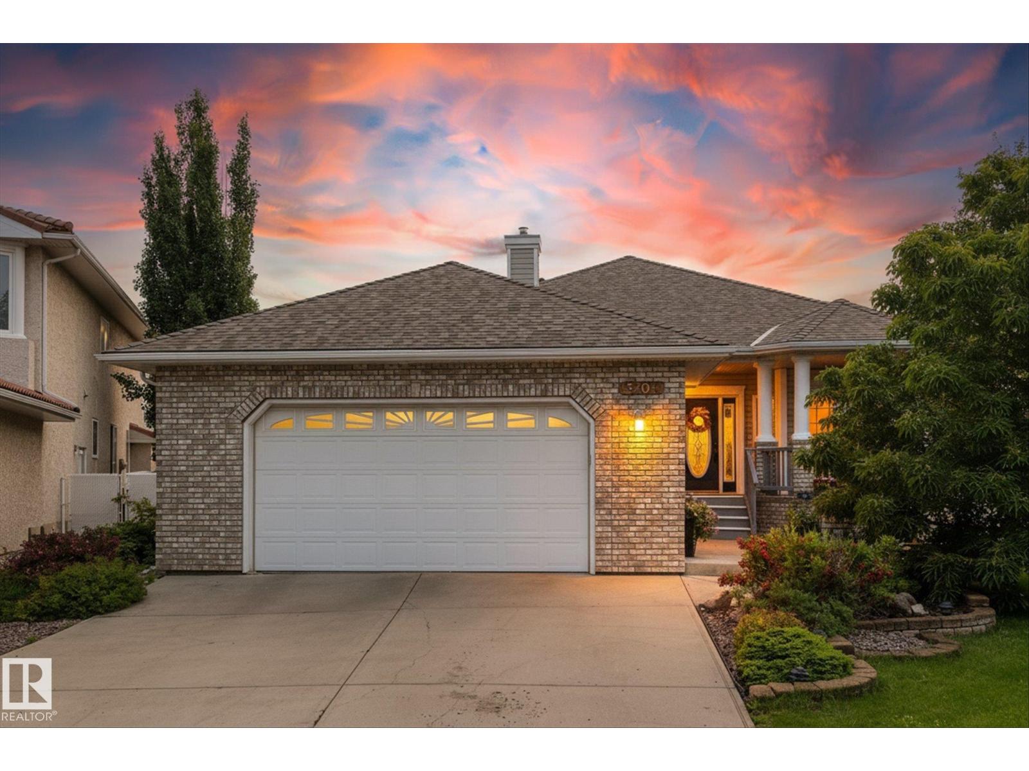
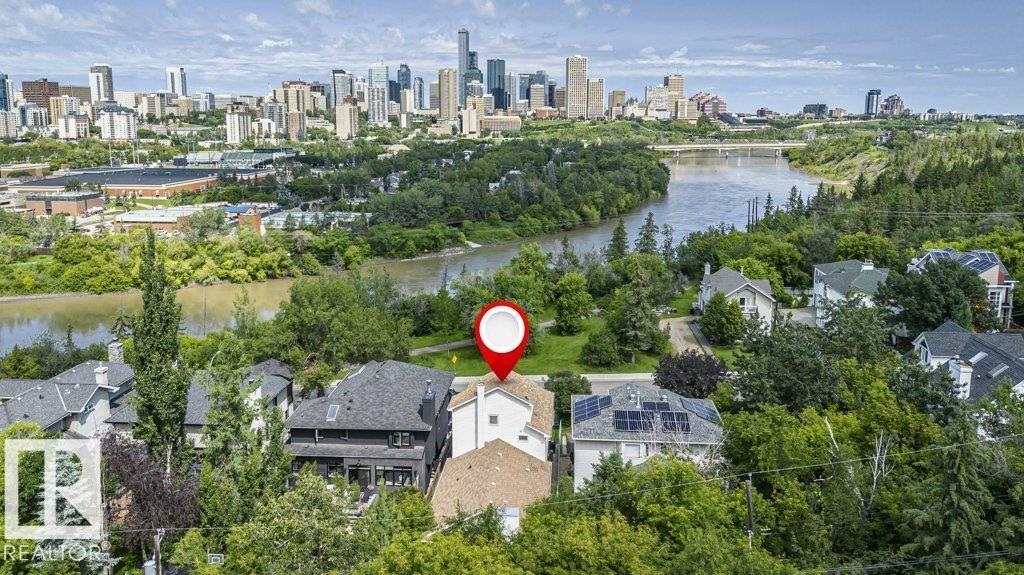
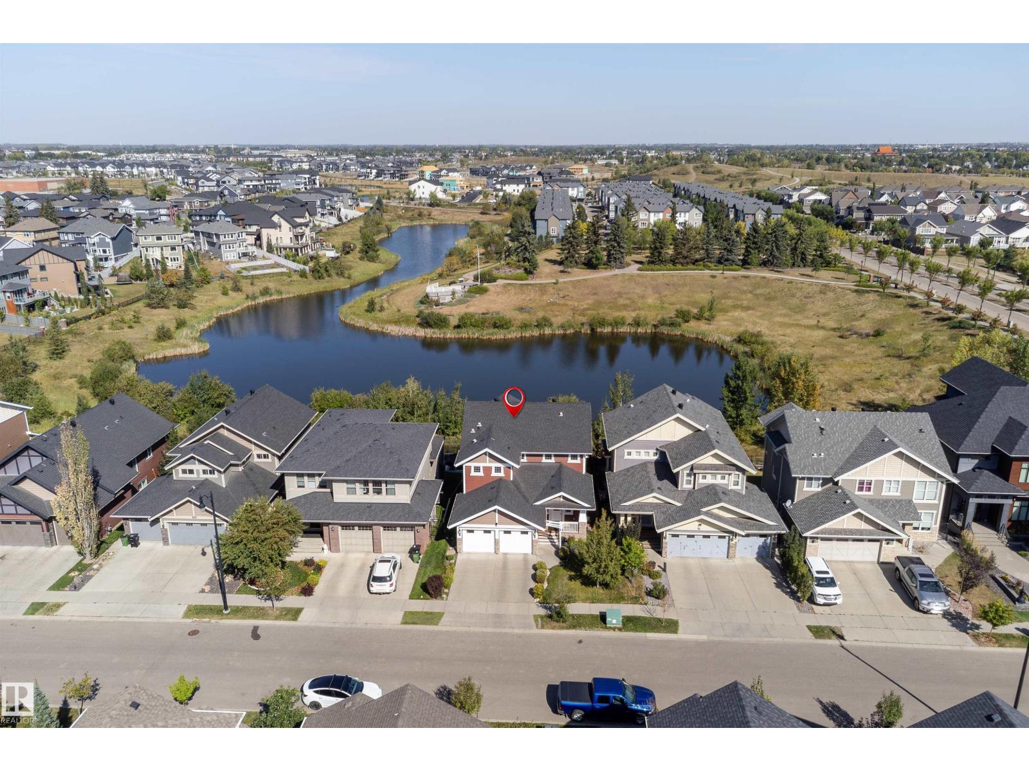
6 BEDROOMS+ 5 FULL BATHS+ 2 LIVING ROOMS + OPEN TO BELOW CEILING + HUGE FENCED BACKYARD = WILL NOT LAST This stunning 6-bedroom, 5-bath home was designed for both style and function . With Soaring ceilings, the Open to below sets the tone as you enter the main floor, where an Open-concept layout connects a spacious living room with fireplace to a functional dining area and upgraded kitchen. The main level also offers a private office and a convenient 3-piece bath featuring a built-in dog wash. Upstairs, enjoy a bonus room plus 4 bedrooms, including 2 with private Ensuites and a Jack-and-Jill bath. The luxurious primary suite is a true retreat with his-and-her built-in closets, a spa-inspired 5-piece Ensuite, and an upstairs laundry room for convenience. The fully finished basement with separate entrance adds versatile living space with 2 additional bedrooms, Living room, a 4-piece bath, and a dry bar. Additional highlights include rough-in AC, a double attached garage, and a huge fenced backyard. (id:66704)
Property Summary
Property Type
Single Family
Building Type
House
Storeys
2
Square Footage
2,785 sqft
Neighbourhood
Klarvatten
Title
Freehold
Land Size
451.19 m²
Built
2021
Property Details
Interior Features
Appliances Included
Dishwasher, Dryer, Garage Door Opener Remote(s), Garage Door Opener, Hood Fan, Oven - Built-in, Microwave, Refrigerator, Stove, Washer
Basement Type
Full (finished)
Fireplace
Yes
Fireplace Type
Unknown
Fireplace Fuel
Gas
Building Features
Construction Style
Detached
Heating & Cooling
Heating Type
Forced Air
Neighbourhood Features
Amenities Nearby
Golf Course, Playground, Public Transit, Schools, Shopping
Additional Details
Amenities
Ceiling - 9ft
Basement Development
Finished
Structure
Deck
Measurements
Square Footage
2,785 Sqft
Rooms
Basement
Bedroom 5
Measurements not available
Bedroom 6
Measurements not available
Lower Level
Family Room
Measurements not available
Main Level
Living Room
Measurements not available
Dining Room
Measurements not available
Kitchen
Measurements not available
Den
Measurements not available
Upper Level
Primary Bedroom
Measurements not available
Bedroom 2
Measurements not available
Bedroom 3
Measurements not available
Bedroom 4
Measurements not available
Bonus Room
Measurements not available
Lot Features
Fencing
Fence
Additional Land Details
Acreage
No
Land Amenities
Golf Course, Playground, Public Transit, Schools, Shopping