Active

4224 63 Street Beaumont, Alberta

$665,000

MLS® Number: E4494184

  • Ruisseau
  • 62 days on market
  • 50 active listings within 1km
5 Beds
3 Baths
2,228 Sqft

Listed by Marc Tessier, RE/MAX Elite

Listing Description

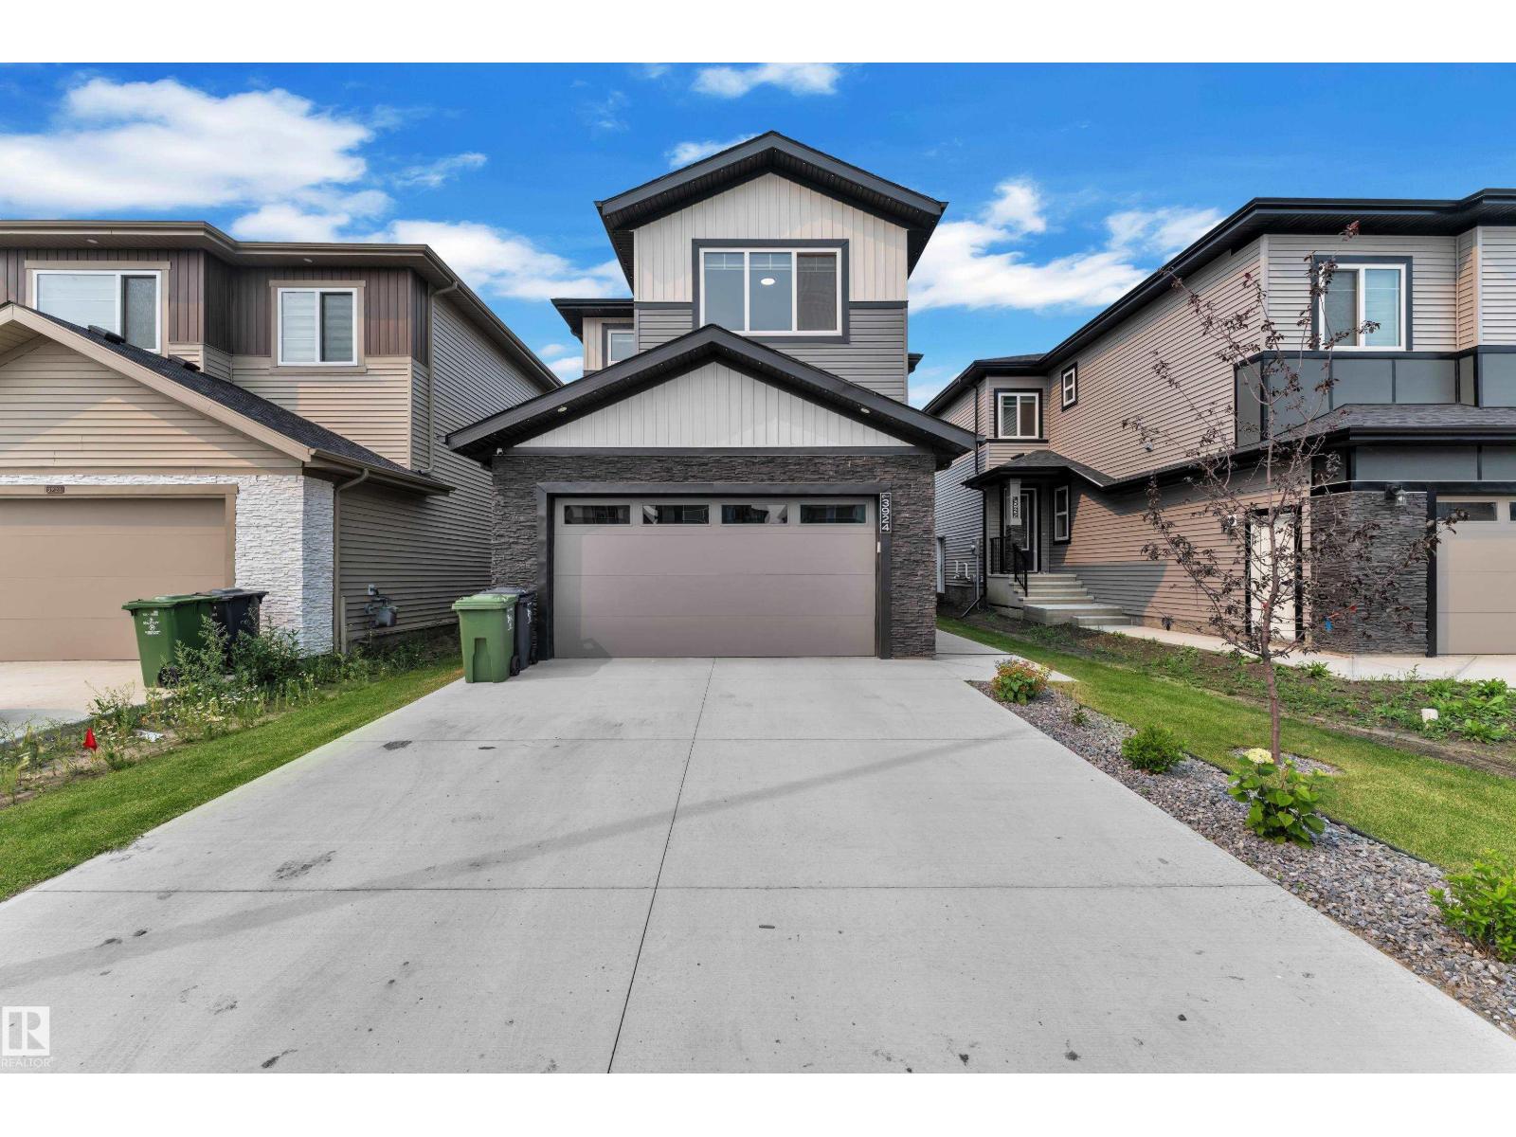
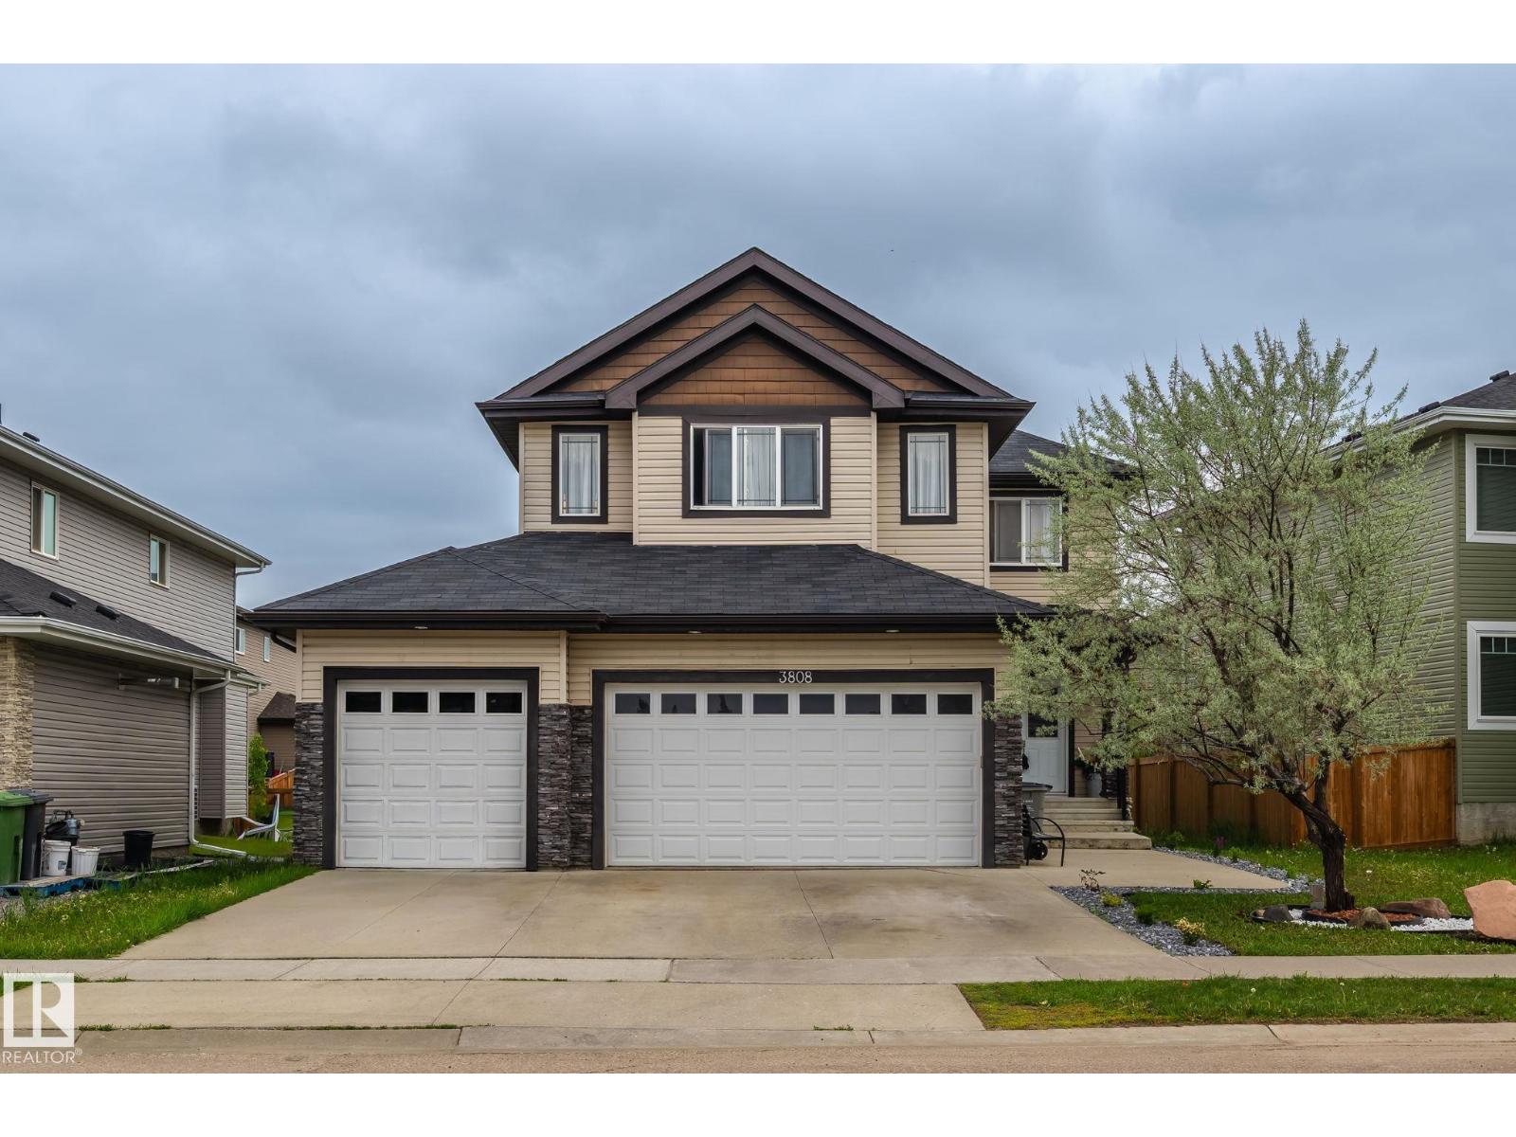
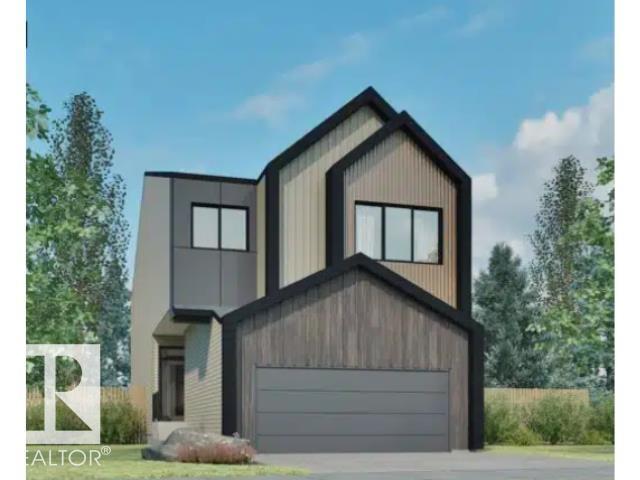
With just under 2230 sqft, this brand new 2 Story Walkout backs directly onto a scenic pond & walking path, making it a must see! Designed with both comfort & functionality in mind, this home features 5 beds & 3 full baths. Just off the front entrance is a flexible bedroom that can serve as a home office or guest room, complemented by a nearby full bathroom. The upgraded two-tone kitchen is finished with ceiling-height cabinetry, extended cabinets & countertops that carry into the dining area, plus a dedicated spice kitchen for added storage. Tons of natural light fill the open-to-above living area, highlighted by a full-height tile/feature fireplace wall. Upstairs offers 4 spacious bedrooms, including the primary with a feature wall, trey ceiling & gorgeous 5pc ensuite with separate tub & shower. The walkout basement awaits the new owners' personal touch, with 2 full-size windows & stunning pond views. Built by Cranston Master Builder, 9ft ceilings throughout, deck included & a $5000 appliance credit. (id:66704)
Property Summary

Property Type
Single Family
Building Type
House
Storeys
2
Square Footage
2,228 sqft
Neighbourhood
Ruisseau
Title
Freehold
Built
2026
Parking Type
Attached Garage

Property Details

Interior Features

Appliances Included Hood Fan, See Remarks
Basement Features Walk Out
Basement Type Full (unfinished)
Fireplace Yes
Fireplace Type Unknown
Fireplace Fuel Electric

Building Features

Features See Remarks, No Animal Home, No Smoking Home
Construction Style Detached

Heating & Cooling

Heating Type Forced Air

Neighbourhood Features

Amenities Nearby Airport, Golf Course, Schools

Additional Details

Amenities Ceiling - 9ft, Vinyl Windows
Basement Development Unfinished
Structure Deck

Measurements

Square Footage 2,228 Sqft

Rooms

Main Level
Living Room 3.35 m x 5.72 m 11' x 18'9"
Dining Room 3.58 m x 2.50 m 11'9" x 8'2"
Kitchen 3.59 m x 3.56 m 11'9" x 11'8"
Bedroom 5 3.25 m x 2.72 m 10'8" x 8'11"
Upper Level
Family Room 4.04 m x 3.32 m 13'3" x 10'11"
Primary Bedroom 4.24 m x 5.06 m 13'11" x 16'7"
Bedroom 2 2.91 m x 4.13 m 9'7" x 13'7"
Bedroom 3 3.02 m x 3.33 m 9'11" x 10'11"
Bedroom 4 2.80 m x 3.18 m 9'2" x 10'5"
Laundry Room Measurements not available

Additional Land Details

Acreage No
Land Amenities Airport, Golf Course, Schools

Location

Talk to us

Questions about this home?

Call or email our team directly — no forms, no waiting on a callback.

Call (780) 000-0000