Active

3808 Triomphe Bv Beaumont, Alberta

$664,900

MLS® Number: E4501778

  • Triomphe Estates
  • 19 days on market
  • 59 active listings within 1km
8 Beds
4 Baths
2,597 Sqft

Listed by Gurpreet S. Ghatehora, E4 Realty

Listing Description

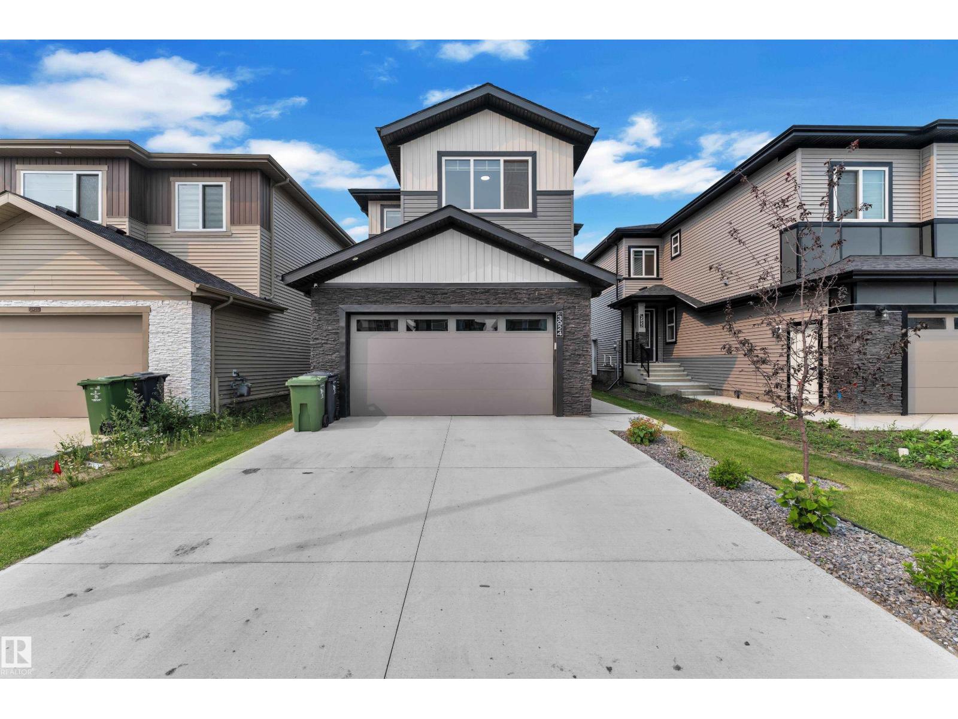
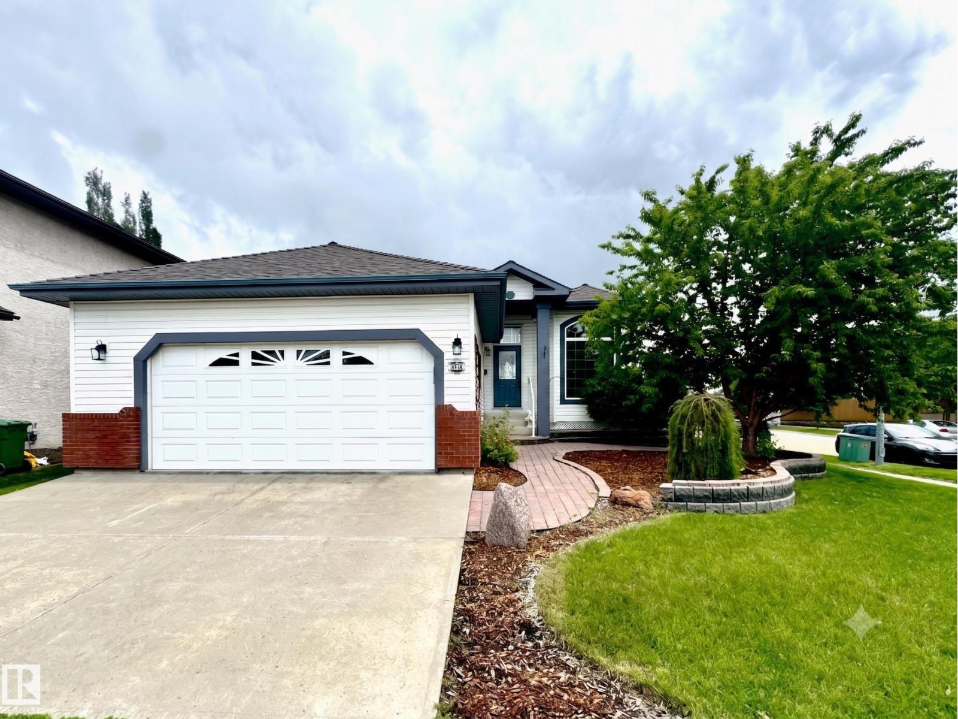
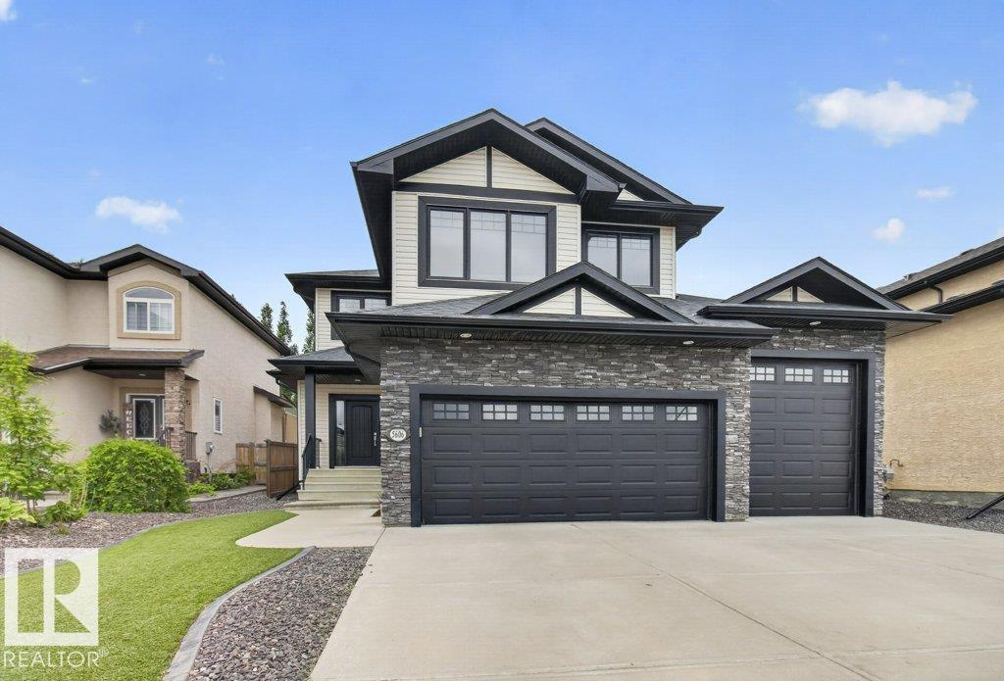
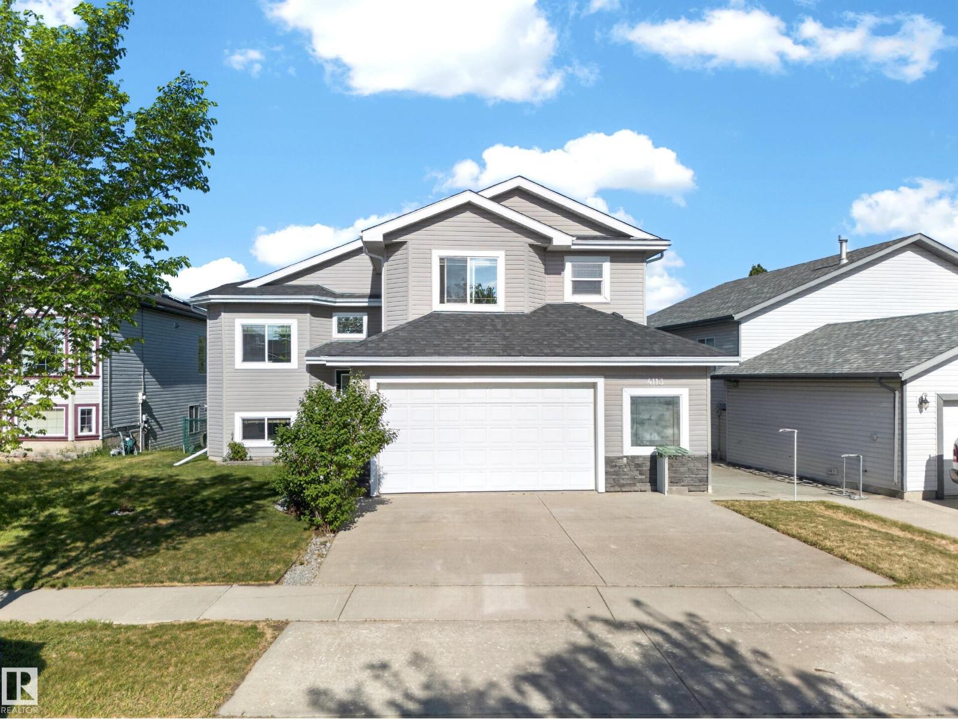
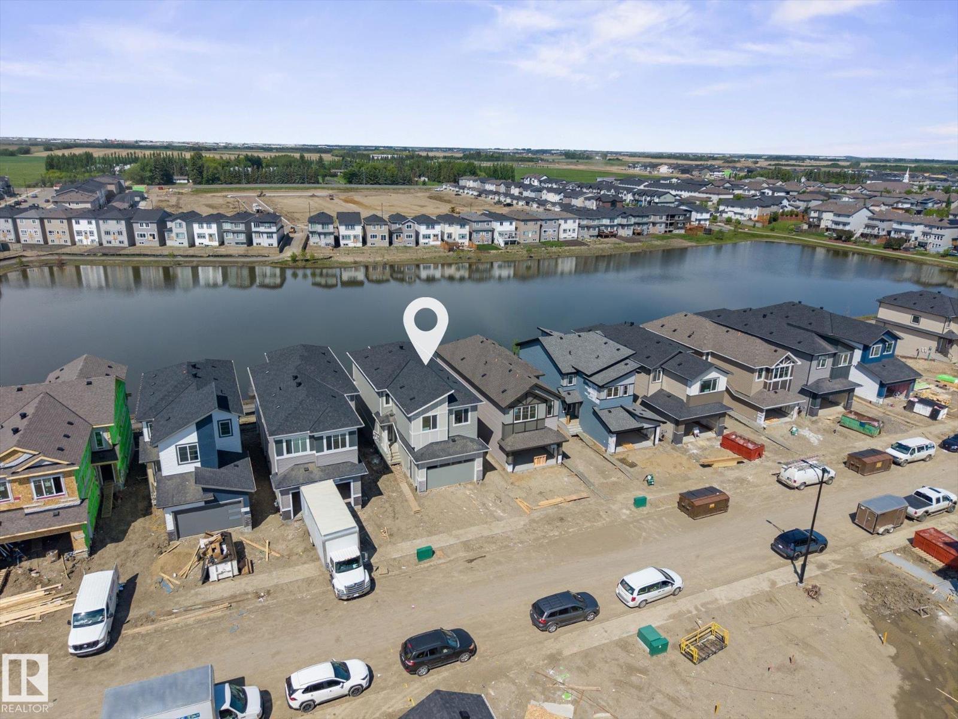
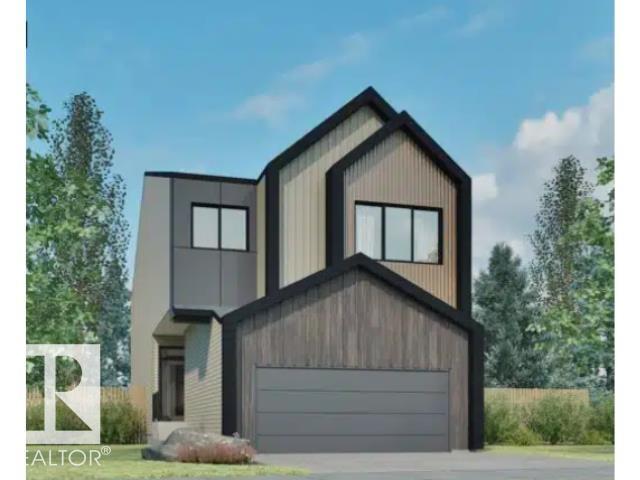
Welcome to this exceptional 8-BEDROOM home in the prestigious Triomphe Estates, offering outstanding space and functionality for large or multi-generational families. The impressive triple attached garage includes SEPARATE ENTRANCE to the basement through the garage. The main floor features 9-ft ceilings, A BEDROOM, a spacious living room with a gas fireplace, and a stunning kitchen complete with quartz countertops, a countertop gas stove, stylish backsplash, stainless steel appliances, and a dining area overlooking the backyard. Step outside to enjoy the large deck, perfect for entertaining. Upstairs offers 4 generous bedrooms, a BONUS ROOM, a 4-piece bath, and a luxurious primary suite with a 5-piece ensuite featuring a soaker tub and separate shower. The fully finished basement includes a large recreation room, 3 additional bedrooms, and a full bathroom. A rare opportunity to own a spacious home with 8 bedrooms in a sought-after location. (id:66704)
Property Summary

Property Type
Single Family
Building Type
House
Storeys
2
Square Footage
2,597 sqft
Neighbourhood
Triomphe Estates
Title
Freehold
Land Size
560.11 m²
Built
2014

Property Details

Interior Features

Appliances Included Dishwasher, Dryer, Fan, Garage Door Opener Remote(s), Hood Fan, Oven - Built-in, Microwave, Refrigerator, Stove
Basement Type Full (finished)
Fireplace Yes
Fireplace Type Unknown
Fireplace Fuel Gas

Building Features

Features No Back Lane
Construction Style Detached

Heating & Cooling

Heating Type Forced Air

Neighbourhood Features

Amenities Nearby Golf Course, Playground, Schools, Shopping

Additional Details

Amenities Ceiling - 9ft
Basement Development Finished
Half Bath Total 1
Structure Deck

Measurements

Square Footage 2,597 Sqft

Rooms

Basement
Bedroom 6 3.99 m x 2.46 m 13'1" x 8'1"
Additional Bedroom 3.44 m x 3.16 m 11'3" x 10'4"
Bedroom 3.13 m x 2.92 m 10'3" x 9'7"
Recreation Room 4.02 m x 5.79 m 13'2" x 19'
Main Level
Living Room 4.60 m x 5.15 m 15'1" x 16'11"
Dining Room 3.04 m x 3.04 m 10' x 10'
Kitchen 5.48 m x 4.90 m 18' x 16'1"
Bedroom 5 2.43 m x 2.65 m 8' x 8'8"
Upper Level
Primary Bedroom 4.45 m x 4.51 m 14'7" x 14'10"
Bedroom 2 3.70 m x 3.44 m 12'2" x 11'3"
Bedroom 3 3.08 m x 3.10 m 10'1" x 10'2"
Bedroom 4 3.99 m x 2.77 m 13'1" x 9'1"
Bonus Room 5.24 m x 6.12 m 17'2" x 20'1"

Additional Land Details

Acreage No
Land Amenities Golf Course, Playground, Schools, Shopping
Size Irregular 560.11

Location

Talk to us

Questions about this home?

Call or email our team directly — no forms, no waiting on a callback.

Call (780) 000-0000