Active

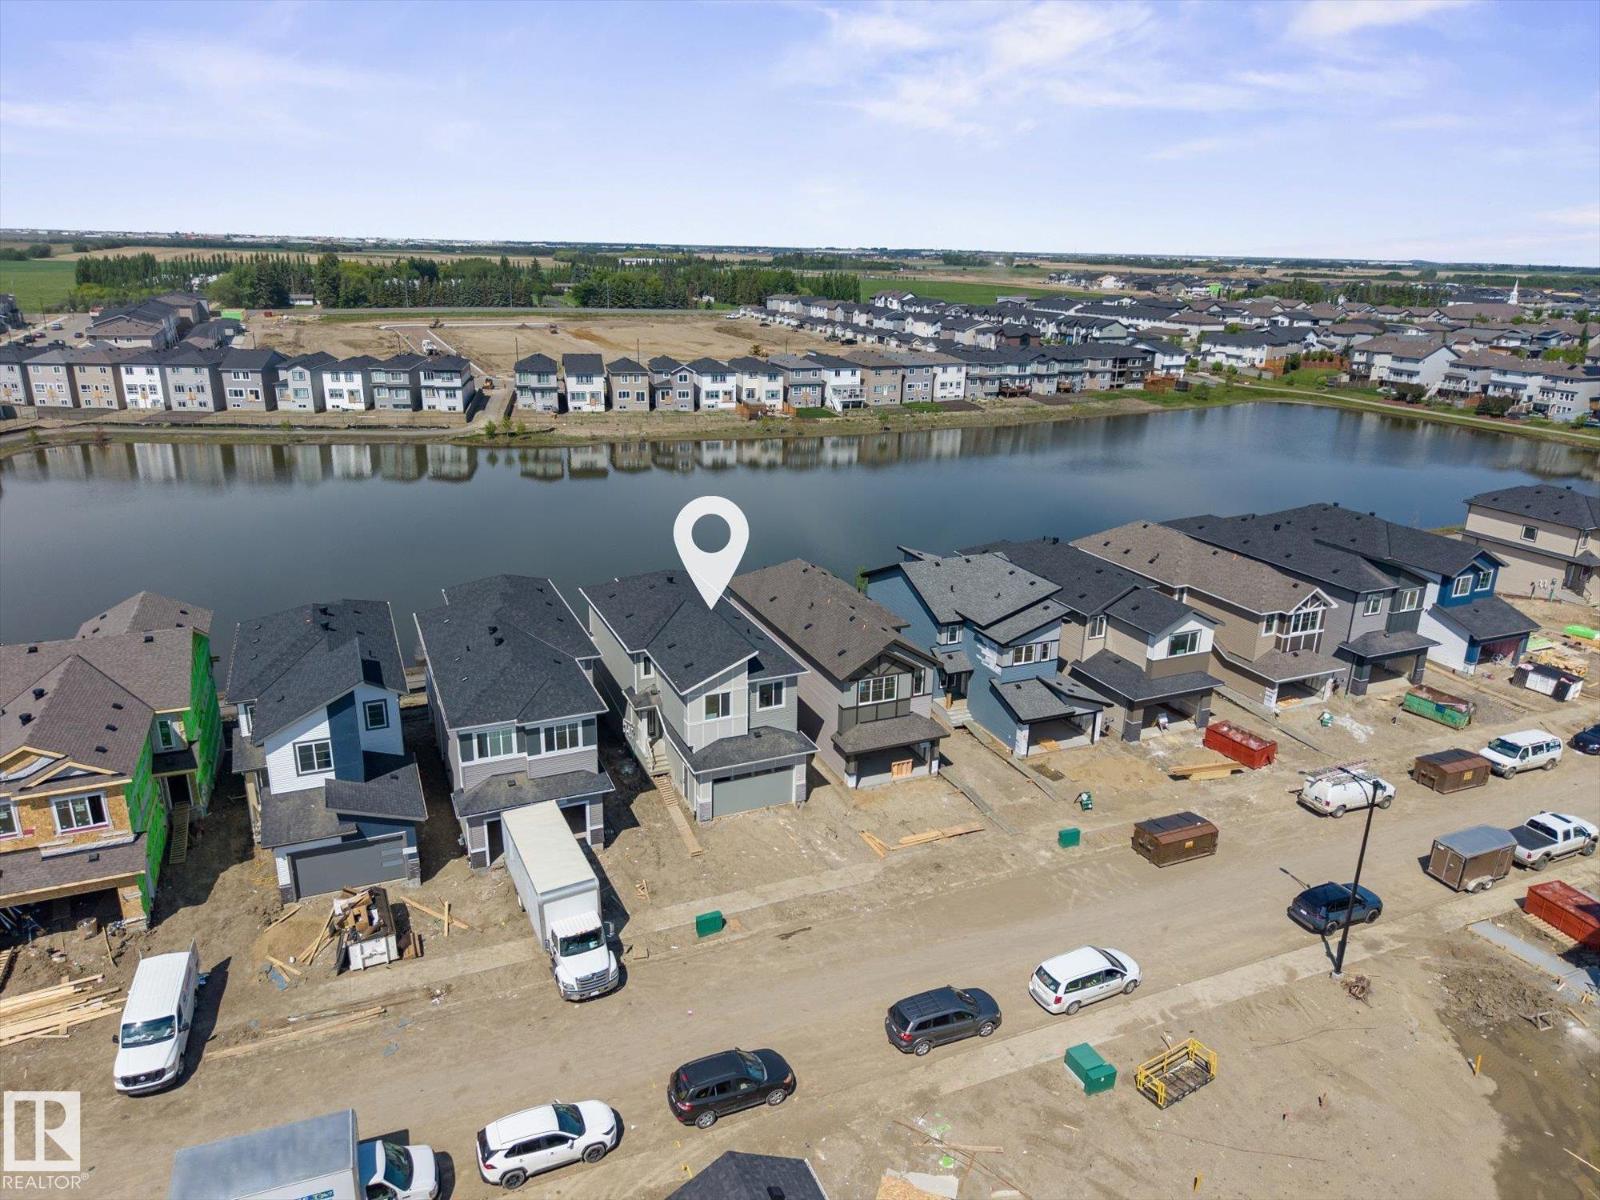
5606 Rue Eaglemont Beaumont, Alberta

$659,900

MLS® Number: E4492539

  • Eaglemont Heights
  • 71 days on market
  • 51 active listings within 1km
4 Beds
3 Baths
2,506 Sqft

Listed by Rob W. Coble, RE/MAX Elite

Listing Description

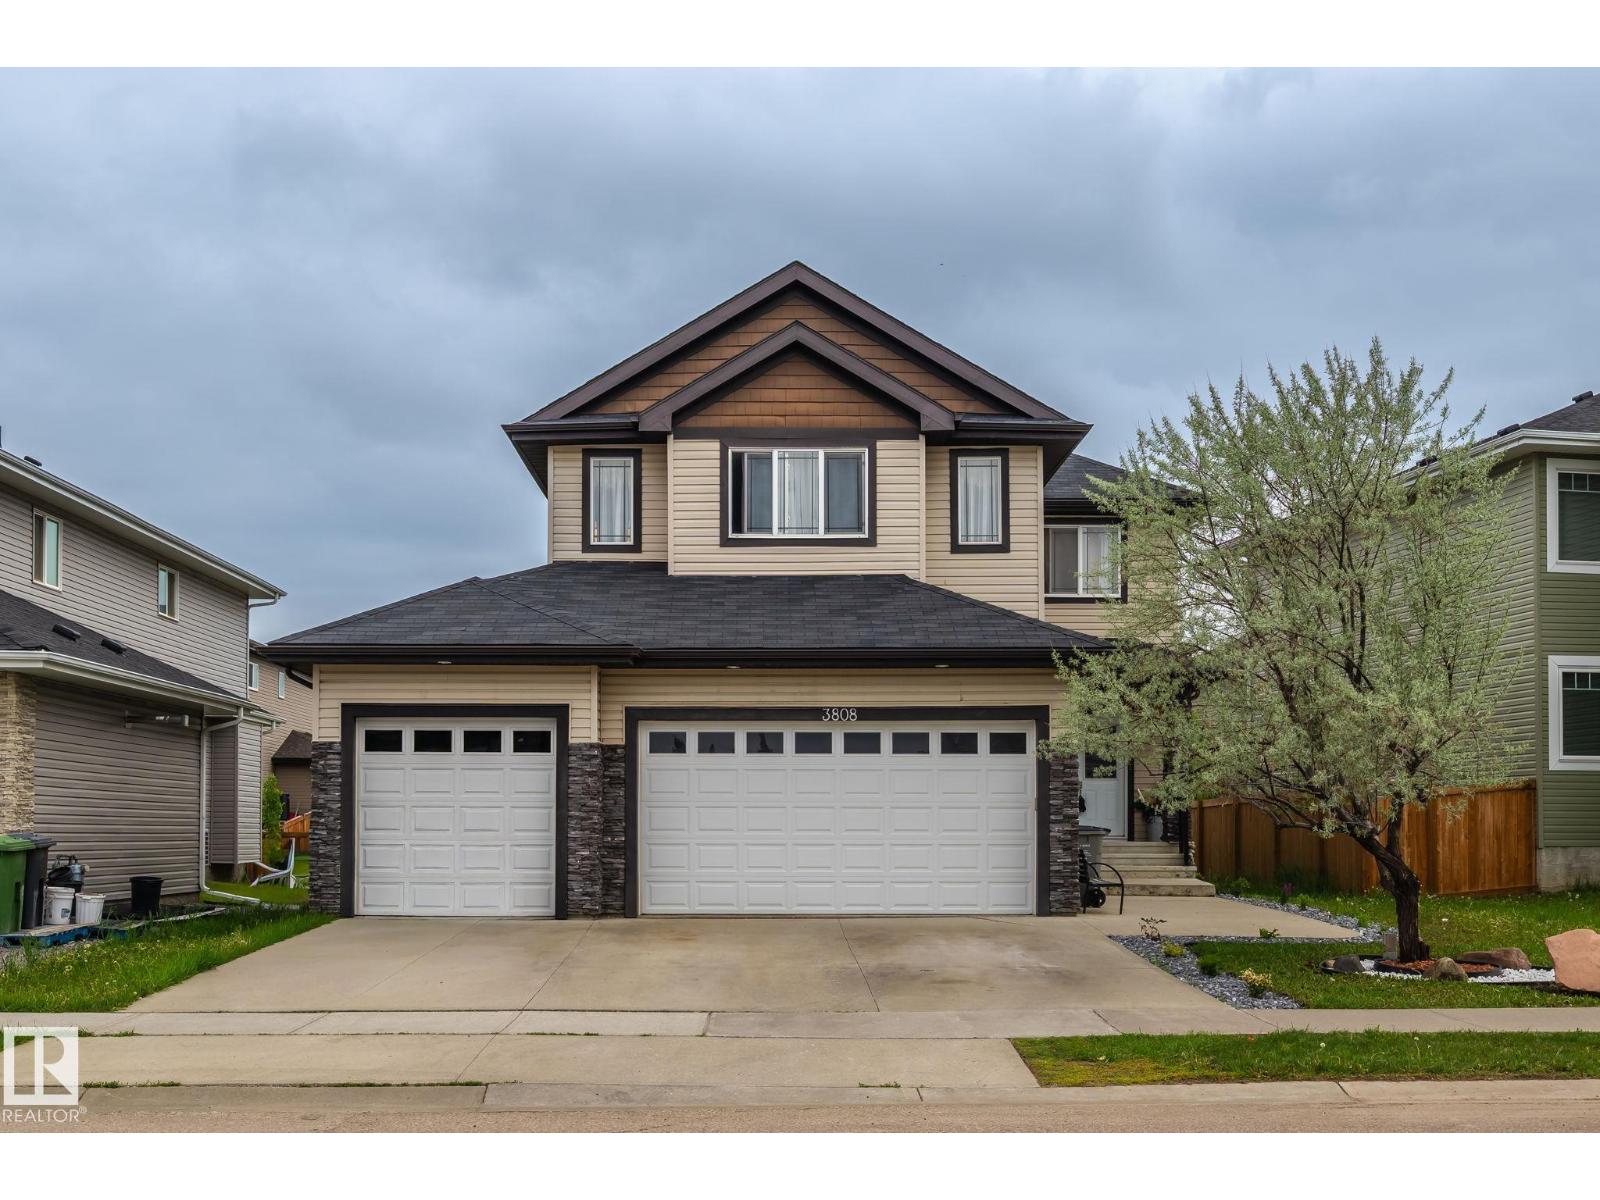
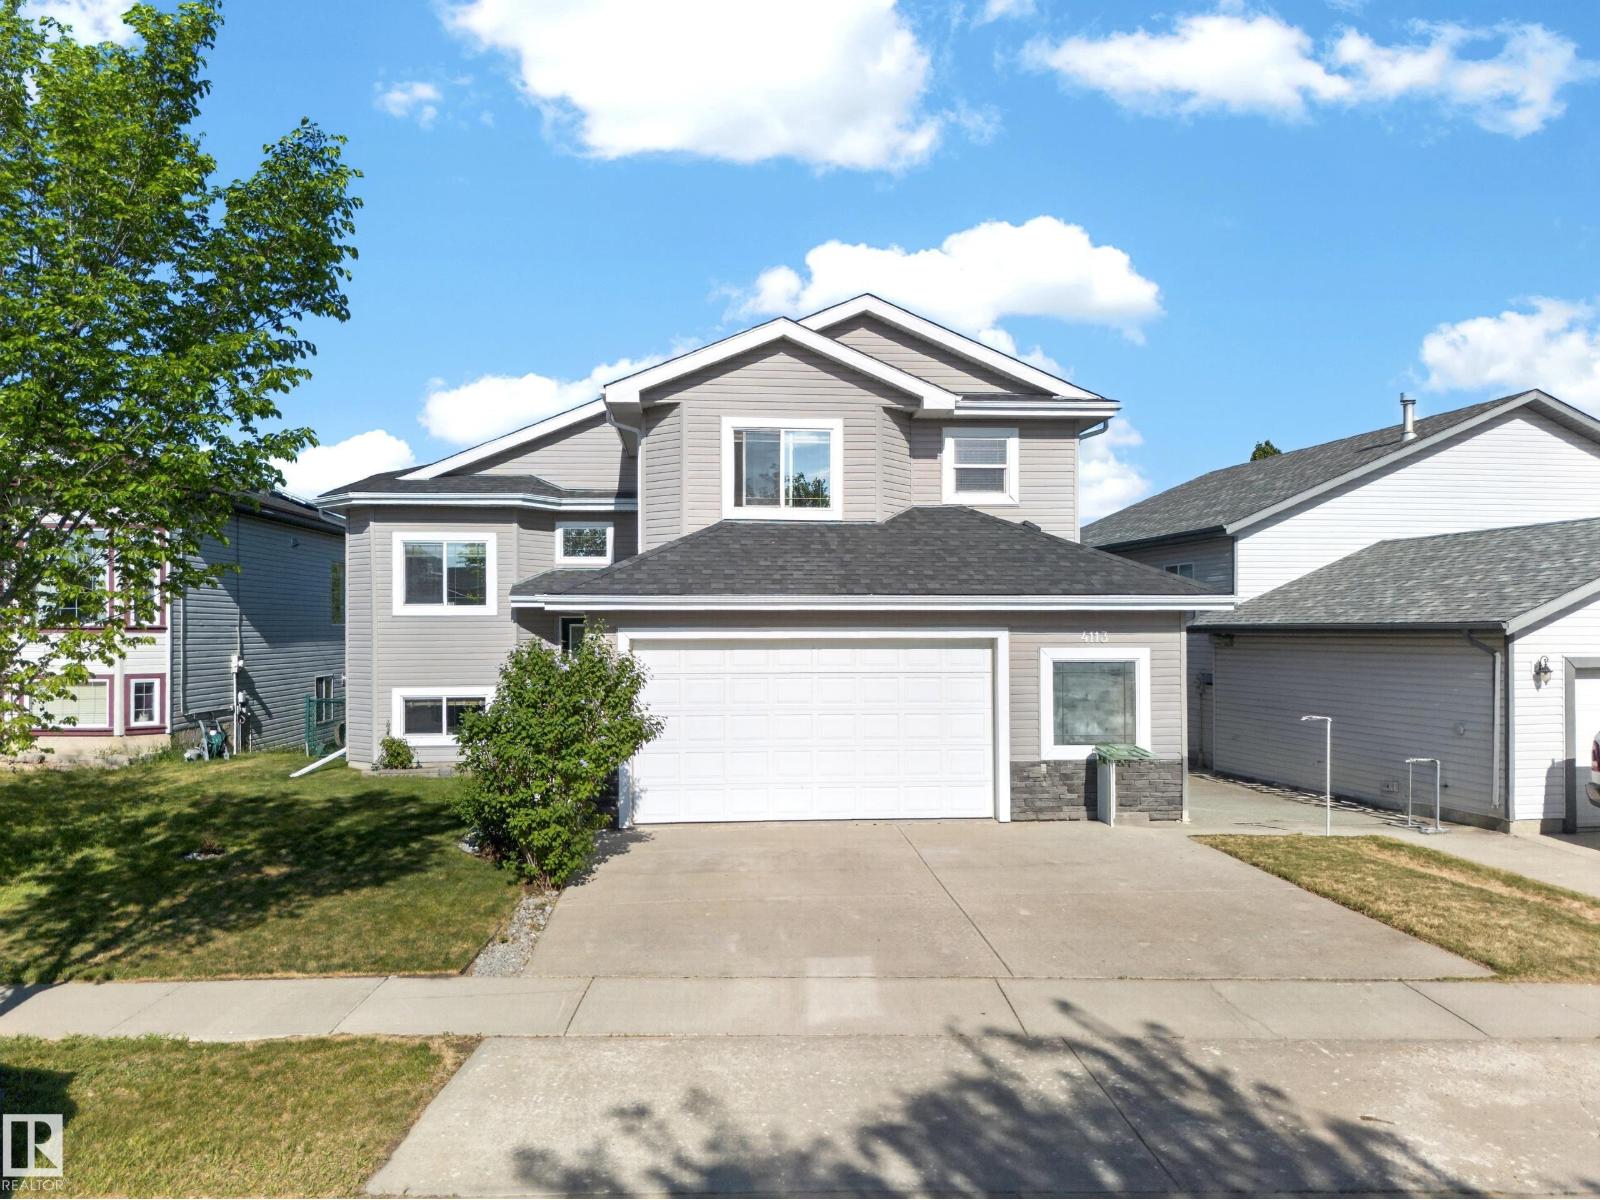
Stunning 2500+ sq ft bonus room 2 story in desirable Eaglemont Heights. Open great room plan featuring espresso maple kitchen w/ extended island & suspended pendent lighting, SS appls, granite counters & huge walk-through pantry in chef's kitchen. Sunny breakfast nook w/ garden door to deck. Formal DR. Spacious great room with stone faced gas fp. Main floor laundry & private powder room complete main level. Massive bonus room w/ vaulted ceilings & oversized windows. Rare 4 bd plan including a king size primary w/ a luxurious 6 pc ensuite featuring his & her sinks, jetted soaker tub & separate stall shower. Upgrades include: central AC, hardwood & 24x12 ceramic tile flooring,9 foot ceilings, wrought iron spindle on stairs, & high-efficiency furnace & hot water tank. Dream triple attached garage with 9' overhead door on drive-through bay to concrete parking pad in rear yard. Insulated & drywalled! Maintenance free turf lawn with decorative constant curb perimeter. West facing yard! Close to K-9 school! (id:66704)

Property Summary

Property Type
Single Family
Building Type
House
Storeys
2
Square Footage
2,506 sqft
Neighbourhood
Eaglemont Heights
Title
Freehold
Land Size
519.33 m²
Built
2011

Property Details

Interior Features

Appliances Included Dishwasher, Dryer, Garage Door Opener Remote(s), Garage Door Opener, Refrigerator, Stove, Washer, Window Coverings
Basement Type Full (unfinished)
Fireplace No

Building Features

Features Park/reserve, Exterior Walls- 2x6"
Construction Style Detached

Heating & Cooling

Heating Type Forced Air
Cooling Type Central Air Conditioning

Neighbourhood Features

Amenities Nearby Playground, Schools, Shopping

Additional Details

Amenities Ceiling - 9ft
Basement Development Unfinished
Fire Protection Smoke Detectors
Half Bath Total 1
Parking Space Total 7
Structure Deck

Measurements

Square Footage 2,506 Sqft

Rooms

Main Level
Living Room 4.88 m x 3.64 m 16' x 11'11"
Dining Room 3.59 m x 3.49 m 11'9" x 11'5"
Kitchen 7.23 m x 4.57 m 23'9" x 15'
Pantry 3.52 m x 1.49 m 11'7" x 4'11"
Laundry Room 2.48 m x 1.34 m 8'2" x 4'5"
Upper Level
Family Room 5.33 m x 5.63 m 17'6" x 18'6"
Primary Bedroom 4.85 m x 4.38 m 15'11" x 14'4"
Bedroom 2 3.72 m x 3.01 m 12'2" x 9'11"
Bedroom 3 3.64 m x 3.23 m 11'11" x 10'7"
Bedroom 4 3.72 m x 2.99 m 12'2" x 9'10"

Lot Features

Fencing Fence

Additional Land Details

Acreage No
Land Amenities Playground, Schools, Shopping
Size Irregular 519.33

Location

Talk to us

Questions about this home?

Call or email our team directly — no forms, no waiting on a callback.

Call (780) 000-0000