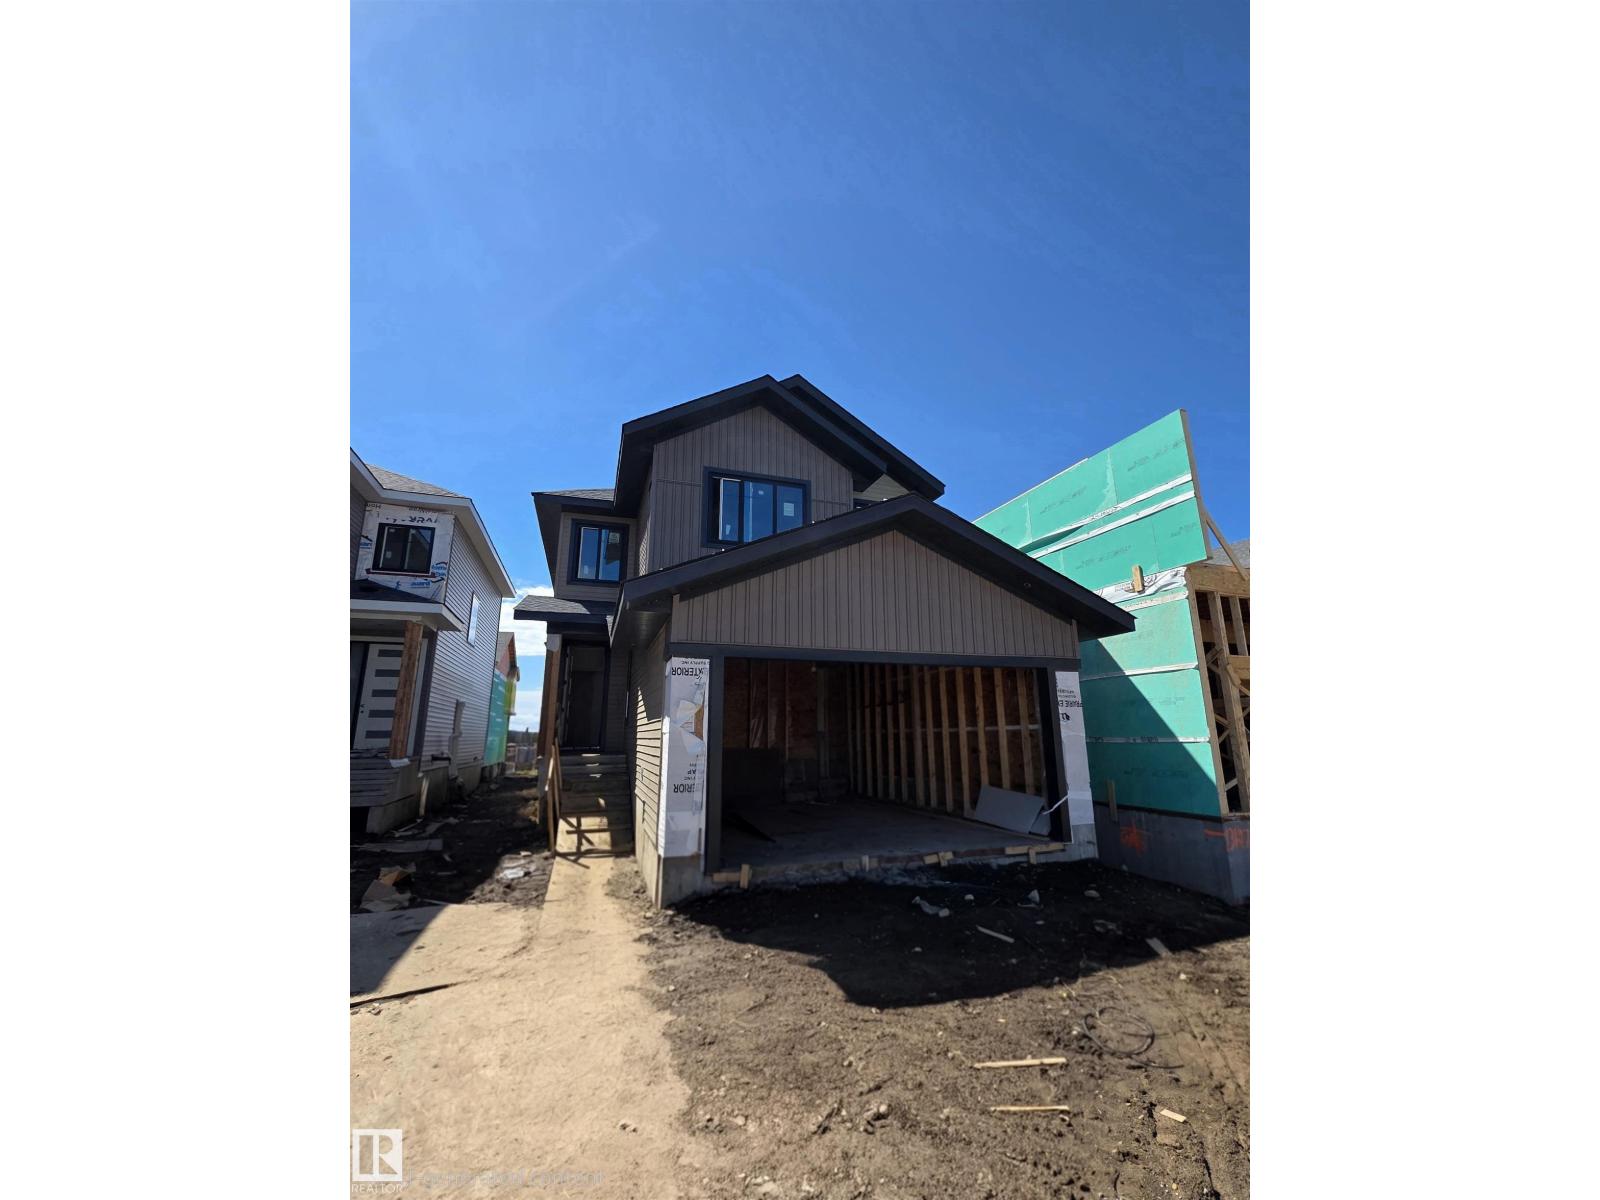
Active

17203 64 Street NW NW Edmonton, Alberta

$639,999

MLS® Number: E4481593

  • Mcconachie Area
  • 130 days on market
  • 65 active listings within 1km
7 Beds
4 Baths
2,056 Sqft

Listed by Jagdeep Jawanda, Exp Realty

Listing Description

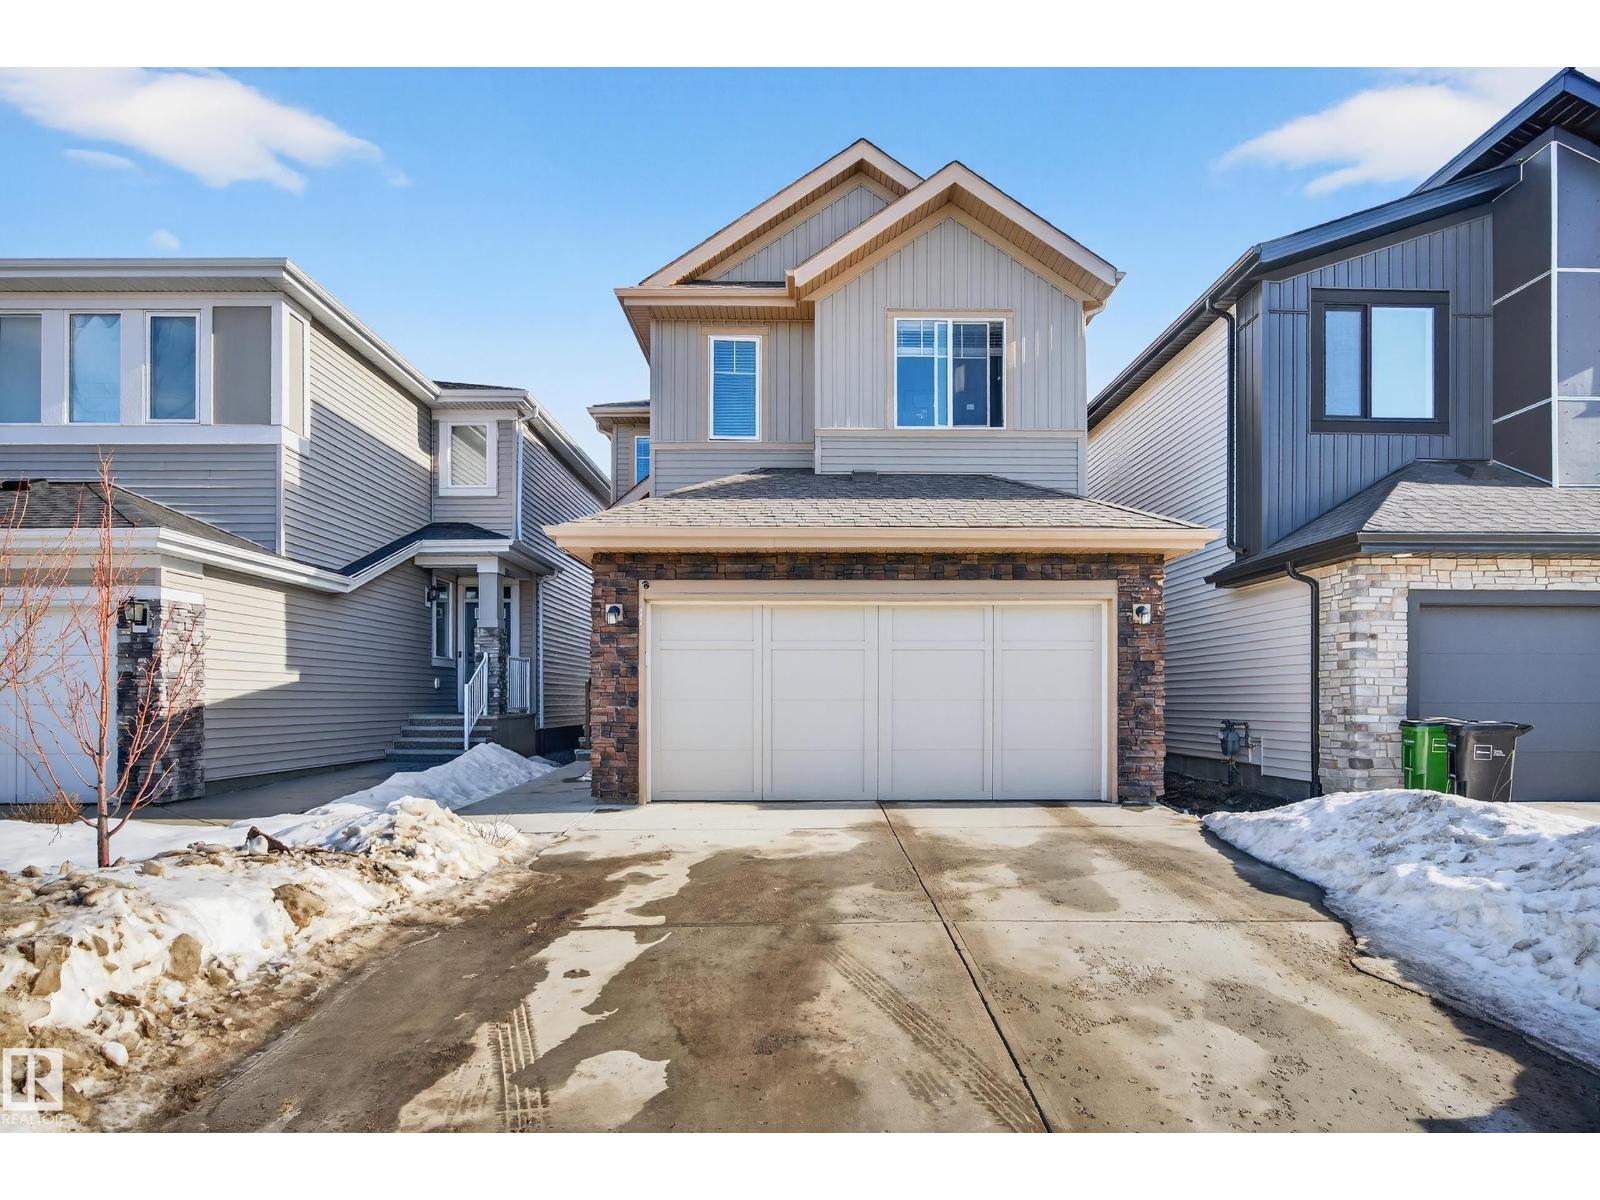
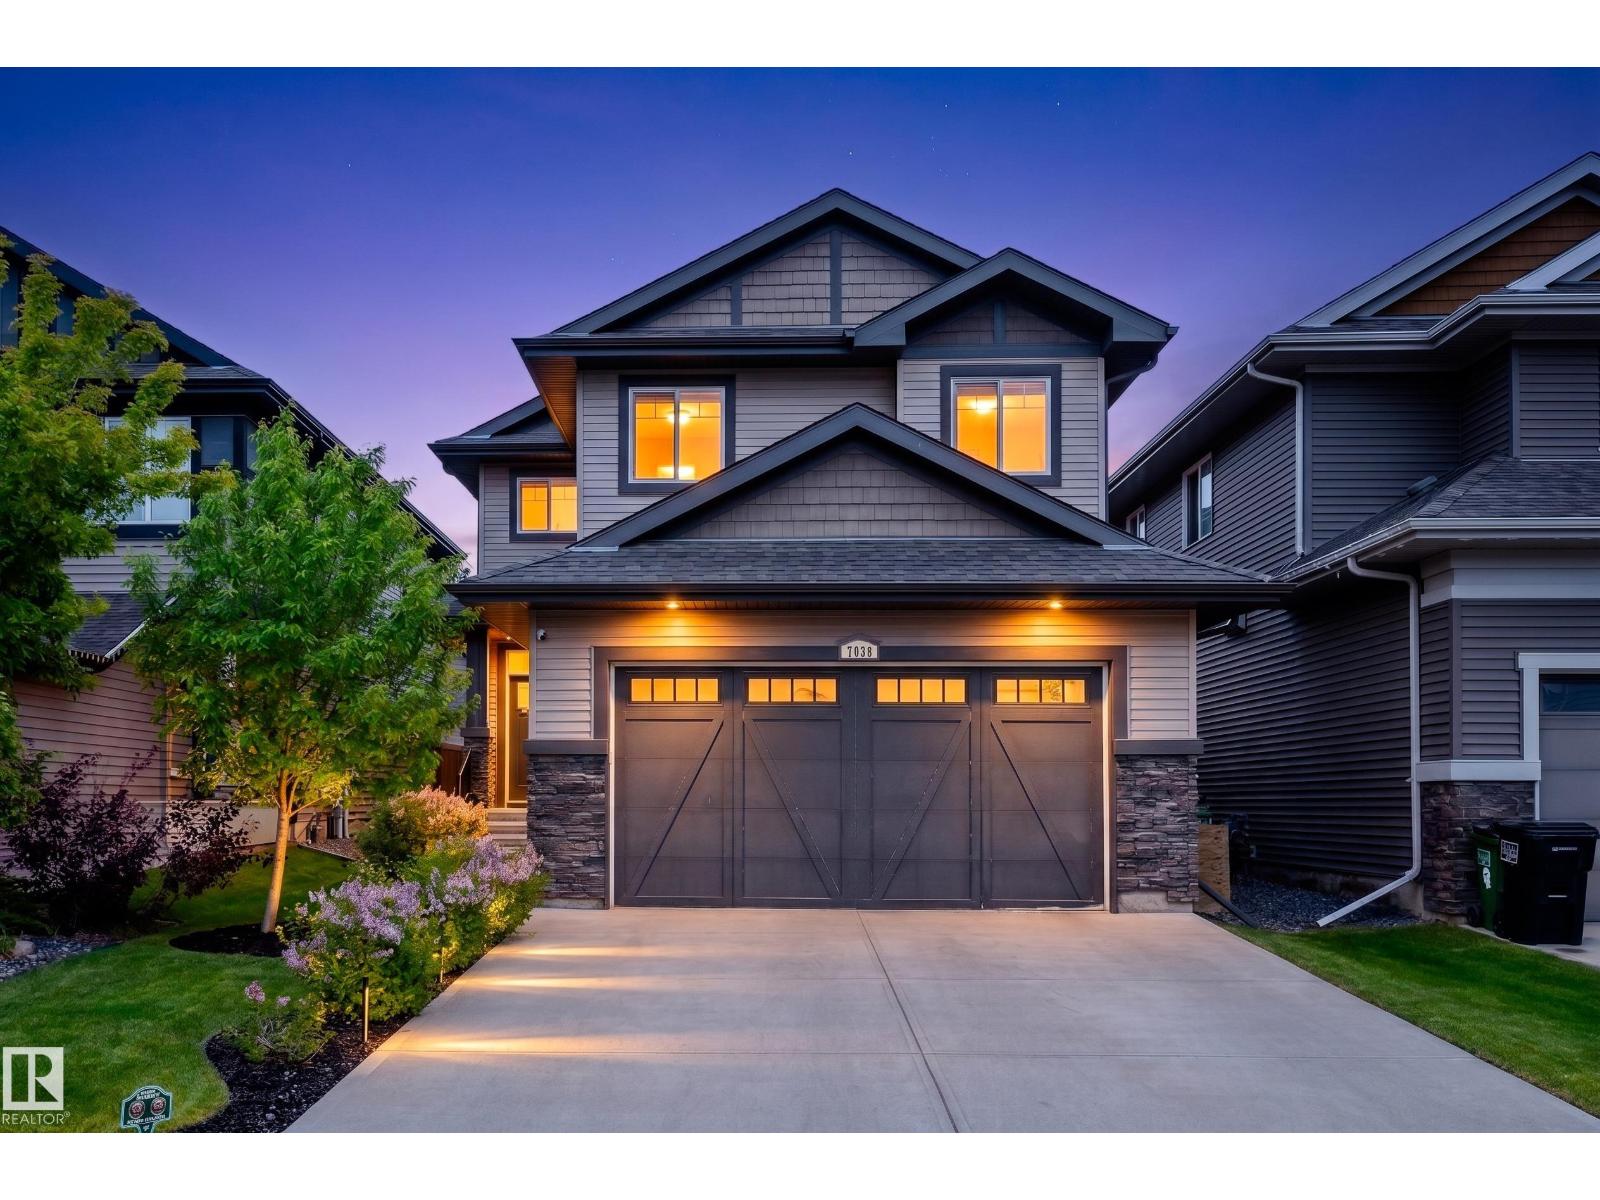
This beautiful home offers a stunning view backing onto green space. It features a fully finished in-law basement with a separate entrance and is located within walking distance of an elementary school. The home includes seven bedrooms in total — 2 bedrooms in law basement plus 5 bedrooms upstairs — along with four full bathrooms. The main floor boasts a modern kitchen and a spacious living room, perfect for entertaining or family gatherings. Conveniently situated close to all amenities and with easy access to Anthony Henday Drive, this home combines comfort, functionality, and an excellent location. (id:66704)

Property Summary

Property Type
Single Family
Building Type
House
Storeys
2
Square Footage
2,056 sqft
Neighbourhood
McConachie Area
Title
Freehold
Built
2021

Property Details

Interior Features

Appliances Included Dishwasher, Hood Fan, Oven - Built-in, Stove, Window Coverings, Dryer, Two Refrigerators, Two Washers
Basement Features Suite
Basement Type Full (finished)
Fireplace Yes
Fireplace Type Unknown
Fireplace Fuel Electric

Building Features

Features No Animal Home, No Smoking Home
Construction Style Detached

Heating & Cooling

Heating Type Forced Air

Neighbourhood Features

Amenities Nearby Playground, Public Transit, Schools, Shopping

Additional Details

Basement Development Finished
Fire Protection Smoke Detectors

Measurements

Square Footage 2,056 Sqft

Rooms

Basement
Bedroom 6 2.68 m x 3.69 m 8'10" x 12'1"
Additional Bedroom 3.11 m x 2.91 m 10'2" x 9'7"
Second Kitchen 3.74 m x 3.71 m 12'3" x 12'2"
Main Level
Living Room 3.87 m x 5.19 m 12'8" x 17'
Dining Room 3.67 m x 2.81 m 12' x 9'3"
Kitchen 3.02 m x 3.68 m 9'11" x 12'1"
Bedroom 2 2.74 m x 2.87 m 9' x 9'5"
Upper Level
Primary Bedroom 3.66 m x 4.17 m 12' x 13'8"
Bedroom 3 3.08 m x 3.34 m 10'1" x 10'11"
Bedroom 4 2.70 m x 3.79 m 8'10" x 12'5"
Bonus Room 4.26 m x 4.23 m 14' x 13'11"
Bedroom 5 2.57 m x 4.38 m 8'5" x 14'4"
Laundry Room 1.55 m x 2.06 m 5'1" x 6'9"

Additional Land Details

Acreage No
Land Amenities Playground, Public Transit, Schools, Shopping

Location

Talk to us

Questions about this home?

Call or email our team directly — no forms, no waiting on a callback.

Call (780) 000-0000