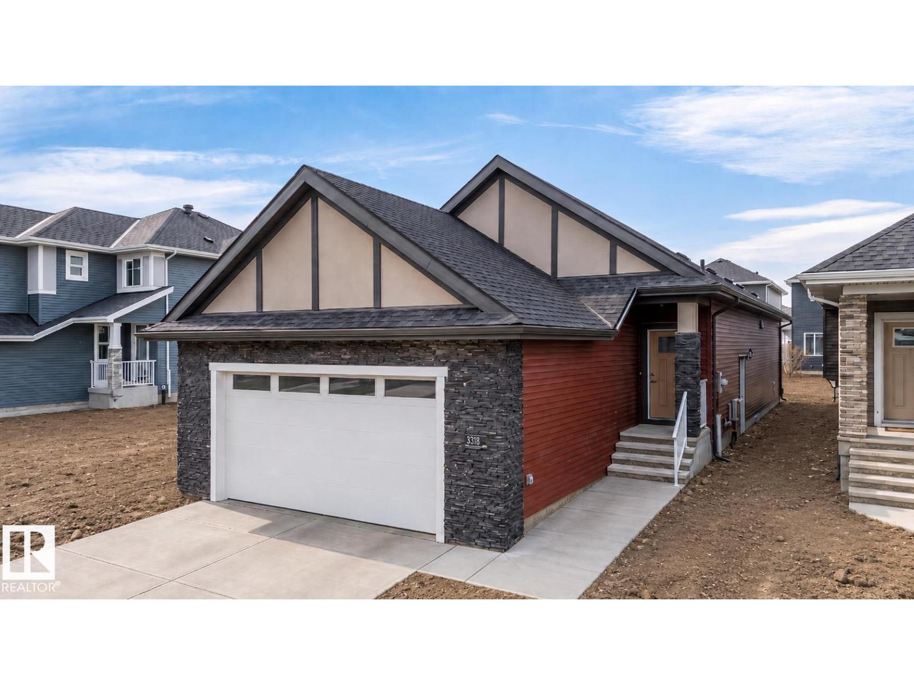
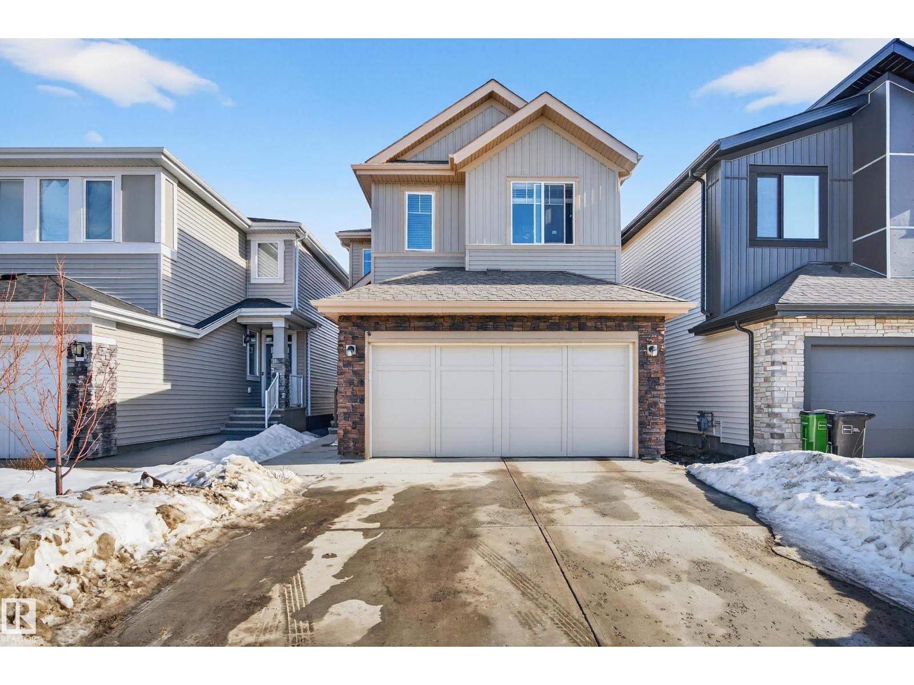
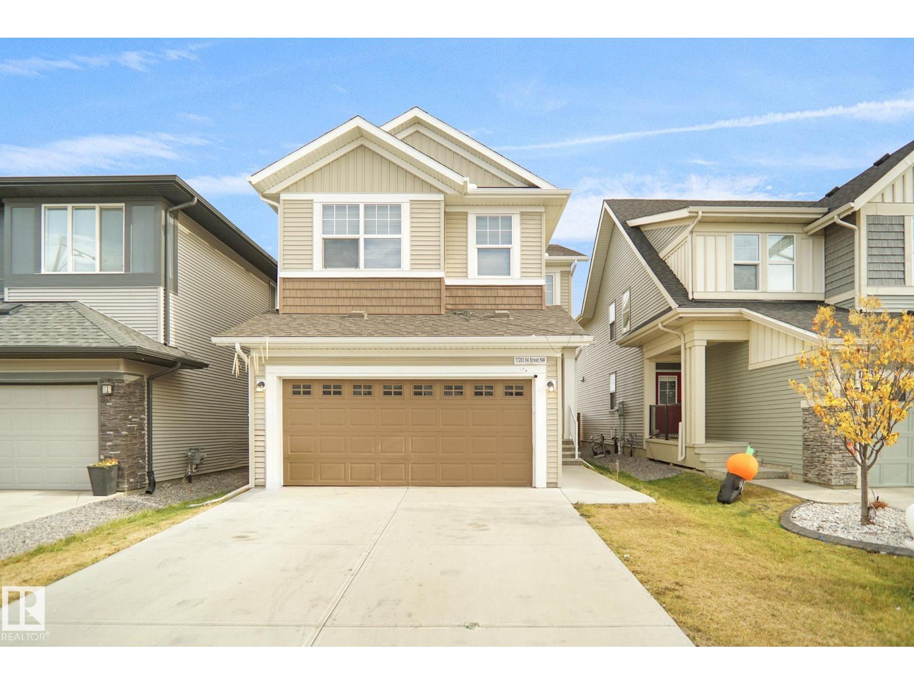
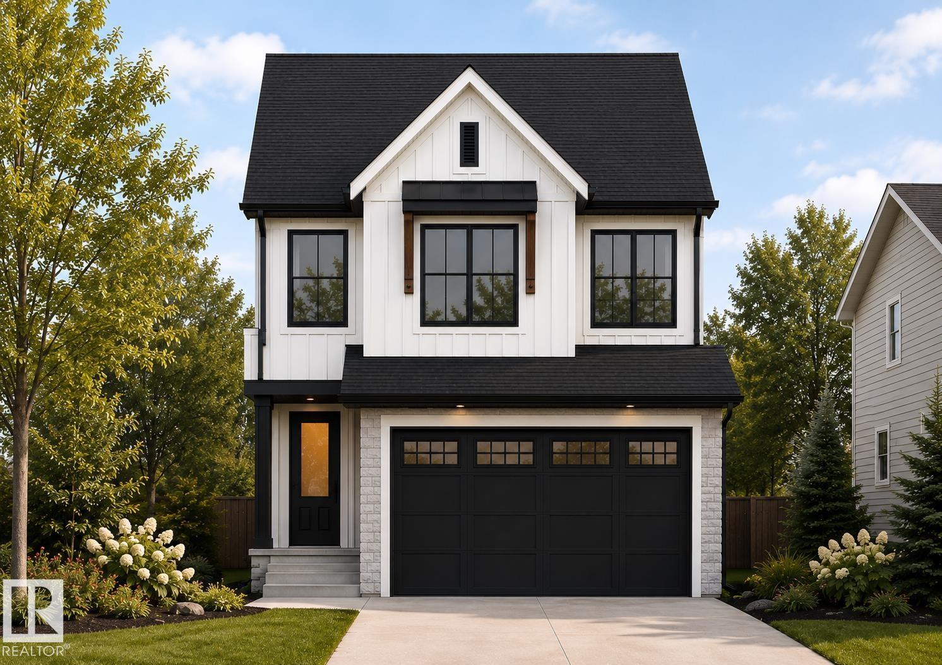
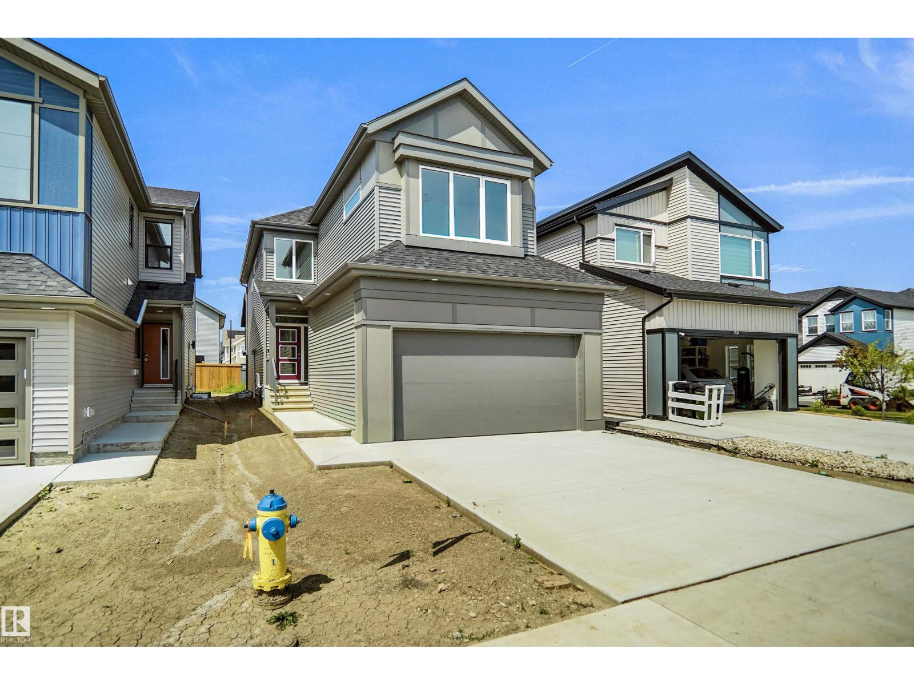
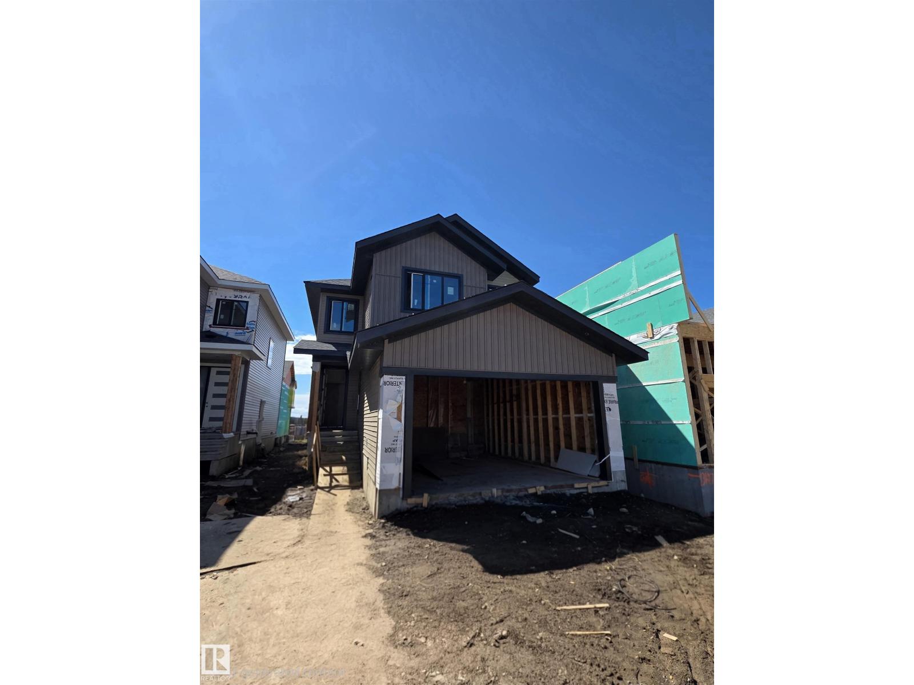
From its open layout to its huge bonus room, large backyard, and separate entrance with future suite potential, this 2,280 sq ft Schonsee home delivers the full package for family living. The main floor features a spacious living room, elegant dining area, and a well-appointed kitchen with rich cabinetry, quality finishes, and an ideal layout for both daily life and entertaining. Thoughtful design and a seamless flow enhance the functionality of the space, creating a home that works beautifully for modern families. Upstairs offers three generous bedrooms, including a comfortable primary retreat, plus an impressive bonus room perfect for movie nights or a second living space. The fully unfinished basement with a separate side entrance provides excellent future development potential, while the double attached garage, air conditioning, and expansive backyard with deck add everyday comfort and outdoor enjoyment. Ideally located close to parks, schools, shopping, and all major amenities! (id:66704)
Property Summary
Property Type
Single Family
Building Type
House
Storeys
2
Square Footage
2,283 sqft
Neighbourhood
Schonsee
Title
Freehold
Land Size
375.57 m²
Built
2018
Property Details
Interior Features
Appliances Included
Dishwasher, Dryer, Garage Door Opener Remote(s), Garage Door Opener, Hood Fan, Refrigerator, Gas Stove(s), Washer, Window Coverings
Basement Type
Full (unfinished)
Fireplace
Yes
Fireplace Type
Unknown
Fireplace Fuel
Gas
Building Features
Features
Flat Site, Park/reserve, Closet Organizers
Construction Style
Detached
Heating & Cooling
Heating Type
Forced Air
Cooling Type
Central Air Conditioning
Neighbourhood Features
Amenities Nearby
Golf Course, Playground, Public Transit, Schools, Shopping
Additional Details
Basement Development
Unfinished
Half Bath Total
1
Parking Space Total
4
Structure
Deck
Measurements
Square Footage
2,283 Sqft
Rooms
Main Level
Living Room
4.26 m x 4.28 m14' x 14'1"
Dining Room
3.98 m x 3.66 m13'1" x 12'
Kitchen
4.62 m x 3.28 m15'2" x 10'9"
Mud Room
3.31 m x 2.82 m10'10" x 9'3"
Upper Level
Primary Bedroom
3.96 m x 4.38 m13' x 14'4"
Bedroom 2
3.85 m x 3.06 m12'8" x 10'
Bedroom 3
3.25 m x 2.89 m10'8" x 9'6"
Bonus Room
6.08 m x 4.72 m19'11" x 15'6"
Laundry Room
2.05 m x 1.66 m6'9" x 5'5"
Lot Features
Fencing
Fence
Additional Land Details
Acreage
No
Land Amenities
Golf Course, Playground, Public Transit, Schools, Shopping