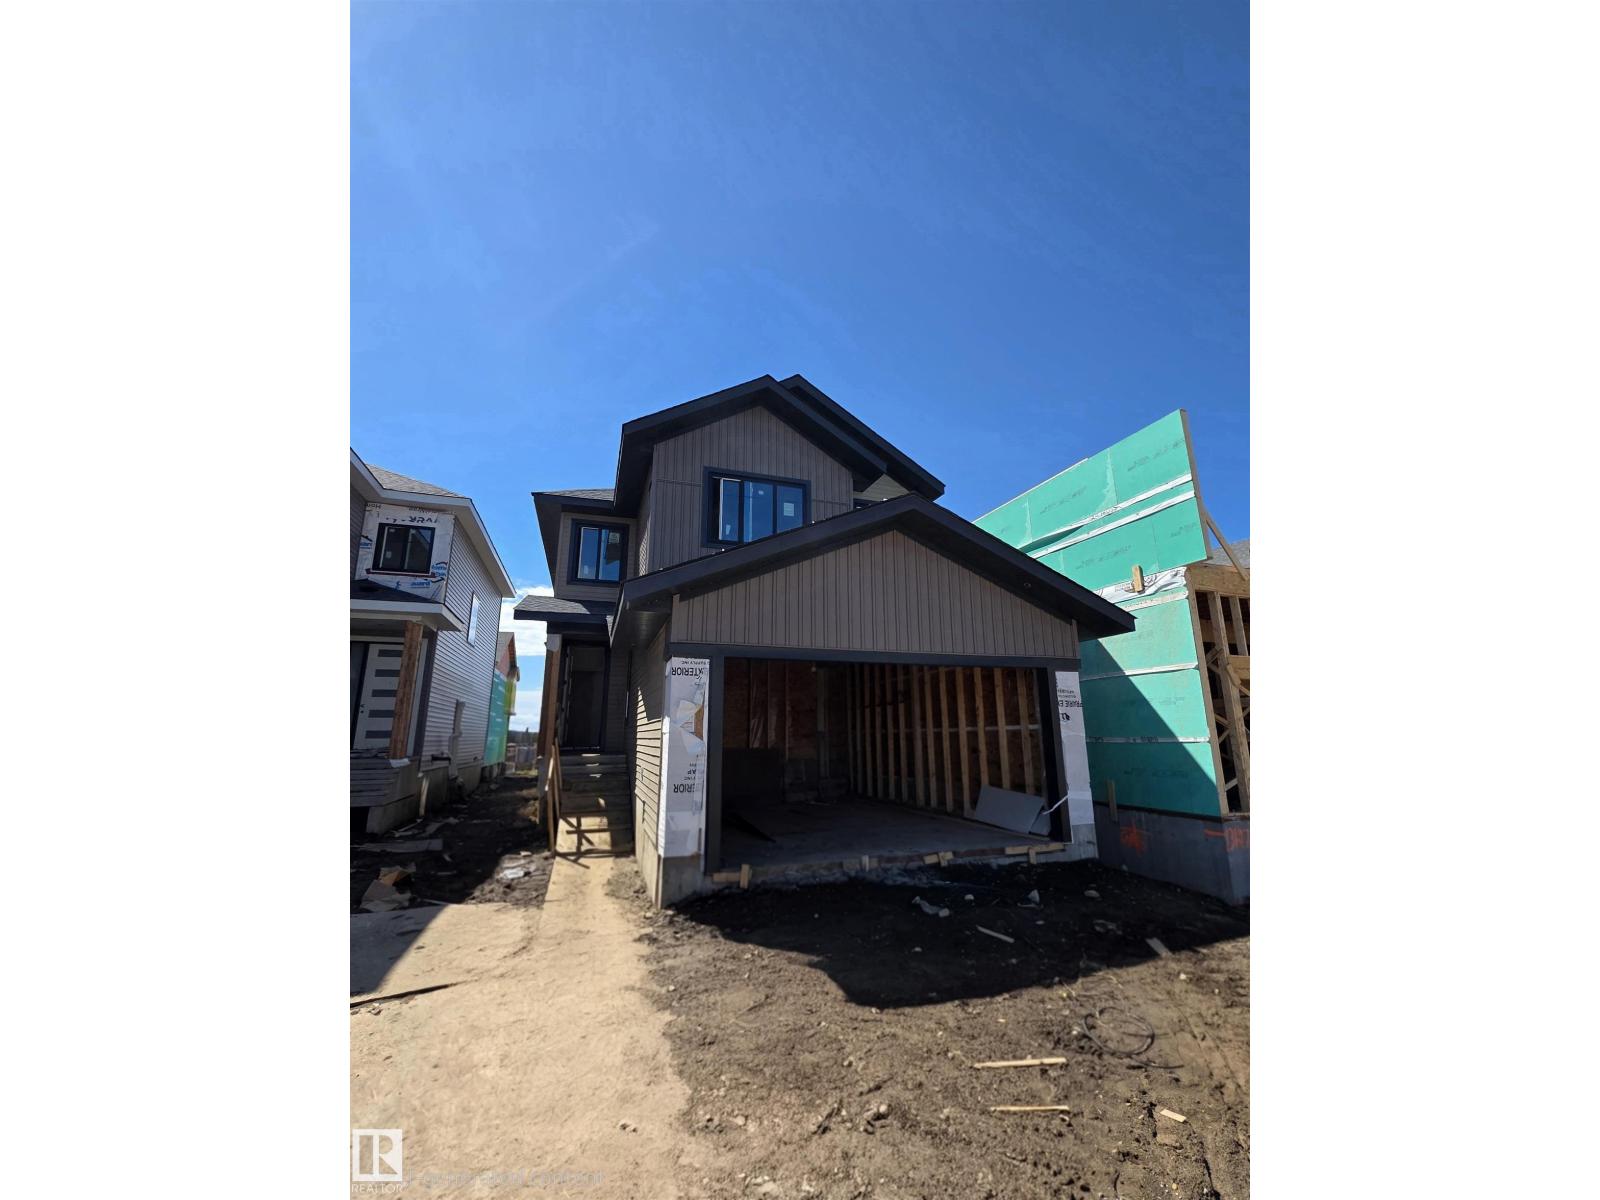
Active

2317 158a St SW Edmonton, Alberta

$640,000

MLS® Number: E4495408

  • Glenridding Ravine
  • 55 days on market
  • 37 active listings within 1km
4 Beds
4 Baths
1,954 Sqft

Listed by Godwin Osaghae, D Gees Realty Inc

Listing Description

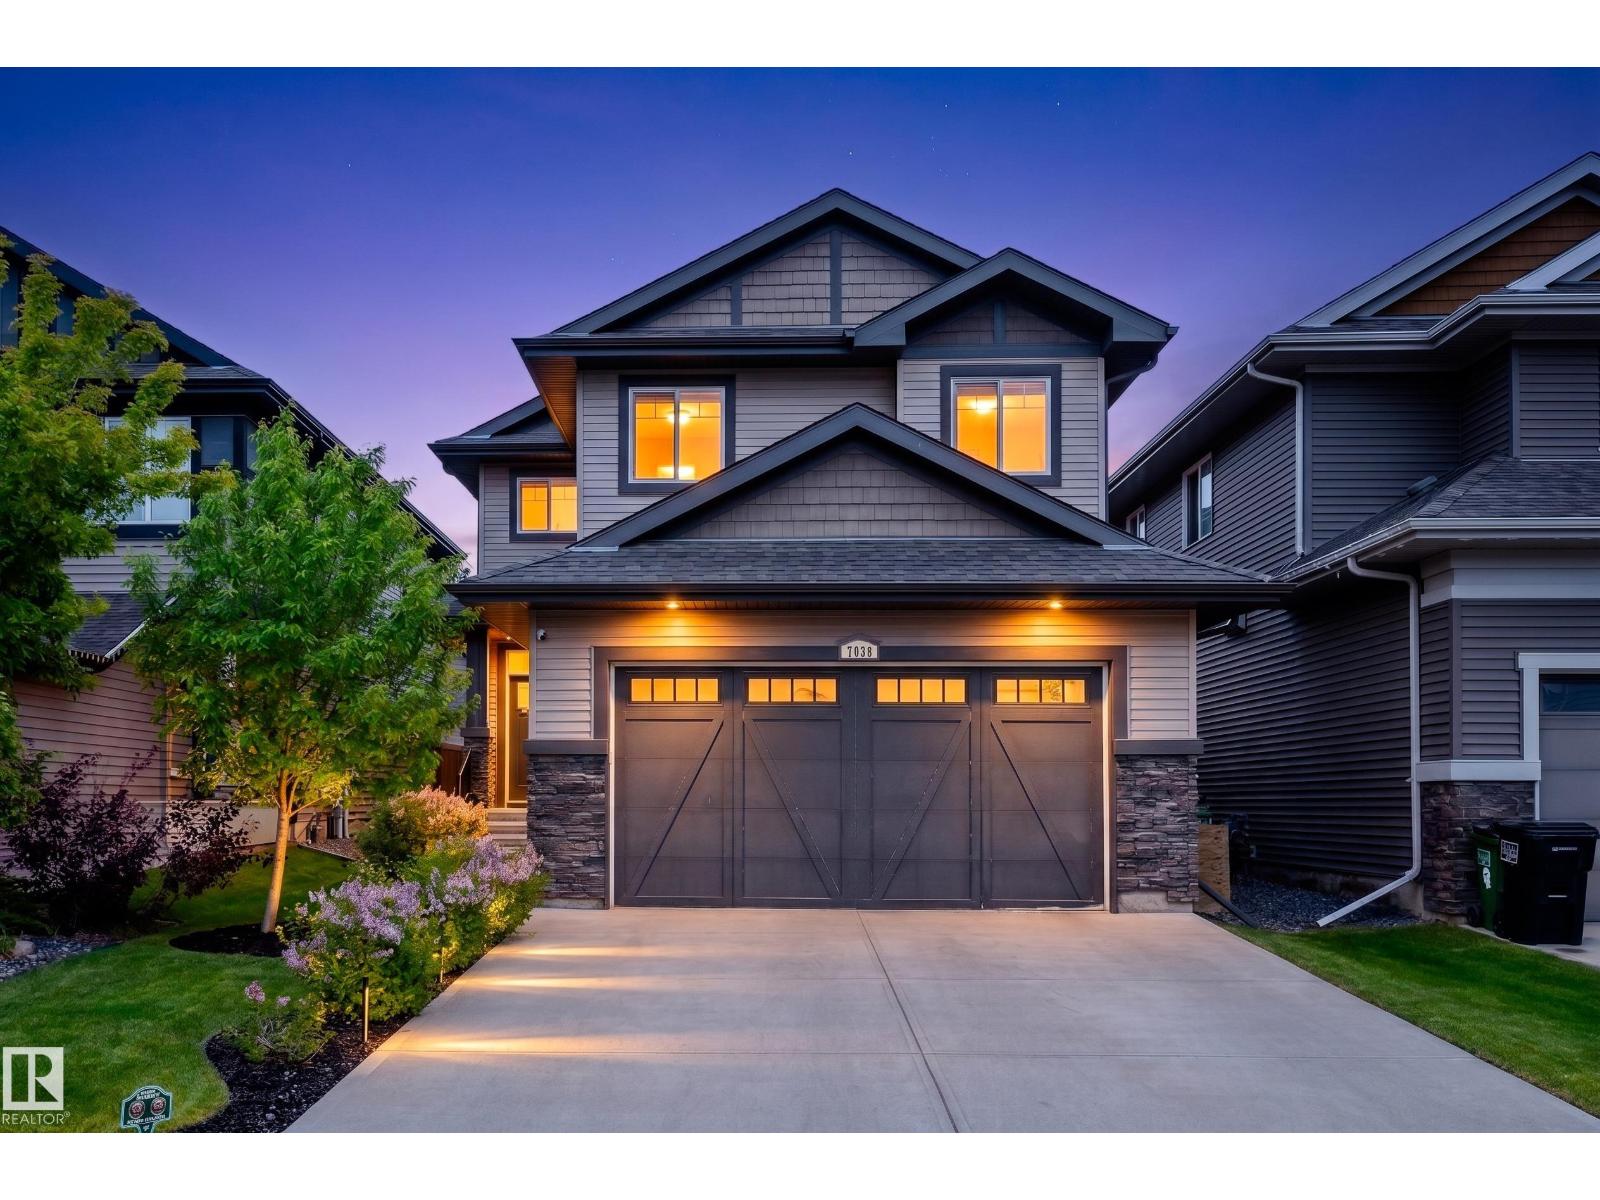
Welcome to this stunning 2021-built home in desirable Glenridding, offering ~2,550 sq ft of thoughtfully designed living space plus a fully finished legal basement suite. The bright, open-concept main floor features modern finishes, quartz countertops, stylish cabinetry, & large windows for abundant natural light. The spacious kitchen includes a large island and flows seamlessly into dining and living areas—perfect for entertaining. This home offers 4 generously sized bedrooms and 3 full bathrooms, ideal for families or multi-generational living. The upper level features a beautiful primary suite with walk-in closet and private ensuite, along with additional well-sized bedrooms. A key highlight is the legal basement suite, providing excellent rental income potential or mortgage support—perfect for investors or live-up/rent-down strategies. Located near parks, schools, shopping, & major routes, this property blends comfort, functionality, & strong investment potential. Easy get away via Anthony Henday (id:66704)

Property Summary

Property Type
Single Family
Building Type
House
Storeys
2
Square Footage
1,954 sqft
Neighbourhood
Glenridding Ravine
Title
Freehold
Built
2021

Property Details

Interior Features

Appliances Included Garage Door Opener Remote(s), Garage Door Opener, Window Coverings, Dryer, Two Refrigerators, Two Stoves, Two Washers, Dishwasher
Basement Features Suite
Basement Type Full (finished)
Fireplace No

Building Features

Features No Back Lane
Construction Style Detached

Heating & Cooling

Heating Type Forced Air

Neighbourhood Features

Amenities Nearby Playground, Public Transit, Schools, Shopping

Additional Details

Basement Development Finished
Half Bath Total 1
Structure Deck

Measurements

Square Footage 1,954 Sqft

Rooms

Basement
Family Room 2.97 m x 2.92 m 9'9" x 9'7"
Bedroom 4 3.15 m x 3.01 m 10'4" x 9'11"
Second Kitchen 3.92 m x 3.15 m 12'10" x 10'4"
Laundry Room 6.55 m x 1.86 m 21'6" x 6'1"
Main Level
Living Room 4.11 m x 2.58 m 13'6" x 8'6"
Dining Room 3.65 m x 1.82 m 12' x 6'
Kitchen 2.70 m x 2.75 m 8'10" x 9'
Den 2.83 m x 2.73 m 9'3" x 8'11"
Pantry 2.18 m x 1.50 m 7'2" x 4'11"
Mud Room 2.70 m x 1.90 m 8'10" x 6'3"
Upper Level
Primary Bedroom 4.11 m x 3.24 m 13'6" x 10'8"
Bedroom 2 4.11 m x 3.62 m 13'6" x 11'11"
Bedroom 3 3.03 m x 2.69 m 9'11" x 8'10"
Bonus Room 4.15 m x 3.24 m 13'7" x 10'8"
Laundry Room 2.43 m x 2.08 m 8' x 6'10"

Additional Land Details

Acreage No
Land Amenities Playground, Public Transit, Schools, Shopping
Surface Water Ponds

Location

Talk to us

Questions about this home?

Call or email our team directly — no forms, no waiting on a callback.

Call (780) 000-0000