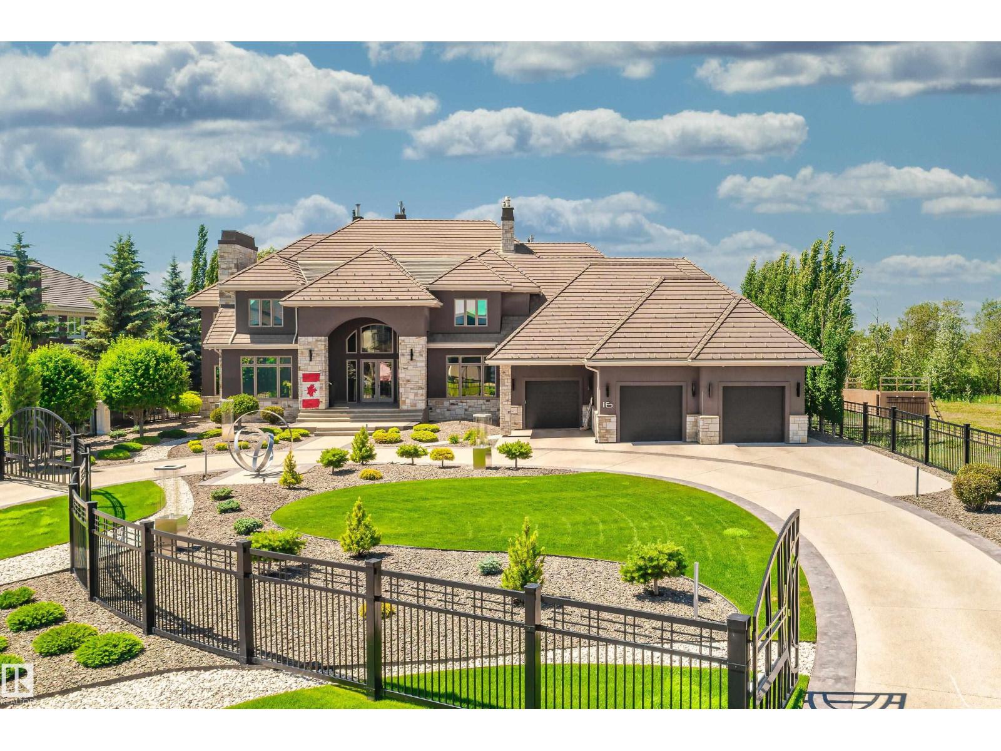
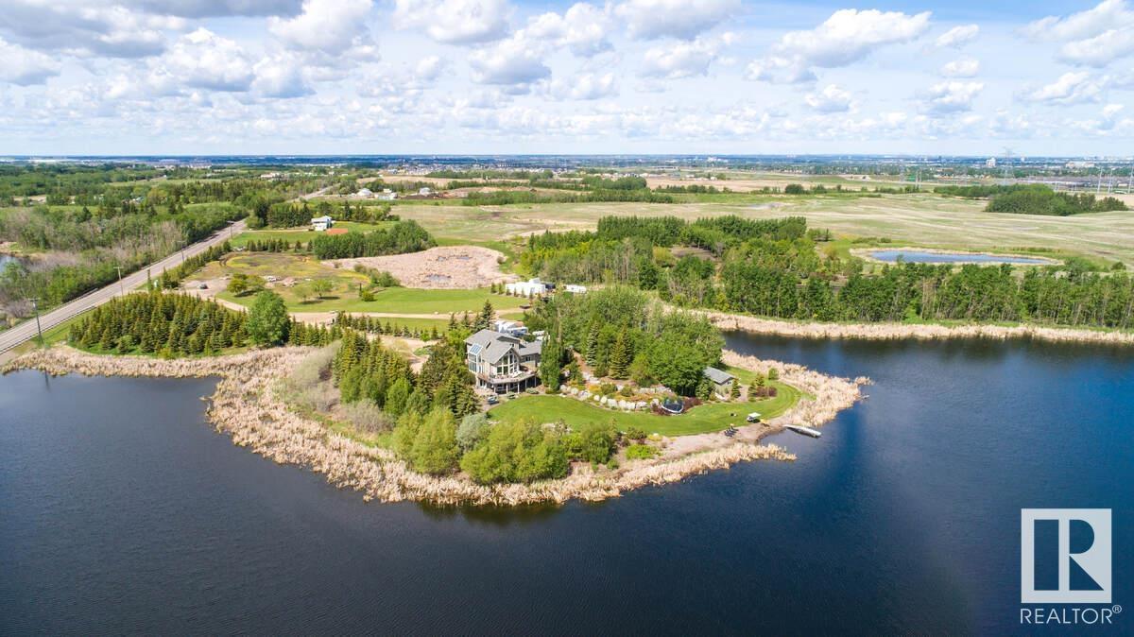
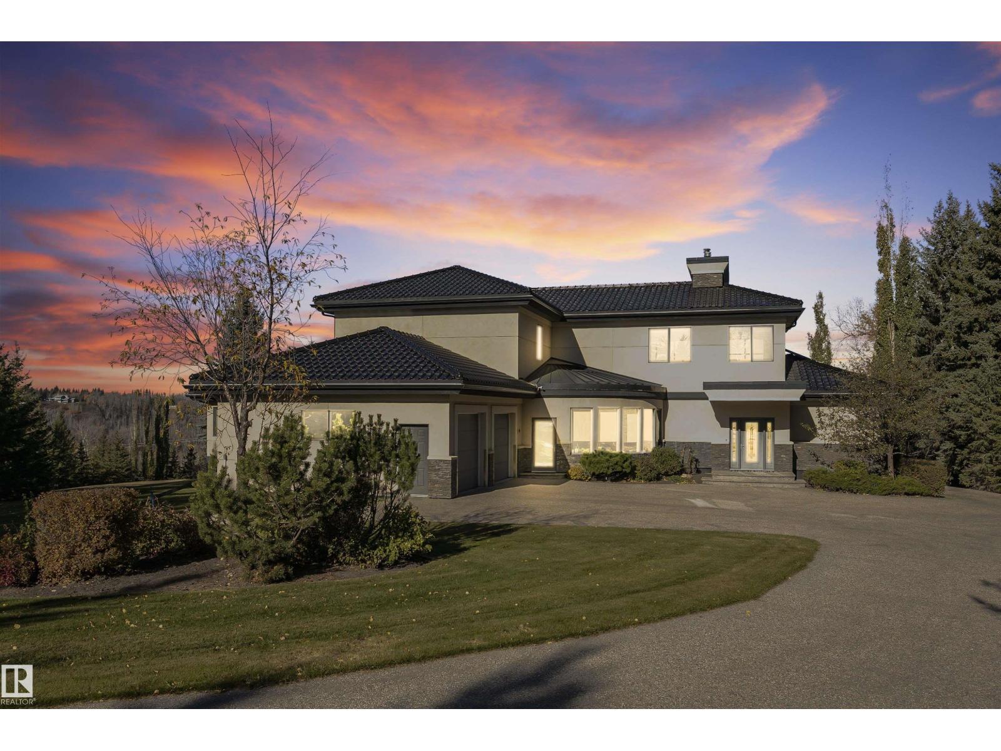
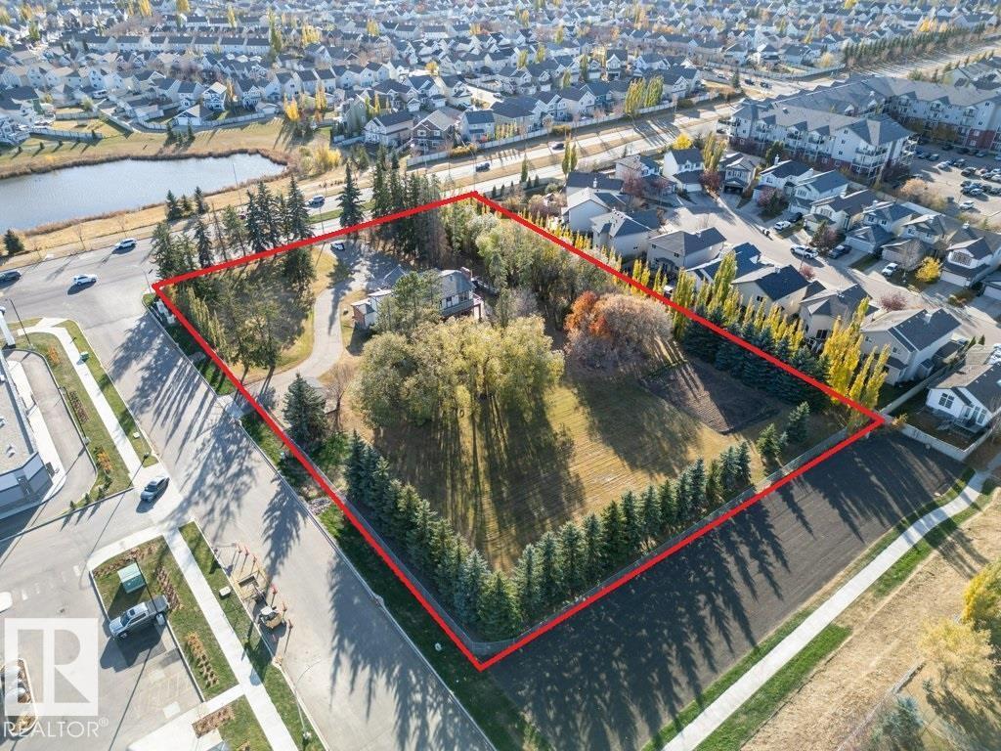
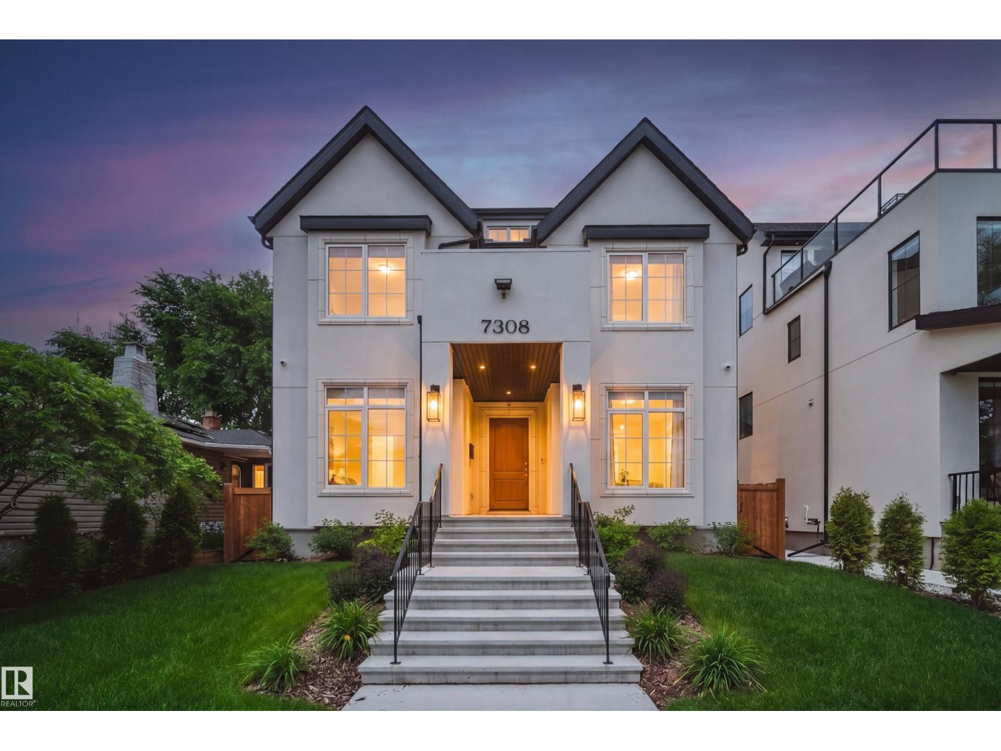
Welcome to Tollwood Manor, One of Edmonton's Most Iconic Homes. Here you will Experience unparalleled luxury in this English Tudor Estate. Located on prestigious Westbrook Drive. Spanning 17,500+ sq. ft. across 4 floors, this Masterpiece is connected by grand staircases and a 4-story Elevator. This One of a Kind Home Features: 5 spacious bedrooms (all with ensuites) and 9 bathrooms. Lower-level indoor pool, 2 hot tubs, full gym area, home theatre room, and a man cave / poker room. Commercial-grade Entertainers bar, wine cellar, Chef’s kitchen, and Butler’s pantry. Stately 2-story great room, private formal dining, full A/C, and radiant heating throughout. Situated on a lush 0.79-acre lot, the home offers breathtaking views of the Whitemud Creek Ravine. Enjoy being surrounded by Nature in your own private retreat. Just minutes from the Derrick Golf and Winter Club and top-tier schools. This timeless residence is a rare opportunity to own a legacy home in one of Edmonton's most sought-after enclaves. (id:66704)
Property Summary
Property Type
Single Family
Building Type
House
Storeys
3
Square Footage
11,671 sqft
Neighbourhood
Westbrook Estate
Title
Freehold
Land Size
3,189.97 m²
Built
1998
Property Details
Interior Features
Appliances Included
Alarm System, Dryer, Garage Door Opener Remote(s), Garage Door Opener, Hood Fan, Oven - Built-in, Microwave, Washer, Window Coverings, Wine Fridge, Two Refrigerators, Two Stoves, Dishwasher
Basement Features
Walk Out
Basement Type
Full (finished)
Fireplace
Yes
Fireplace Type
Unknown
Fireplace Fuel
Gas
Building Features
Features
Cul-de-sac, Private Setting, Treed, Ravine, No Smoking Home