Active

1730 Ellerslie Rd SW Edmonton, Alberta

$6,200,000

MLS® Number: E4332832

  • Alces
  • 1242 days on market
  • 14 active listings within 1km
4 Beds
3 Baths
2,180 Sqft

Listed by Darya M. Pfund, Easy List Realty

Listing Description

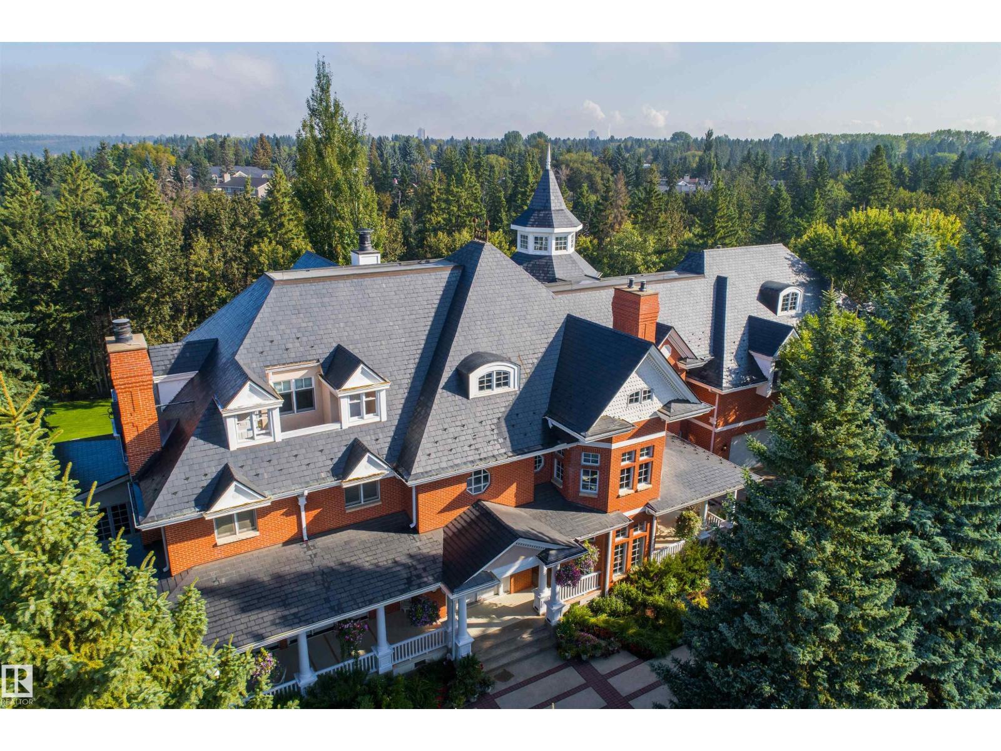
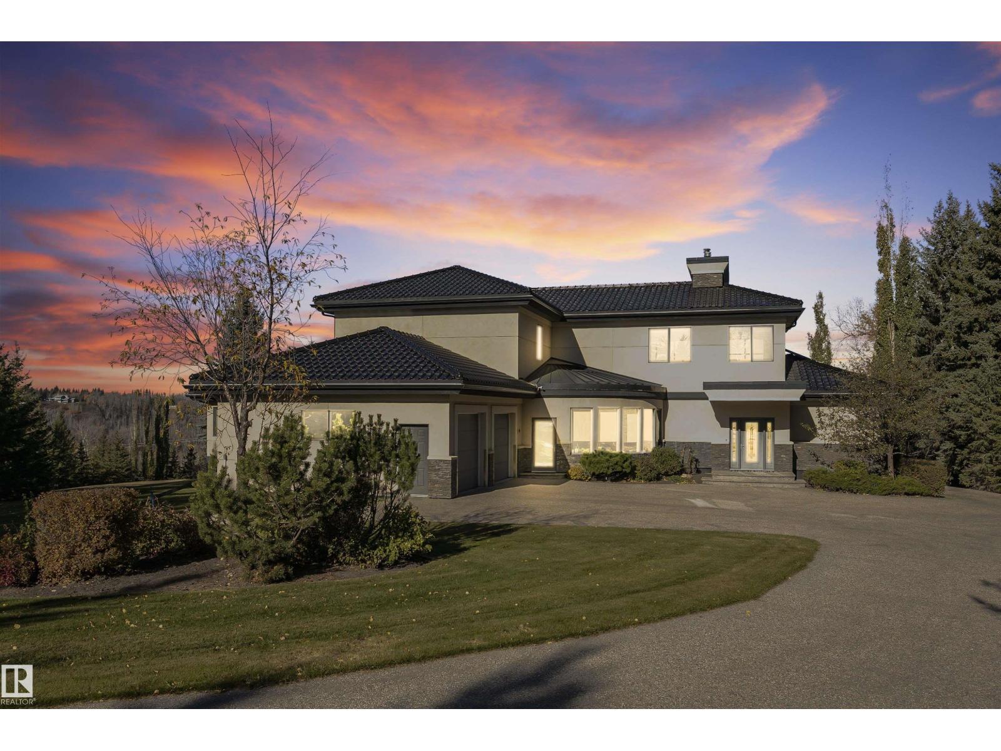
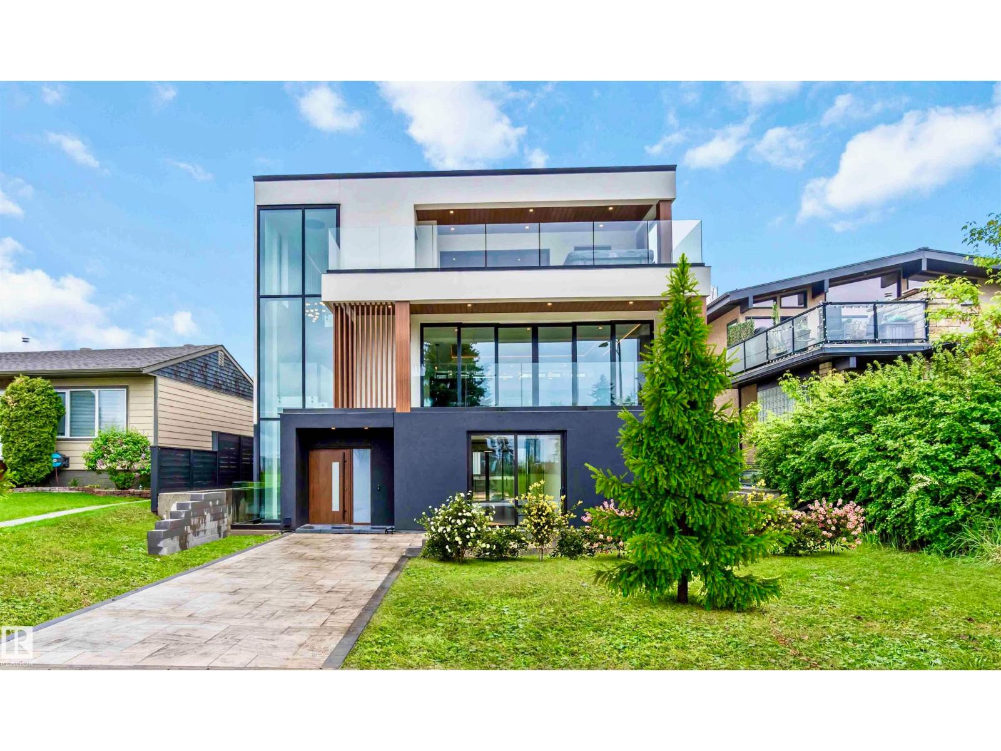
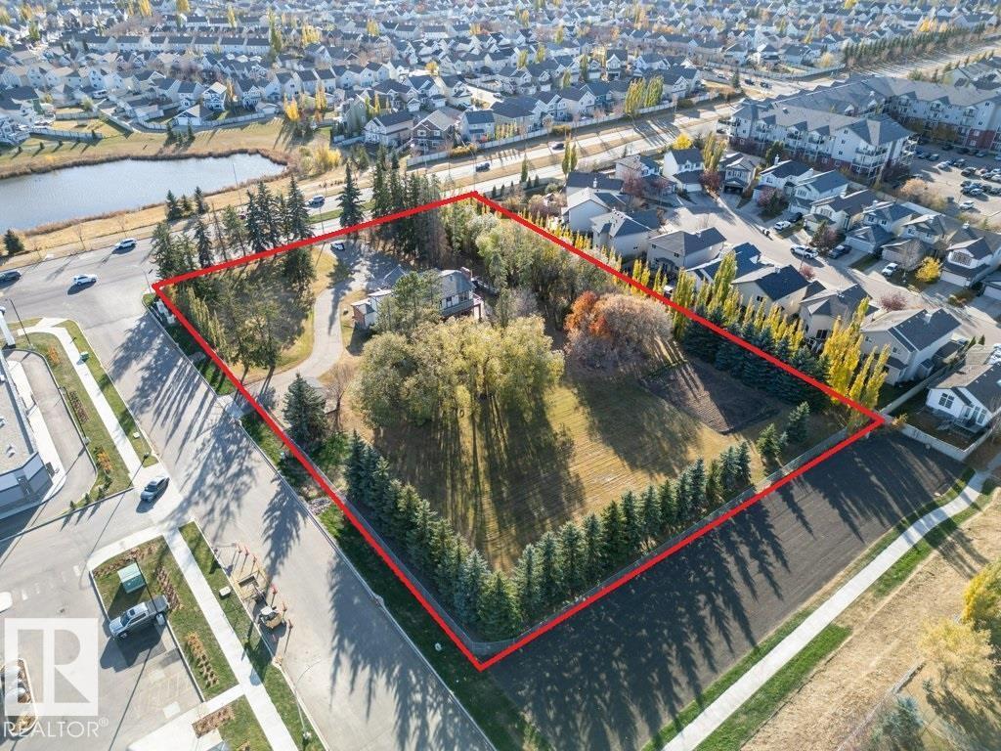
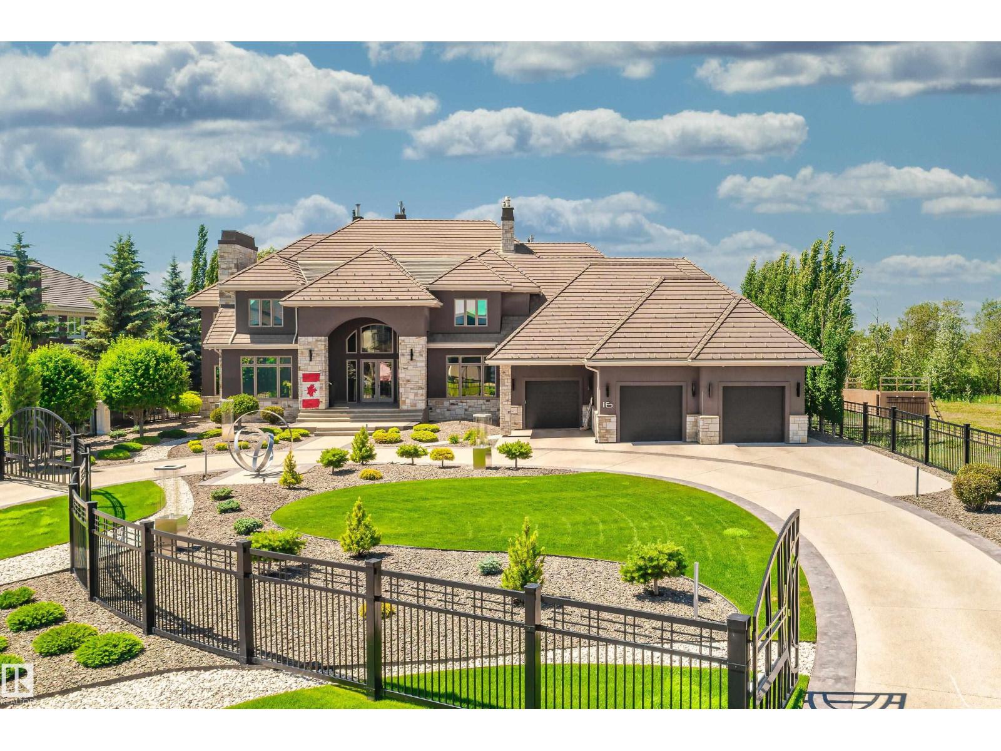
For more information, please click on View Listing on Realtor® Website. 27 acre Waterfront development property within finalized Alces NSP. Development is in progress on neighboring properties. Attached images display useable area based off NSP and NDR according to city of Edmonton NSP as well as survey of useable land. Purchaser/Developer will be responsible for providing subdivision approval and providing services/infrastructure to existing home on approx 3 Acre parcel. Full 30 acre parcel also an option. (id:66704)

Property Summary

Property Type
Single Family
Building Type
House
Storeys
2
Square Footage
2,180 sqft
Neighbourhood
Alces
Title
Freehold
Built
1999
Parking Type
Attached Garage

Property Details

Interior Features

Appliances Included Alarm System, Dishwasher, Dryer, Fan, Freezer, Garage Door Opener, Garburator, Hood Fan, Microwave, Gas Stove(s), Central Vacuum, Washer, Window Coverings
Basement Features Walk Out
Basement Type Partial (partially Finished)
Fireplace Yes
Fireplace Type Heatillator
Fireplace Fuel Gas

Building Features

Features Private Setting, Treed, Rolling, Exterior Walls- 2x6"
Construction Style Detached

Heating & Cooling

Heating Type Forced Air, In Floor Heating
Cooling Type Central Air Conditioning

Neighbourhood Features

Community Features Lake Privileges
Amenities Nearby Schools

Additional Details

Amenities Ceiling - 9ft
Basement Development Partially Finished
Ceiling Type Vaulted
Parking Space Total 10
Structure Deck, Dog Run - Fenced In, Fire Pit, Patio(s)

Measurements

Square Footage 2,180 Sqft

Rooms

Basement
Bedroom 4 3.42 m x 3.21 m 11'3" x 10'6"
Recreation Room 12.04 m x 7.47 m 39'6" x 24'6"
Storage 3.41 m x 3.07 m 11'2" x 10'1"
Main Level
Living Room 5.87 m x 5.81 m 19'3" x 19'1"
Dining Room 3.59 m x 4.81 m 11'9" x 15'9"
Kitchen 3.29 m x 3.94 m 10'10" x 12'11"
Bedroom 2 4.40 m x 3.20 m 14'5" x 10'6"
Bedroom 3 3.72 m x 3.29 m 12'2" x 10'10"
Laundry Room 3.39 m x 3.65 m 11'1" x 12'
Upper Level
Den 3.22 m x 3.26 m 10'7" x 10'8"
Primary Bedroom 6.17 m x 5.85 m 20'3" x 19'2"

Lot Features

View City View, Lake View

Waterfront Features

Waterfront Waterfront On Lake

Additional Land Details

Access Type Boat Access
Acreage No
Fronts On Waterfront
Land Amenities Schools
Surface Water Lake, Ponds

Location

Talk to us

Questions about this home?

Call or email our team directly — no forms, no waiting on a callback.

Call (780) 000-0000