Active

11526 9 Av NW Edmonton, Alberta

$699,900

MLS® Number: E4499079

  • Twin Brooks
  • 33 days on market
  • 31 active listings within 1km
5 Beds
4 Baths
2,232 Sqft

Listed by Fan Yang, Mozaic Realty Group

Listing Description

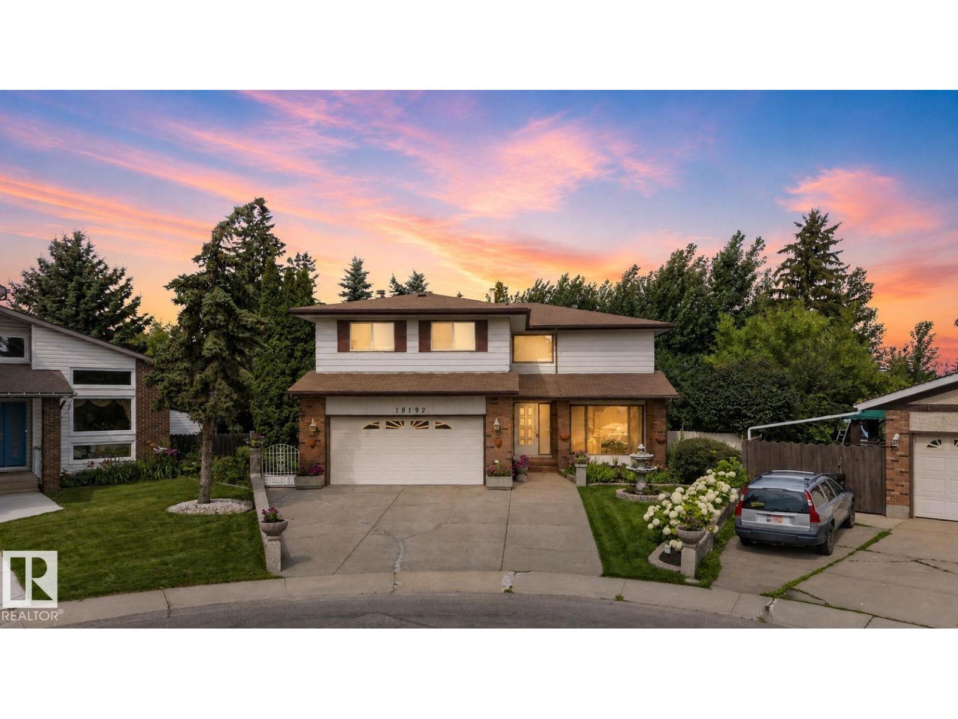
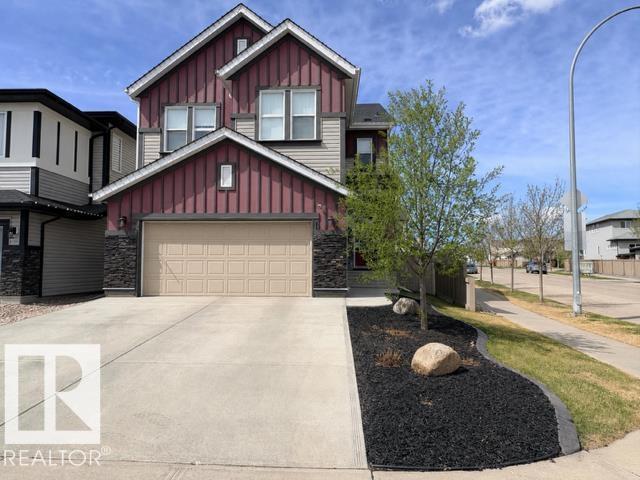
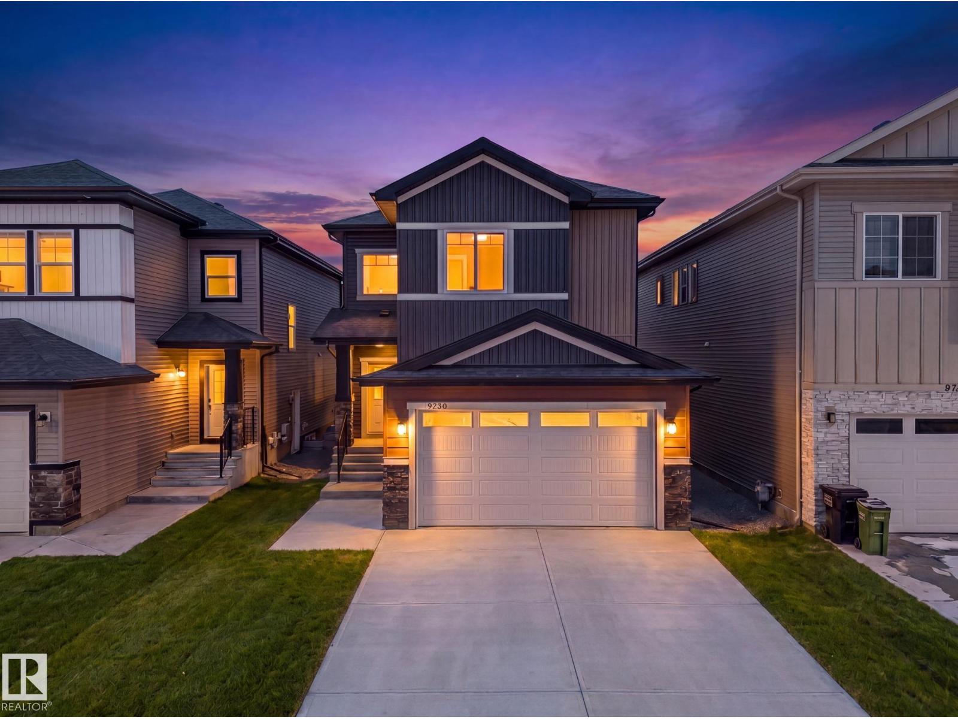
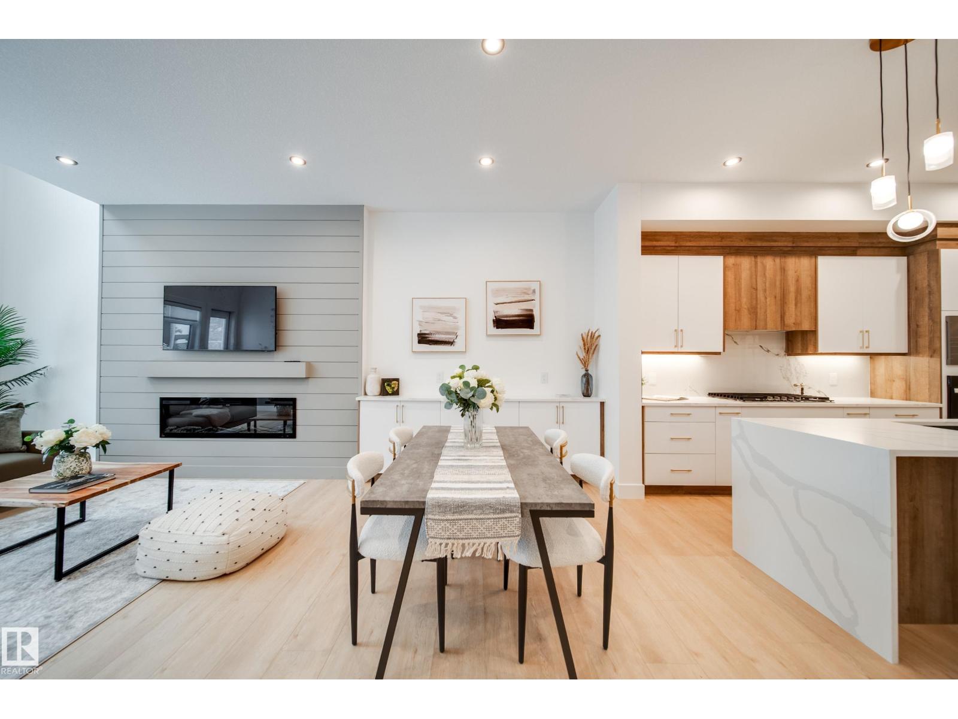
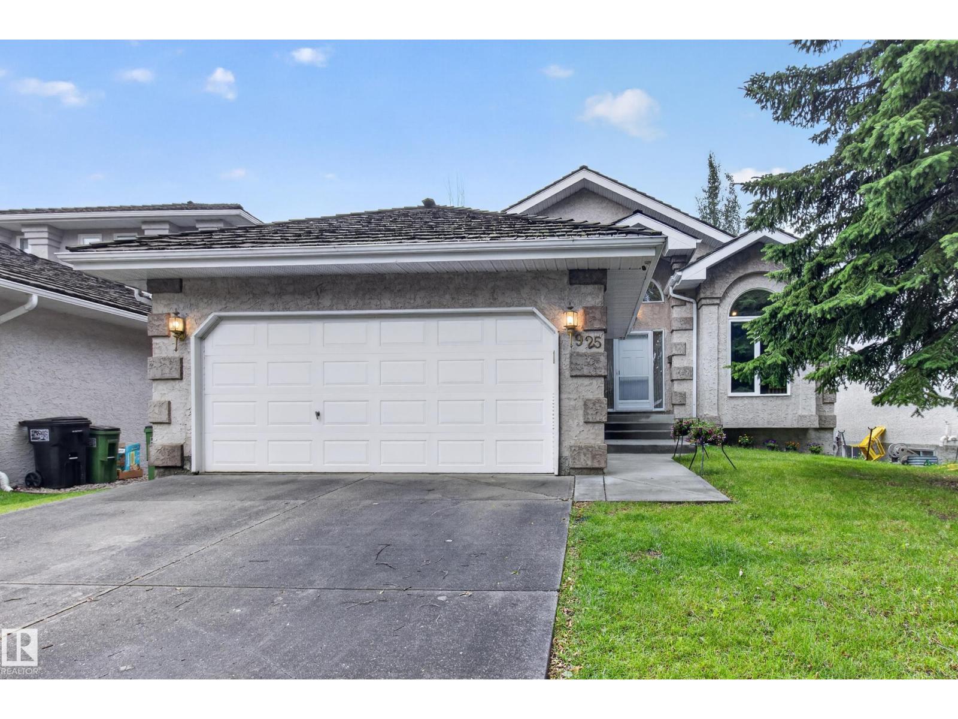
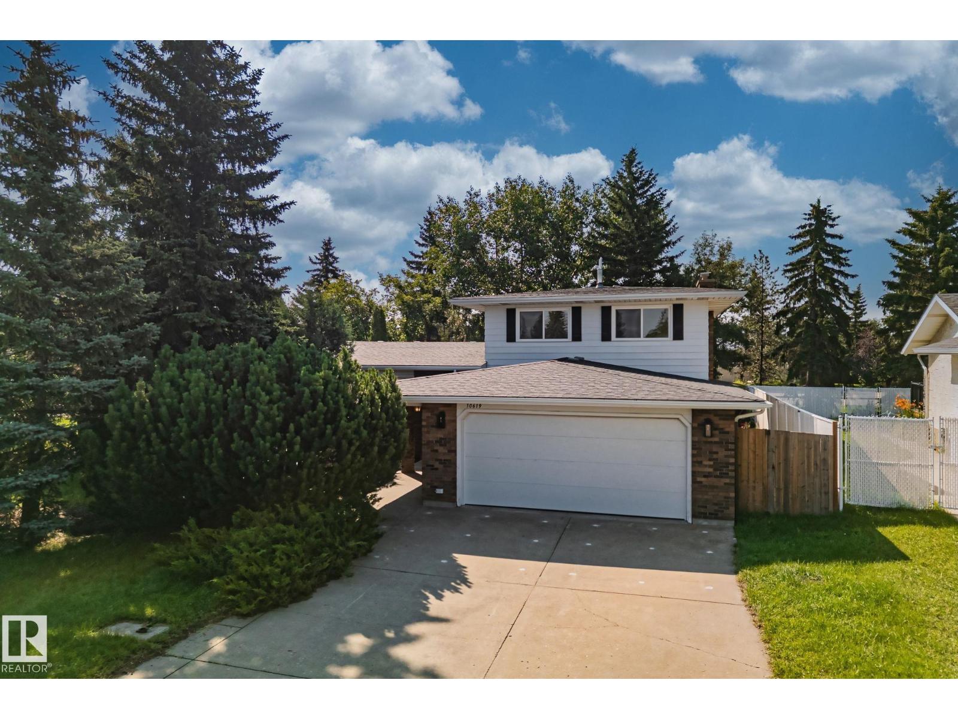
Rare offering in prestigious Twin Brooks. Exceptional 2-storey on a quiet cul-de-sac, steps to top-ranked school & park. Impressive 783.5 sqm pie lot with mature landscaping & private park-like backyard. ~2,250 sqft above grade. Grand open-to-above foyer for a stunning first impression. Bright open main floor (~1,200 sqft) with airy sightlines, gas fireplace & seamless flow. Well-appointed kitchen with stainless steel appliances, corner pantry, eating bar & sunny dinette. Main-floor den. Upstairs: luxurious primary suite with walk-in closet & full ensuite, three additional bedrooms, full bath & convenient laundry. Finished basement (~1,100 sqft): family/games room, fifth bedroom, fourth bath & ample storage. Oversized deck, attached garage (no living above). New roof (2026), high-efficiency furnace (2020), dual hot water tanks, fresh paint, newer flooring, designer light fixtures & screwless plates. Impeccably maintained, move-in ready executive home in a coveted Twin Brooks location. (id:66704)

Property Summary

Property Type
Single Family
Building Type
House
Storeys
2
Square Footage
2,232 sqft
Neighbourhood
Twin Brooks
Title
Freehold
Land Size
783.42 m²
Built
1996

Property Details

Interior Features

Appliances Included Dishwasher, Dryer, Garage Door Opener, Refrigerator, Stove, Washer
Basement Type Full (finished)
Fireplace No

Building Features

Features See Remarks
Construction Style Detached

Heating & Cooling

Heating Type Forced Air

Neighbourhood Features

Amenities Nearby Playground, Public Transit, Schools, Shopping

Additional Details

Basement Development Finished
Fire Protection Smoke Detectors
Half Bath Total 1
Structure Deck

Measurements

Square Footage 2,232 Sqft

Rooms

Basement
Bedroom 5 3.44 m x 3.62 m 11'3" x 11'11"
Laundry Room Measurements not available
Recreation Room 10.17 m x 7.03 m 33'4" x 23'1"
Main Level
Living Room 4.04 m x 3.30 m 13'3" x 10'10"
Dining Room 2.93 m x 4.33 m 9'7" x 14'2"
Kitchen 4.05 m x 2.69 m 13'3" x 8'10"
Family Room 4.31 m x 3.93 m 14'2" x 12'11"
Den 2.69 m x 3.11 m 8'10" x 10'2"
Breakfast 3.31 m x 2.71 m 10'10" x 8'11"
Upper Level
Primary Bedroom 4.23 m x 3.97 m 13'11" x 13'
Bedroom 2 4.03 m x 3.35 m 13'3" x 11'
Bedroom 3 3.00 m x 3.73 m 9'10" x 12'3"
Bedroom 4 3.98 m x 3.00 m 13'1" x 9'10"

Lot Features

Fencing Fence

Additional Land Details

Acreage No
Land Amenities Playground, Public Transit, Schools, Shopping
Size Irregular 783.42

Location

Talk to us

Questions about this home?

Call or email our team directly — no forms, no waiting on a callback.

Call (780) 000-0000