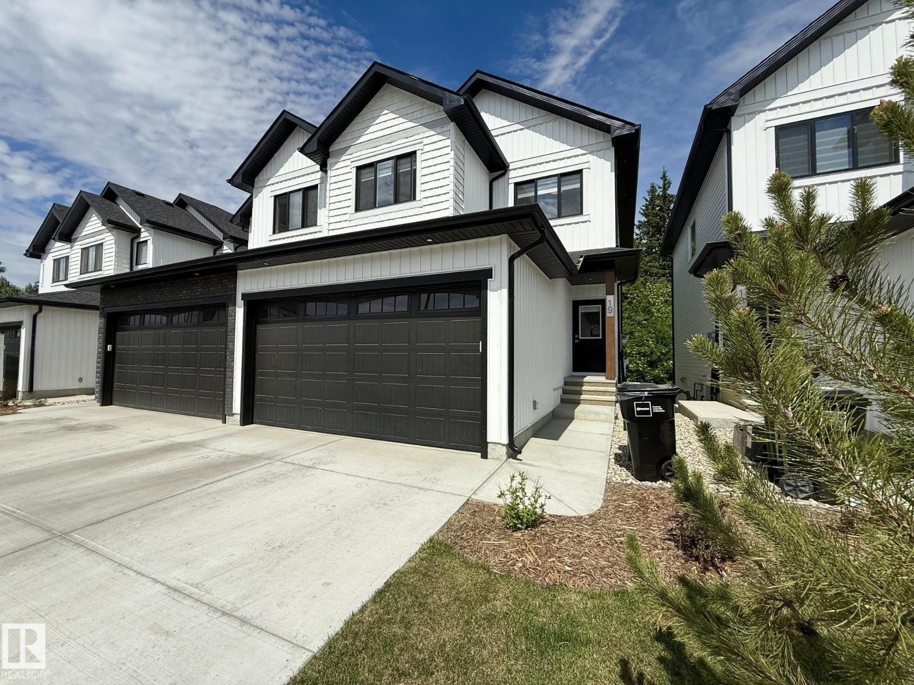
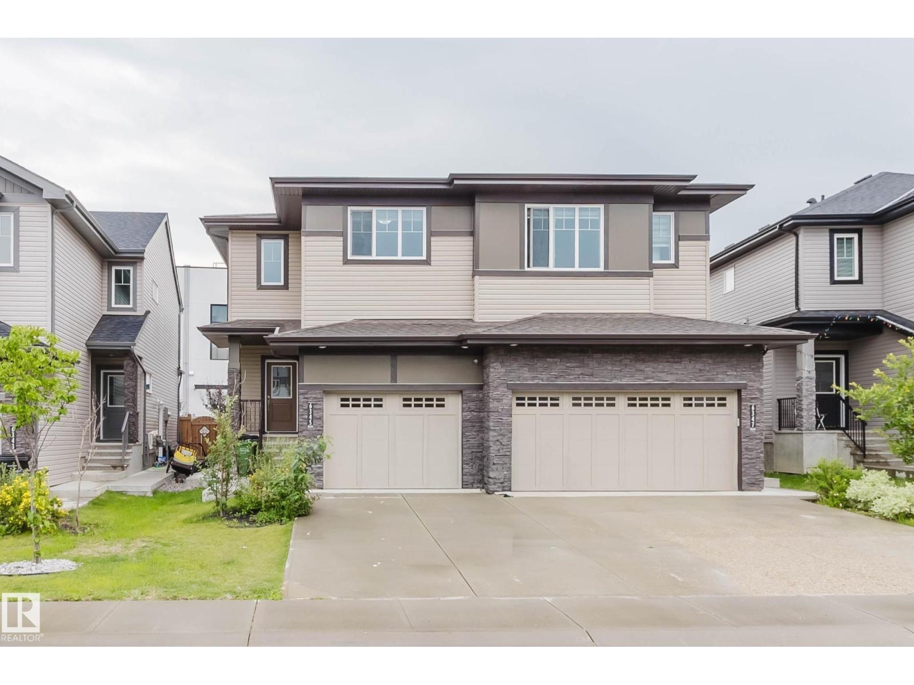
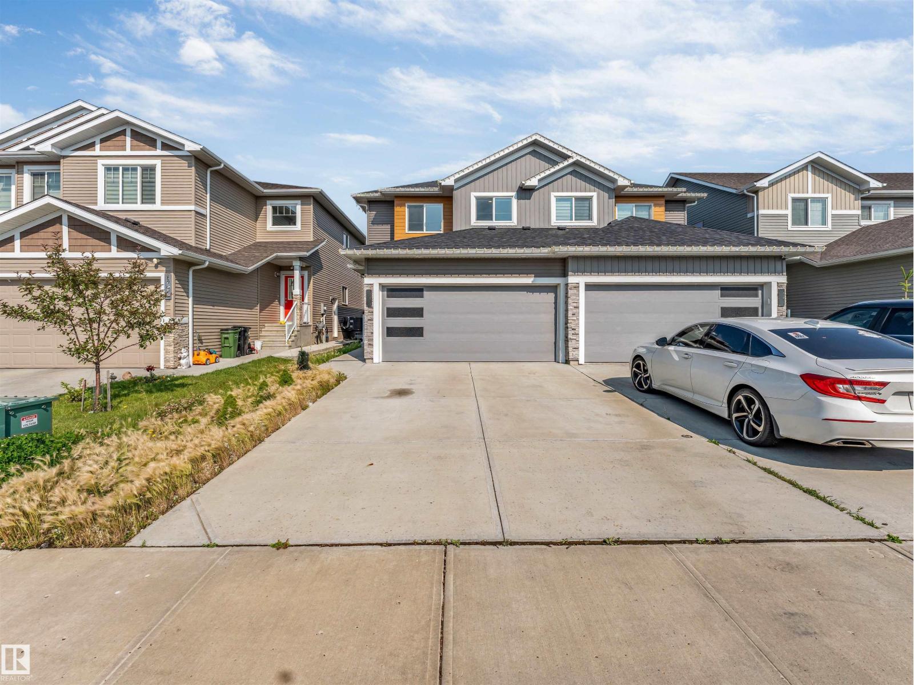
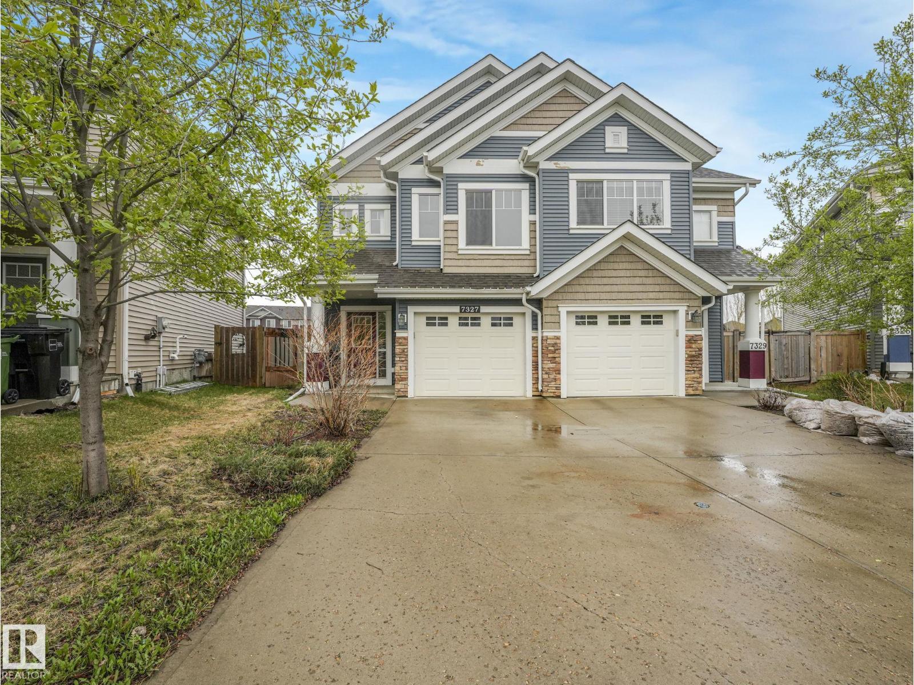
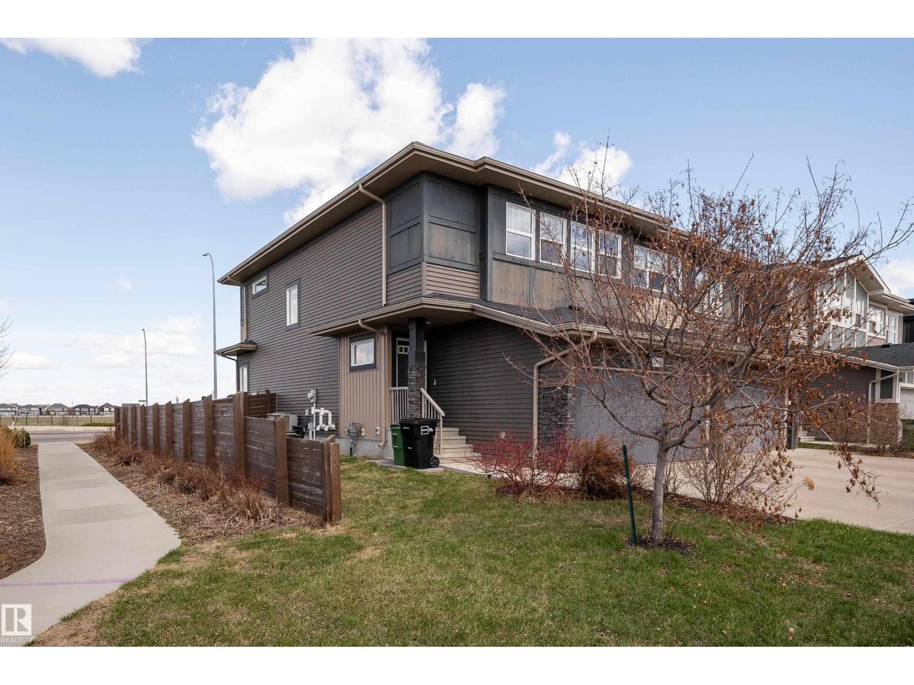
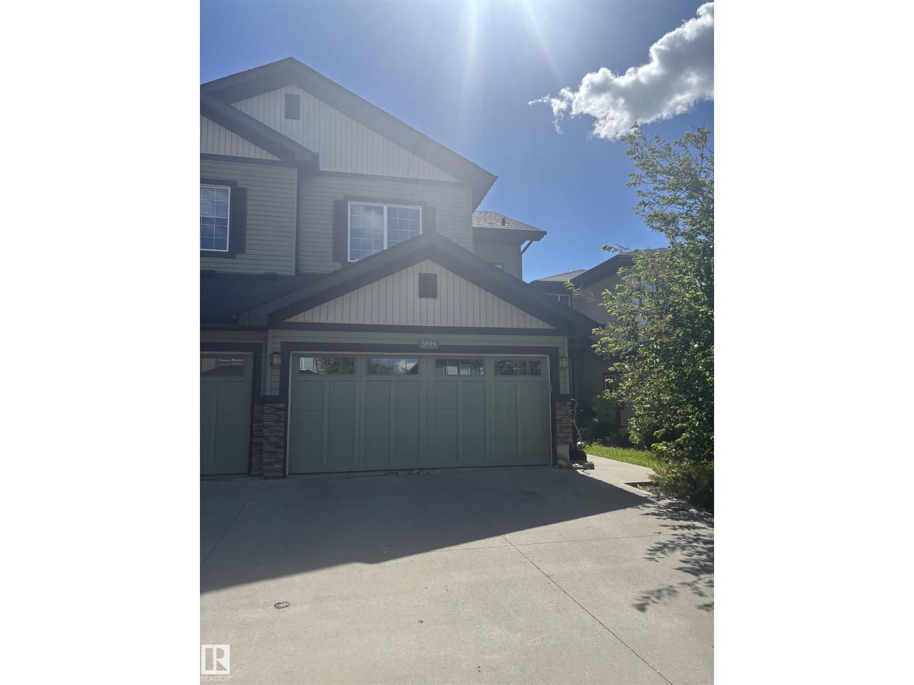
Quiet & close a beautiful pond & trails! Perfect for a young family or professional couple, perhaps working from home. This move-in ready 2-storey half duplex offers over 1,500 sq ft of living space. The open-concept main floor features luxury vinyl plank flooring, 9 ft ceilings, quartz countertops throughout, and a spacious kitchen with stainless steel appliances, beverage centre, ample counter space & cabinetry. The bright dining area overlooks the deck and backyard, while the inviting living room is ideal for entertaining. Upstairs you'll find a generous primary suite with walk-in closet & 3-piece ensuite, plus 2 spacious bedrooms, a 4-piece bath, & convenient upper-floor laundry with a sink. You will appreciate the double attached garage & the side entrance provides allows access to the basement. Perfect for home gym, additional living space, or develop. HOA to enhance area. Ideally located close to schools, shopping, amentities, South Edmonton Common, airport, & Anthony Henday Dr & future LRT. (id:66704)
Property Summary
Property Type
Single Family
Building Type
Duplex
Storeys
2
Square Footage
1,544 sqft
Neighbourhood
Desrochers Area
Title
Freehold
Land Size
258.90 m²
Built
2021
Property Details
Interior Features
Appliances Included
Dishwasher, Dryer, Garage Door Opener Remote(s), Garage Door Opener, Garburator, Hood Fan, Microwave, Refrigerator, Stove, Washer, Window Coverings, Wine Fridge
Basement Type
Full (unfinished)
Fireplace
No
Building Features
Features
Closet Organizers
Construction Style
Semi-detached
Heating & Cooling
Heating Type
Forced Air
Cooling Type
Central Air Conditioning
Neighbourhood Features
Amenities Nearby
Airport, Golf Course, Playground, Public Transit, Schools, Shopping
Additional Details
Amenities
Ceiling - 9ft, Vinyl Windows
Basement Development
Unfinished
Half Bath Total
1
Parking Space Total
4
Structure
Deck
Measurements
Square Footage
1,544 Sqft
Rooms
Main Level
Living Room
4.09 m x 3.25 m13'5" x 10'8"
Dining Room
3.18 m x 2.47 m10'5" x 8'1"
Kitchen
4.65 m x 2.63 m15'3" x 8'8"
Upper Level
Primary Bedroom
4.17 m x 4.11 m13'8" x 13'6"
Bedroom 2
4.28 m x 2.82 m14'1" x 9'3"
Bedroom 3
3.55 m x 2.84 m11'8" x 9'4"
Lot Features
Fencing
Fence
Additional Land Details
Acreage
No
Land Amenities
Airport, Golf Course, Playground, Public Transit, Schools, Shopping