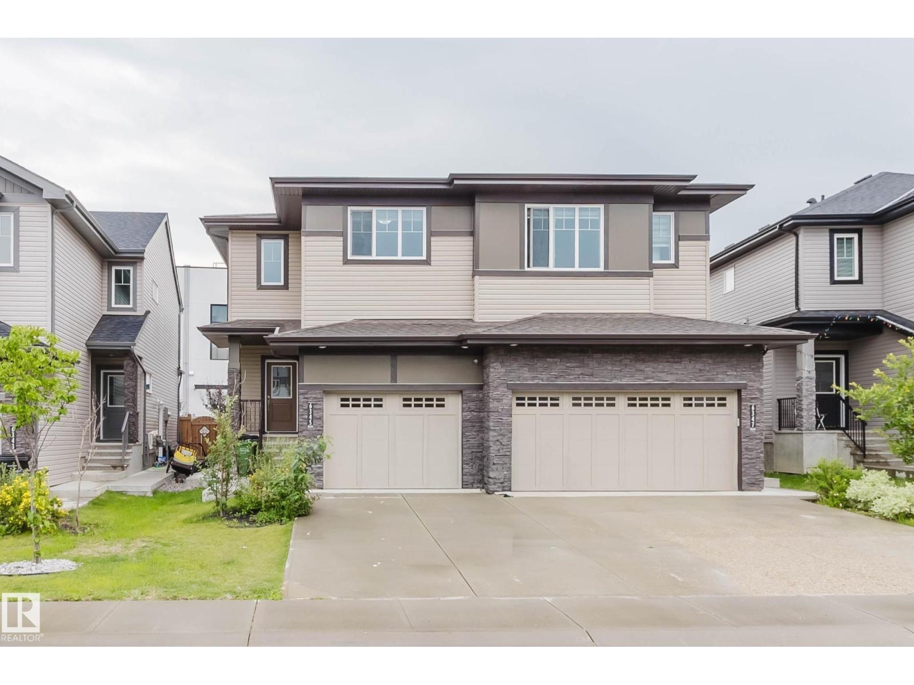
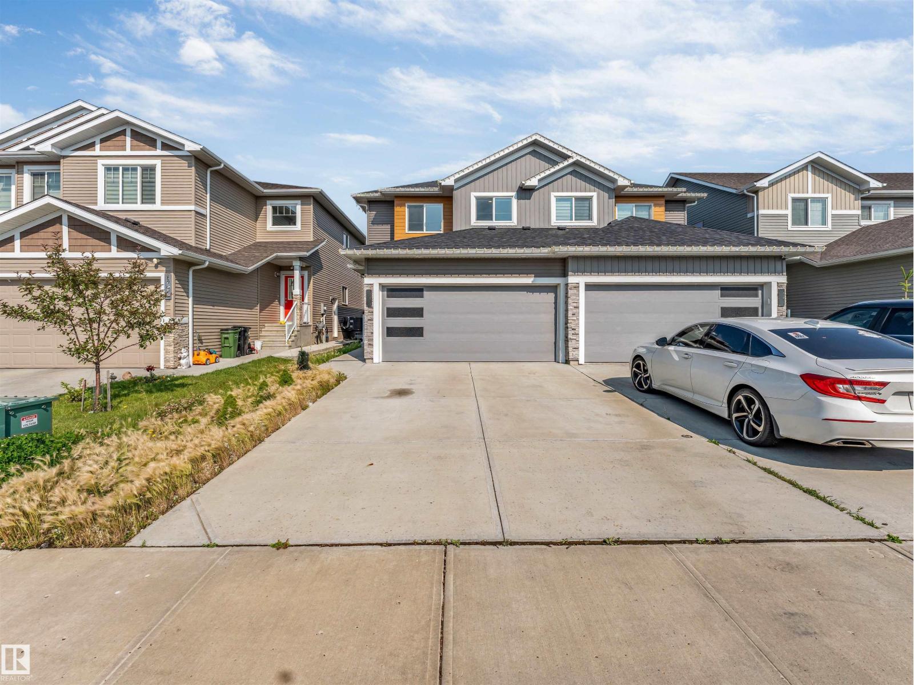
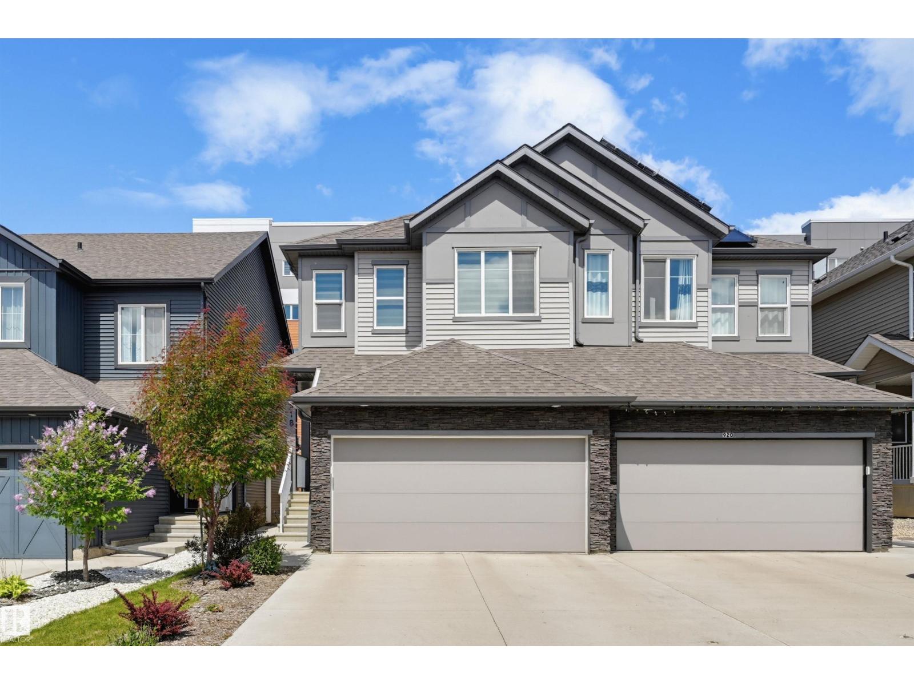
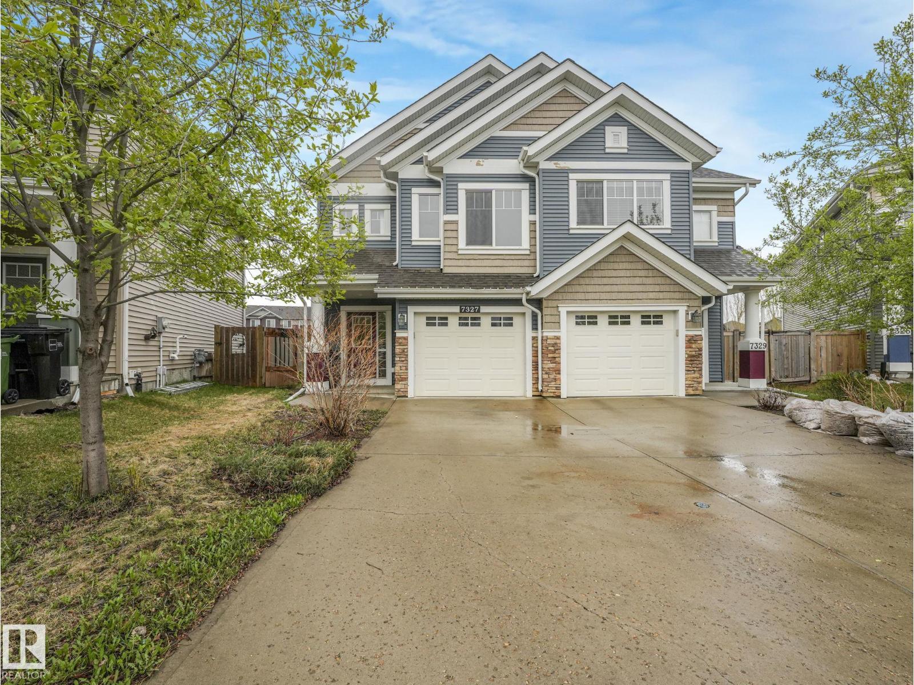
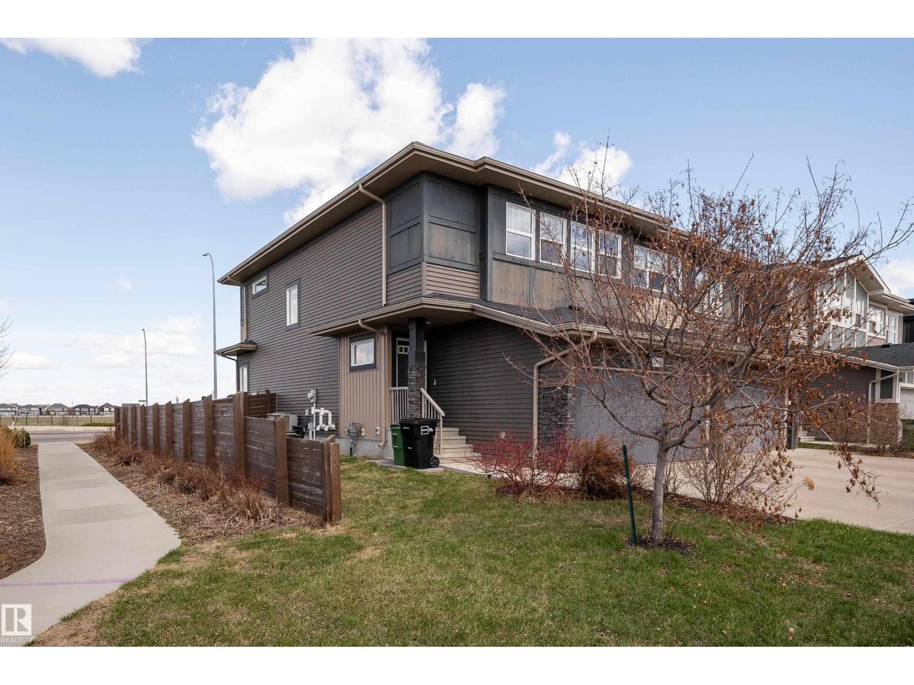
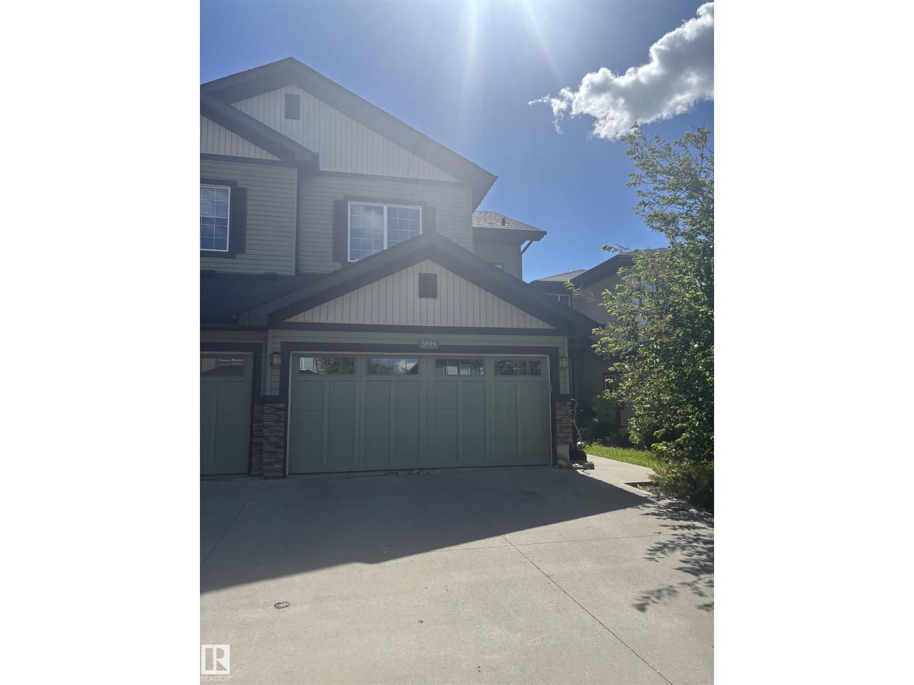
Welcome to CopperWood Close - Looking for lifestyle, sunlight, walkout, privacy, flexibility, modern low-maintenance family living with walkout lifestyle. This 1,597 sq.ft Willow model features a WALKOUT basement facing the trees & Fully Fenced Yard. There are 3 bedrooms and 2.5 bathrooms. The open-concept main level offers 9' ceilings, luxury vinyl plank flooring, a refined kitchen with quartz countertops, Walk-Through-Pantry & upgraded S/S appliances. A bright living room flows seamlessly into the dining area - ideal for daily living & entertaining. Upstairs features plush carpeting, a bonus room, convenient top-floor laundry & a primary bedroom with a walk-in closet & a bright 4-pc ensuite. 2 additional bedrooms share a full bathroom, with full linen closet behind bathroom door. The Walkout Basement is undeveloped with high ceilings. There's parking for 4 thanks to the attached double garage & driveway, plus it is covered by a 10-year NHW. Brand New Custom Blinds Package Included. (id:66704)
Property Summary
Property Type
Single Family
Building Type
Duplex
Storeys
2
Square Footage
1,598 sqft
Neighbourhood
The Hamptons
Title
Condominium/Strata
Built
2025
Parking Type
Stall
Property Details
Interior Features
Appliances Included
Dishwasher, Dryer, Garage Door Opener Remote(s), Garage Door Opener, Microwave Range Hood Combo, Refrigerator, Stove, Washer, Window Coverings
Basement Features
Walk Out
Basement Type
Full (unfinished)
Fireplace
No
Building Features
Features
Ravine, Closet Organizers, Exterior Walls- 2x6", No Animal Home, No Smoking Home, Environmental Reserve
Construction Style
Semi-detached
Heating & Cooling
Heating Type
Forced Air
Neighbourhood Features
Amenities Nearby
Park, Golf Course, Playground, Public Transit, Schools, Shopping
Additional Details
Amenities
Ceiling - 9ft, Vinyl Windows
Basement Development
Unfinished
Fire Protection
Smoke Detectors
Half Bath Total
1
Parking Space Total
4
Structure
Deck
Measurements
Square Footage
1,598 Sqft
Rooms
Basement
Other
6.27 m x 8.93 m20'7" x 29'4"
Main Level
Living Room
3.94 m x 4.03 m12'11" x 13'3"
Dining Room
2.50 m x 3.36 m8'2" x 11'
Kitchen
2.92 m x 3.59 m9'7" x 11'9"
Mud Room
2.34 m x 2.02 m7'8" x 6'8"
Upper Level
Primary Bedroom
3.87 m x 4.08 m12'8" x 13'5"
Bedroom 2
3.34 m x 4.32 m10'11" x 14'2"
Bedroom 3
2.98 m x 3.66 m9'9" x 12'
Bonus Room
4.26 m x 3.07 m14' x 10'1"
Laundry Room
Measurements not available
Lot Features
Fencing
Fence
View
Ravine View
Additional Land Details
Acreage
No
Land Amenities
Park, Golf Course, Playground, Public Transit, Schools, Shopping