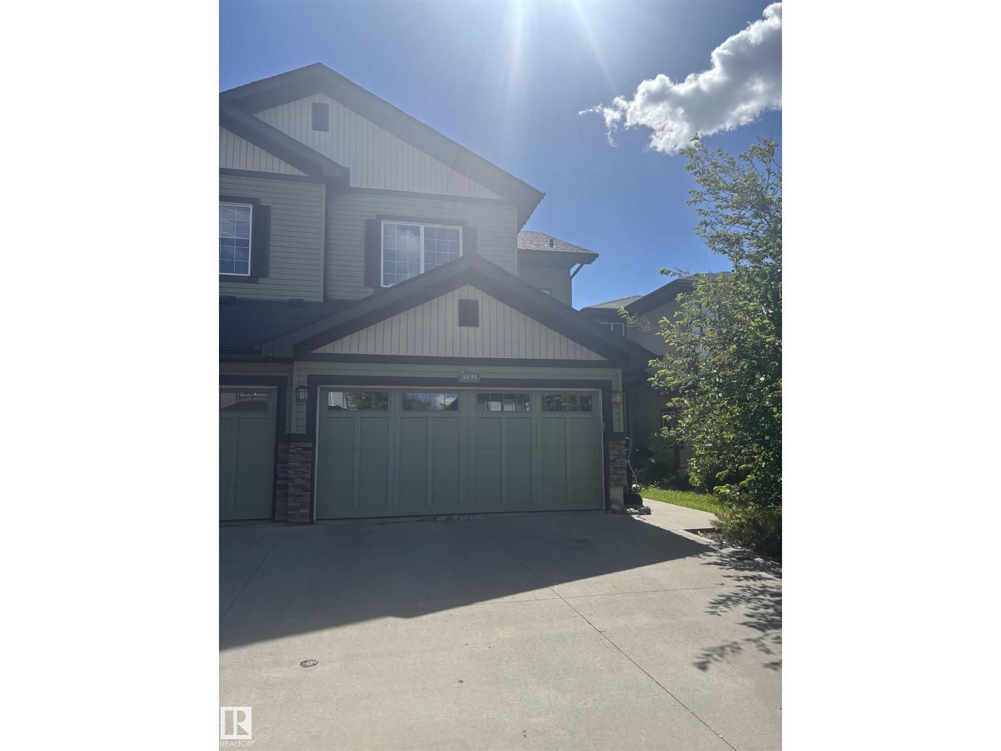
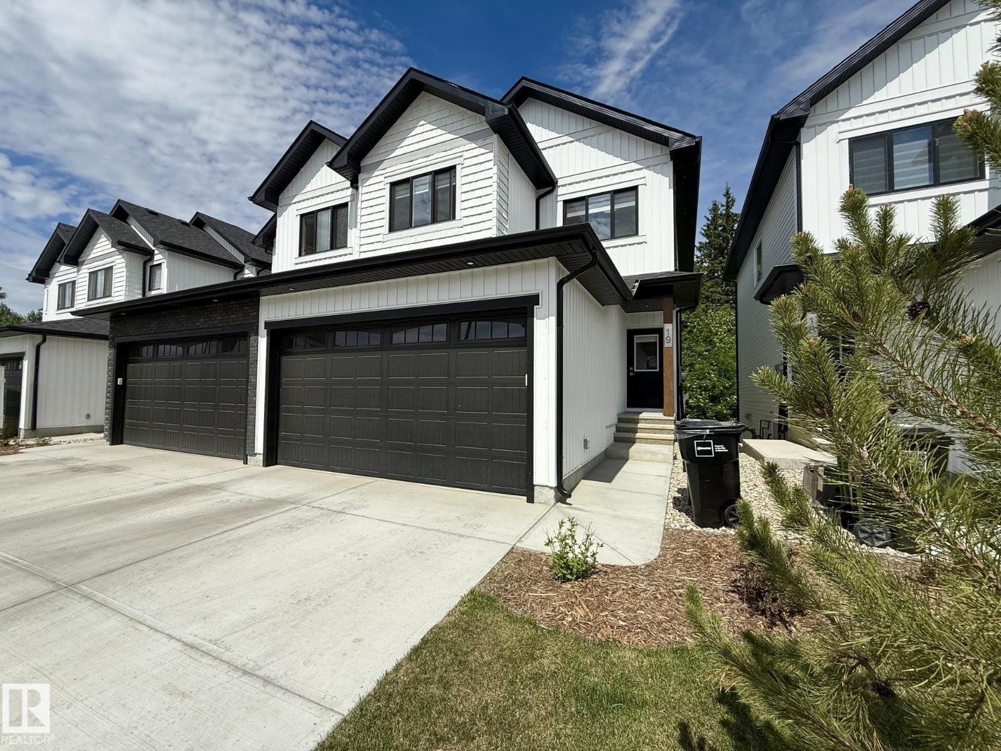
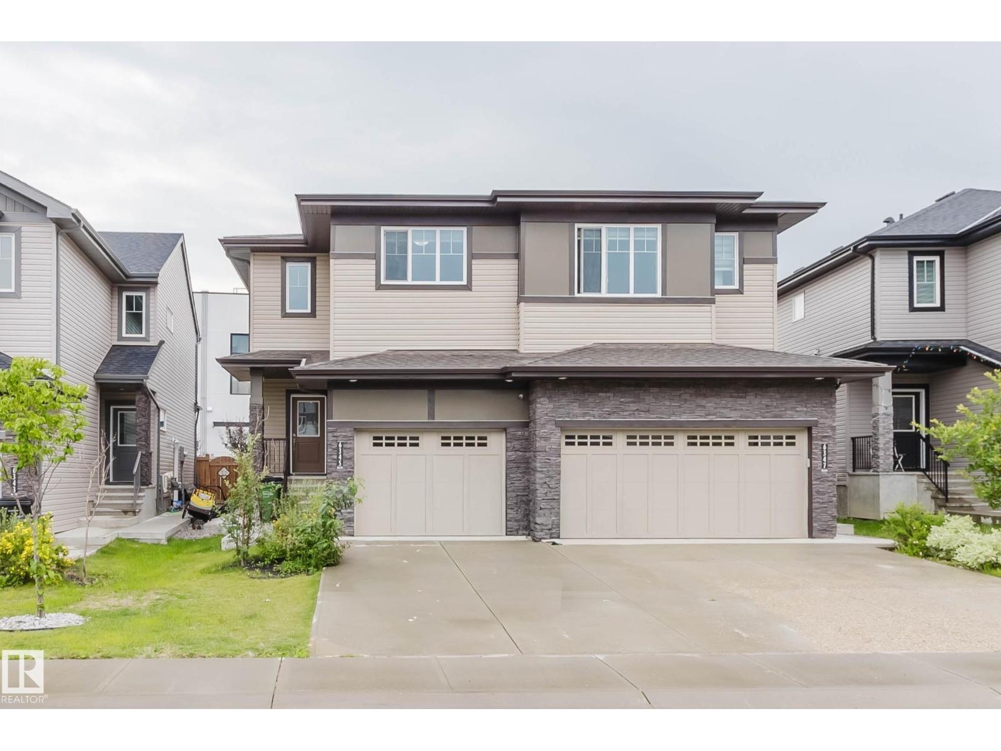
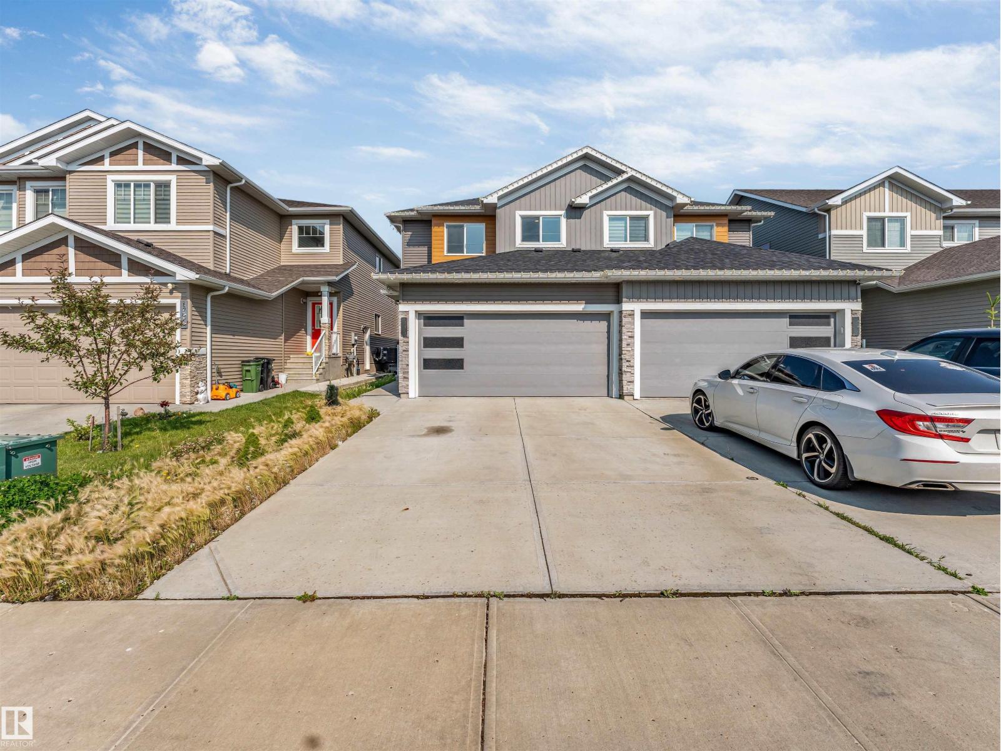
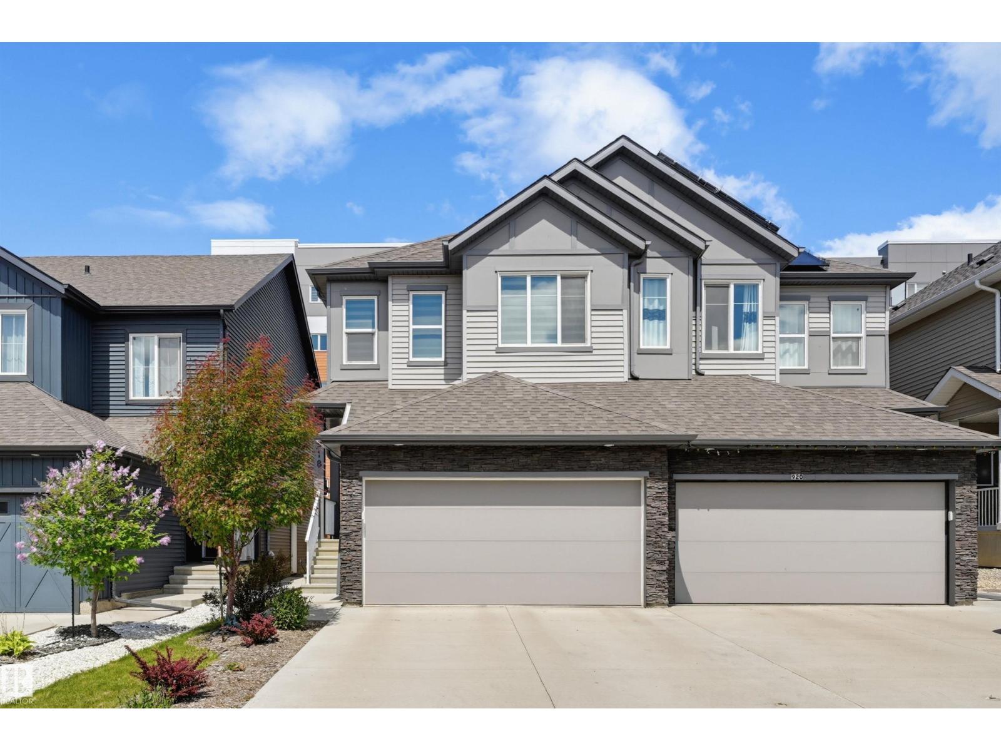
Modern living in one of Edmonton’s most sought-after communities. Ideally located within walking distance to amenities including Movati Athletic & Tesoro Italian Market, as well as scenic trails, this home offers a lifestyle defined by elevated comfort. This exceptionally well-maintained half duplex showcases thoughtful design & refined finishes throughout, featuring 2 spacious primary suites with walk-in closets & ensuites, central A/C, a bonus room, Hunter Douglas blinds & a natural gas fireplace that creates a warm focal point in the main living space. The open-concept layout flows seamlessly to a beautifully designed 2-tier deck, perfect for entertaining or to enjoy evenings under stunning sunset skies. A double attached garage enhances both convenience & functionality. Set in a vibrant, family-friendly neighbourhood, you’re minutes from schools & have easy access to public transportation. Pride of ownership is evident throughout, making this a standout move-in ready opportunity in Keswick. (id:66704)
Property Summary
Property Type
Single Family
Building Type
Duplex
Storeys
2
Square Footage
1,685 sqft
Neighbourhood
Keswick
Title
Freehold
Built
2017
Property Details
Interior Features
Appliances Included
Dishwasher, Dryer, Garage Door Opener Remote(s), Garage Door Opener, Microwave Range Hood Combo, Refrigerator, Stove, Washer, Window Coverings
Basement Type
Full (unfinished)
Fireplace
Yes
Fireplace Type
Unknown
Fireplace Fuel
Gas
Building Features
Features
Corner Site, No Smoking Home
Construction Style
Semi-detached
Heating & Cooling
Heating Type
Forced Air
Cooling Type
Central Air Conditioning
Neighbourhood Features
Amenities Nearby
Airport, Golf Course, Playground, Public Transit, Schools, Shopping, Ski Hill
Additional Details
Basement Development
Unfinished
Fire Protection
Smoke Detectors
Half Bath Total
1
Structure
Deck
Measurements
Square Footage
1,685 Sqft
Rooms
Main Level
Living Room
3.57 m x Measurements not available
Dining Room
2.9 m x Measurements not available
Kitchen
2.89 m x Measurements not available
Upper Level
Primary Bedroom
4.88 m x Measurements not available
Bedroom 2
3.36 m x Measurements not available
Bonus Room
3.69 m x Measurements not available
Laundry Room
Measurements not available
Additional Land Details
Acreage
No
Land Amenities
Airport, Golf Course, Playground, Public Transit, Schools, Shopping, Ski Hill