Active

#2204 10152 104 St NW Edmonton, Alberta

$266,000

MLS® Number: E4497093

  • Downtown (Edmonton)
  • 46 days on market
  • 231 active listings within 1km
2 Beds
2 Baths
866 Sqft

Listed by Terrie M. Reekie, REMAX River City

Listing Description

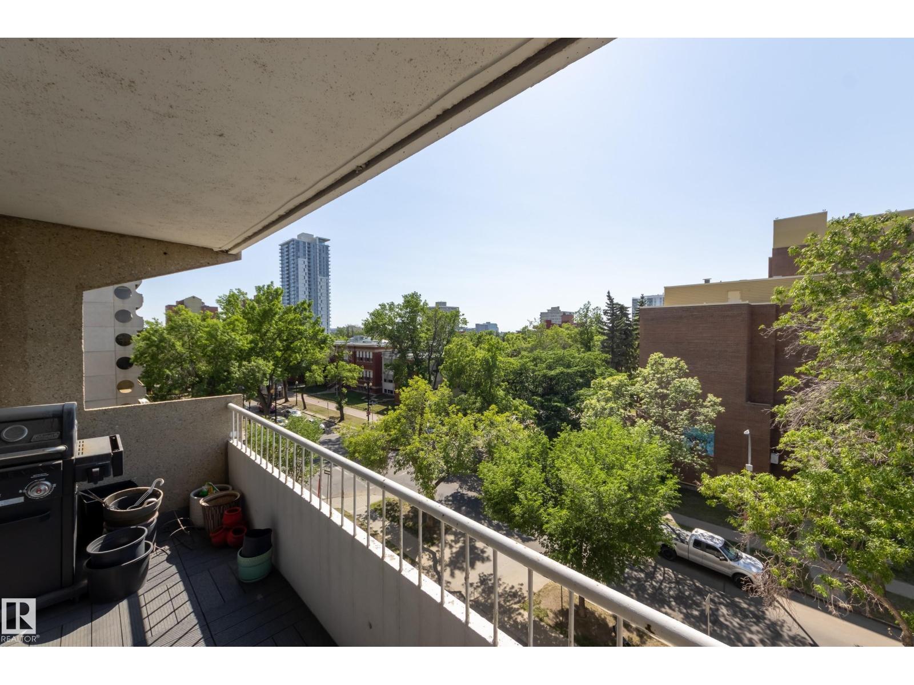
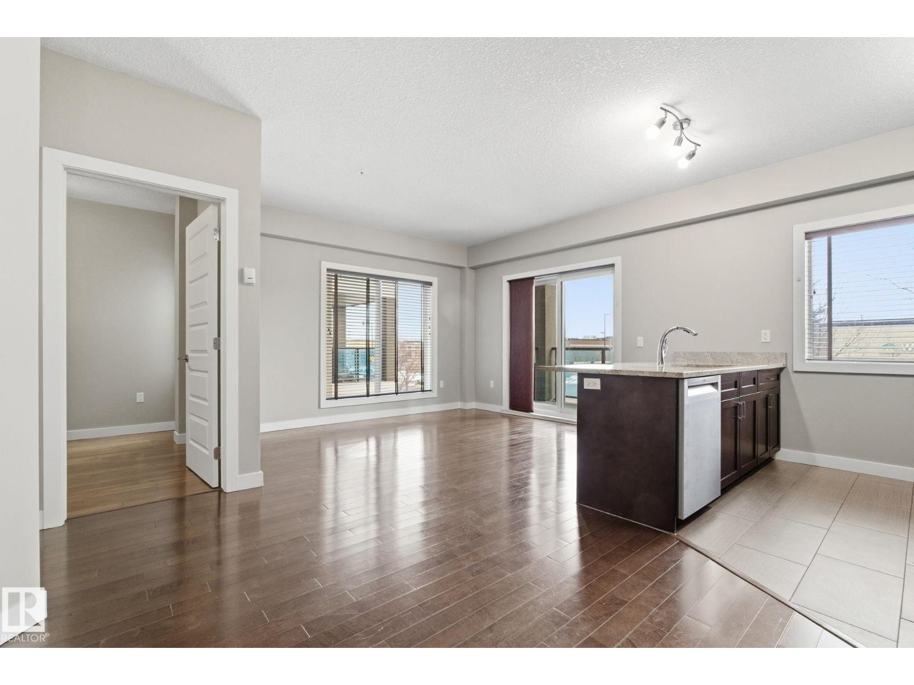
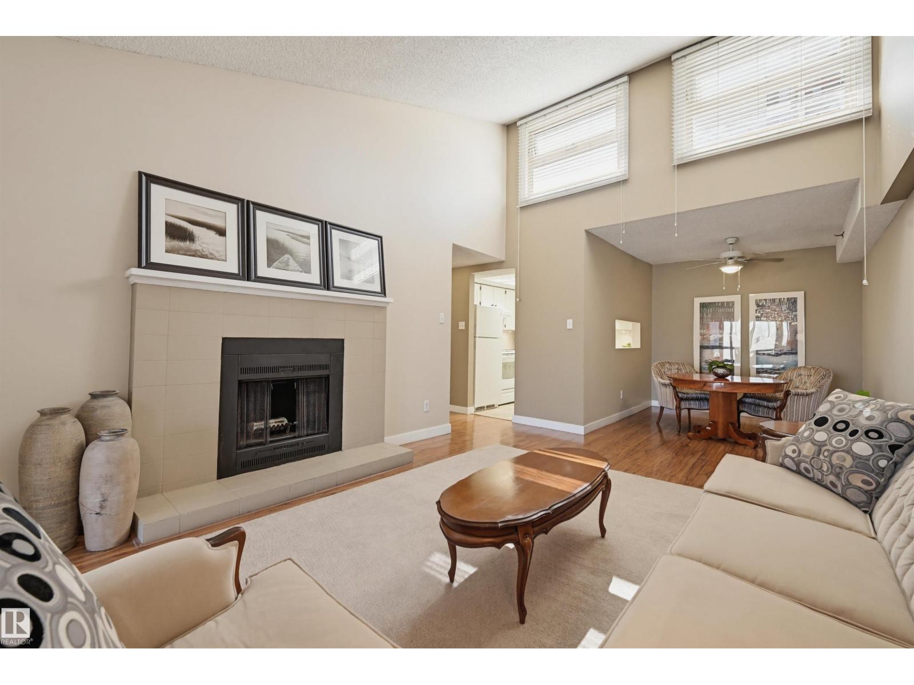
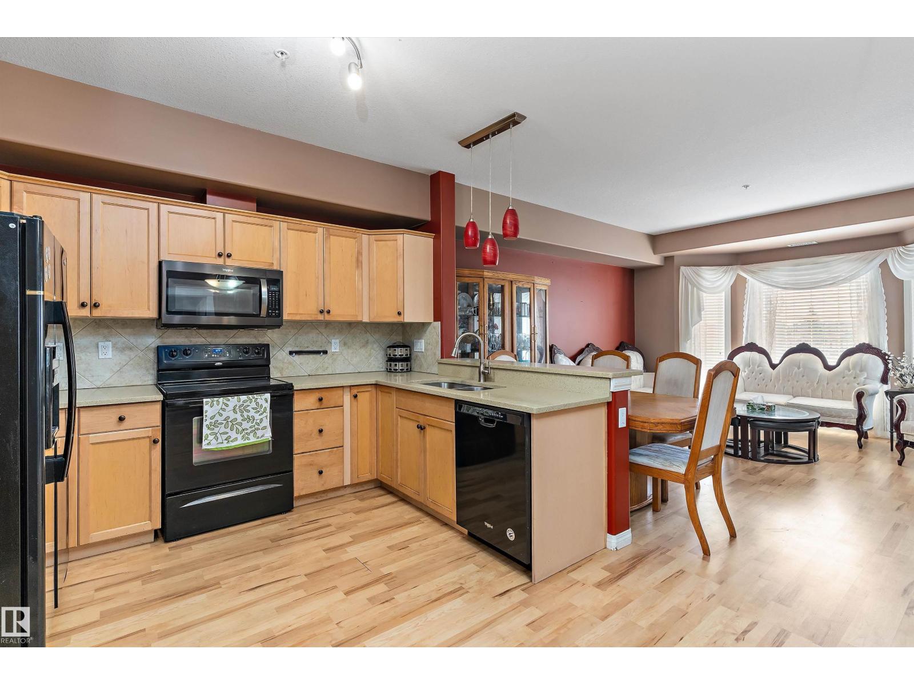
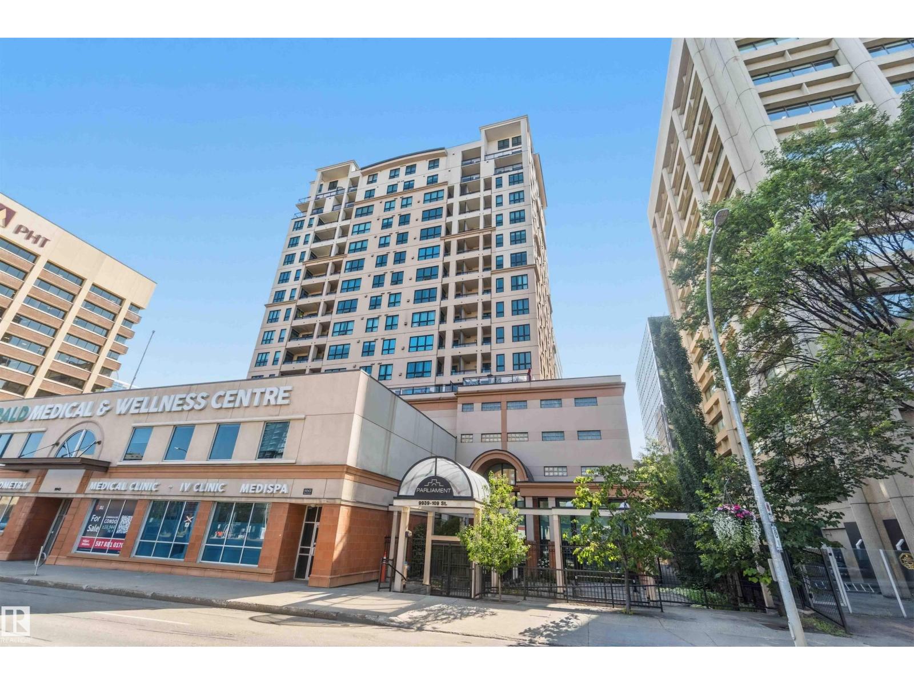
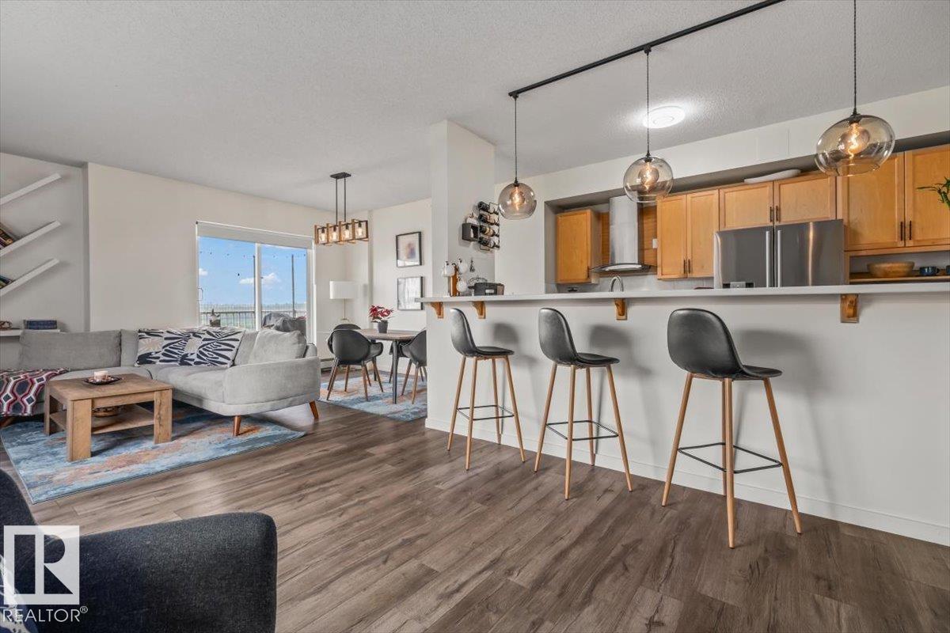
Views and more incredible views meet function and beauty in this two-bedroom and two full bath home in an ideal location. On the 22nd floor featuring a curtain wall of glass, facing Downtown and SE River Valley. Enjoy the open concept living with a functional, cozy plan appointed with engineered hardwood, ceramic tile, granite, sleek cabinets, modern decor, stainless steel appliances, upgraded baseboards and fixtures. Boasting a spacious balcony with gas line and complemented by one secured heated parking stall. Live the Urban lifestyle on a street filled with restaurants, shops, cafes, with the Saturday Farmer's Market from May through to October. With the Business/Financial Hub, Fine/Casual Dining, Theater, Arts, Fitness, Shopping, Transportation, River Valley, Macewan within minutes, LRT a few paces away connecting you with the city, including the U of A and Nait. Walk to the Ice District and take in all it offers. Some things never change Icon II and the allure of 104th st, a lifestyle you will love. (id:66704)
Property Summary

Property Type
Single Family
Building Type
Apartment
Square Footage
866 sqft
Neighbourhood
Downtown (Edmonton)
Title
Condominium/Strata
Land Size
9.45 m²
Built
2009
Parking Type
Heated Garage

Property Details

Interior Features

Appliances Included Dishwasher, Microwave Range Hood Combo, Refrigerator, Washer/dryer Stack-up, Stove, Window Coverings
Basement Type None
Fireplace No

Building Features

Features Paved Lane, Park/reserve, Lane, Level

Heating & Cooling

Heating Type Baseboard Heaters, Hot Water Radiator Heat

Neighbourhood Features

Community Features Public Swimming Pool
Amenities Nearby Golf Course, Playground, Public Transit, Schools, Shopping

Additional Details

Amenities Ceiling - 9ft
Fire Protection Smoke Detectors, Sprinkler System-fire
Parking Space Total 1

Measurements

Square Footage 866 Sqft

Rooms

Main Level
Living Room 4.08 m x 4.06 m 13'5" x 13'4"
Dining Room 3.07 m x 2.25 m 10'1" x 7'5"
Kitchen 3.26 m x 3.15 m 10'8" x 10'4"
Primary Bedroom 3.34 m x 2.84 m 10'11" x 9'4"
Bedroom 2 3.06 m x 2.99 m 10' x 9'10"

Lot Features

View Valley View, City View

Additional Land Details

Acreage No
Land Amenities Golf Course, Playground, Public Transit, Schools, Shopping
Size Irregular 9.45

Location

Talk to us

Questions about this home?

Call or email our team directly — no forms, no waiting on a callback.

Call (780) 000-0000