Active

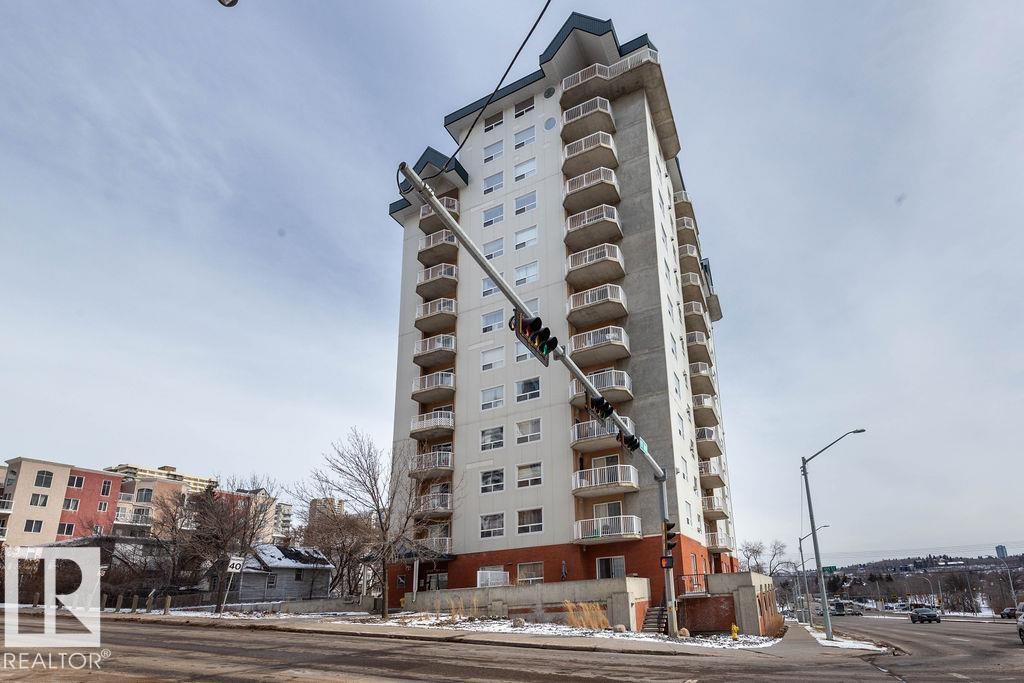
#504 9909 110 St NW Edmonton, Alberta

$265,000

MLS® Number: E4495859

  • Wîhkwêntôwin
  • 53 days on market
  • 245 active listings within 1km
2 Beds
2 Baths
1,061 Sqft

Listed by Cayden T. Stoddart, Schmidt Realty Group Inc

Listing Description

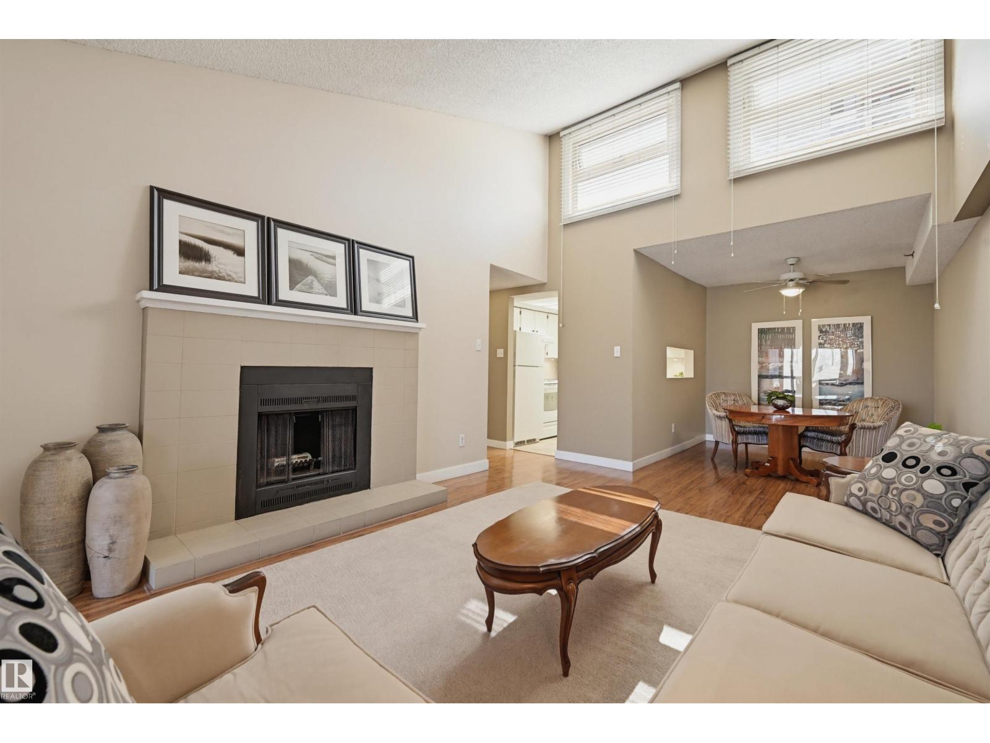
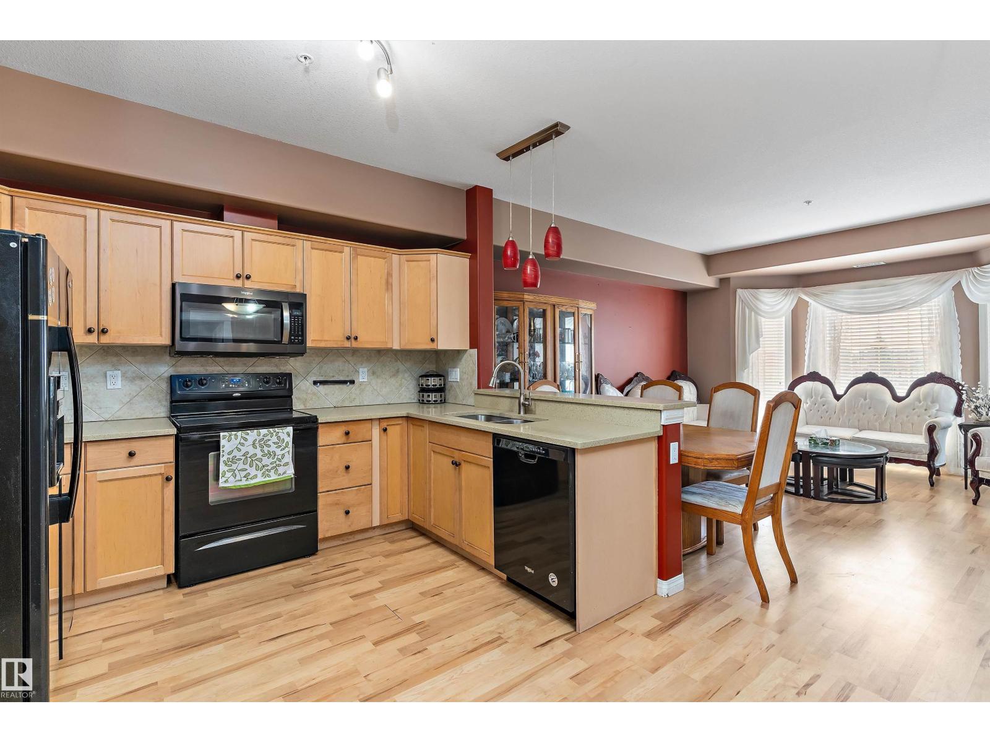
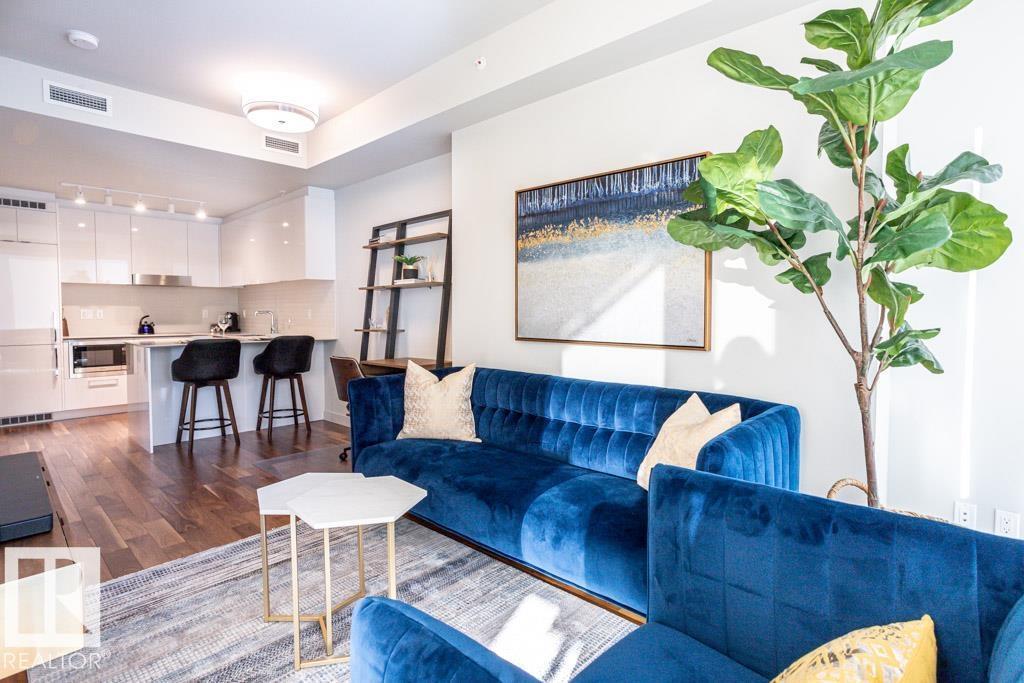
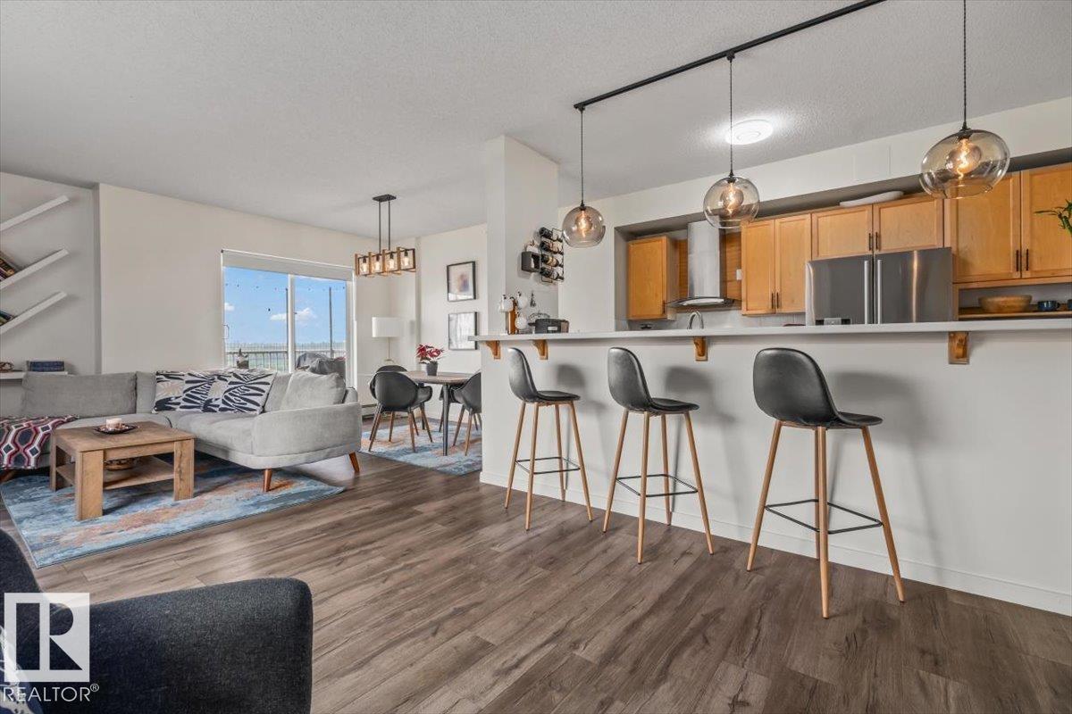
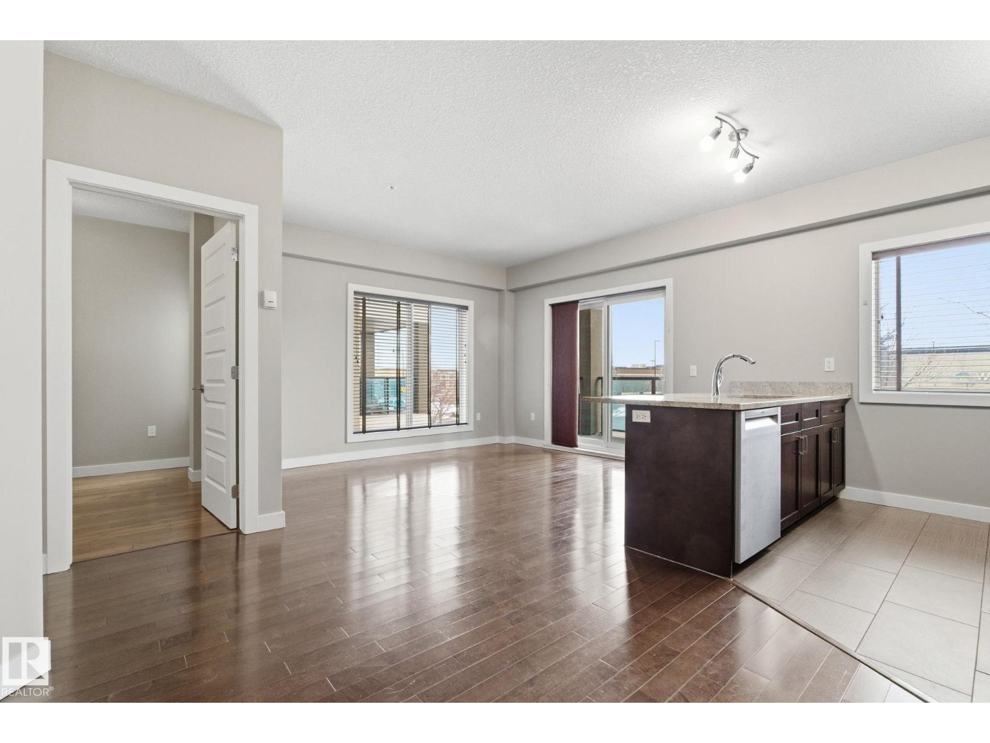
Discover the ideal combination of high-end renovation, size & location in this fully renovated 1061 sq.ft. 2-bedroom, 2-bathroom suite in Westcliffe Arms. With a lovely tree-lined view from it's west side exposure & spacious balcony, this property is filled with natural light. The unit boasts a custom kitchen featuring stainless steel appliances, trendy hardwood & tile flooring, in-suite laundry & a three-piece en-suite bathroom. The large second bedroom/office & renovated 4 piece bath make this perfect for anyone a room mate or working from home. Complete w titled underground parking & a storage locker. The condo fees include heat, electricity & water! Stylish vintage common areas, such as a social lounge & gym. This prime location is close to restaurants, grocery stores, bike paths & of course the river valley. Just half a block away from the Government Center and LRT, it offers easy access to the UofA & downtown. A very rare blend of 70's square footage & modern interior - this is the one. (id:66704)
Property Summary

Property Type
Single Family
Building Type
Apartment
Square Footage
1,061 sqft
Neighbourhood
Wîhkwêntôwin
Title
Condominium/Strata
Built
1972
Parking Type
Heated Garage

Property Details

Interior Features

Appliances Included Dishwasher, Dryer, Hood Fan, Oven - Built-in, Microwave, Refrigerator, Stove, Washer
Basement Type None
Fireplace No

Building Features

Features No Smoking Home

Heating & Cooling

Heating Type Baseboard Heaters

Neighbourhood Features

Community Features Public Swimming Pool
Amenities Nearby Park, Golf Course, Playground, Public Transit, Schools, Shopping

Additional Details

Parking Space Total 1
Structure Patio(s)

Measurements

Square Footage 1,061 Sqft

Rooms

Main Level
Living Room 4.39 m x 5.37 m 14'5" x 17'7"
Dining Room 2.30 m x 2.63 m 7'7" x 8'8"
Kitchen 2.30 m x 3.17 m 7'7" x 10'5"
Primary Bedroom 3.96 m x 4.05 m 13' x 13'3"
Bedroom 2 3.05 m x 5.44 m 10' x 17'10"

Lot Features

View Valley View, City View

Additional Land Details

Acreage No
Land Amenities Park, Golf Course, Playground, Public Transit, Schools, Shopping

Location

Talk to us

Questions about this home?

Call or email our team directly — no forms, no waiting on a callback.

Call (780) 000-0000