Active

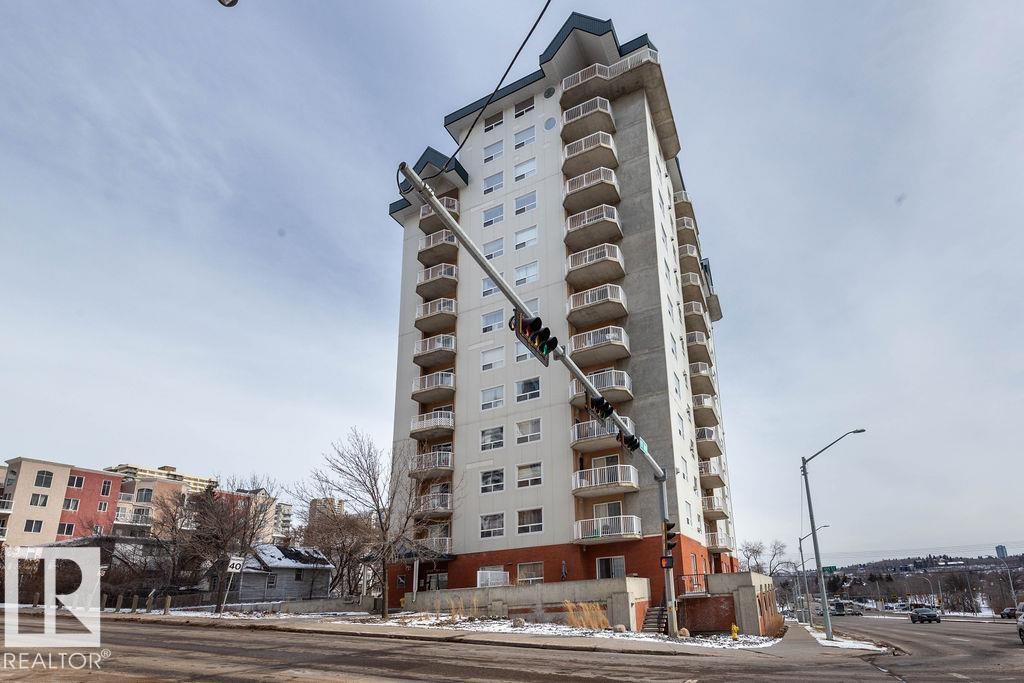
#403 10171 119 St NW Edmonton, Alberta

$265,000

MLS® Number: E4493231

  • Wîhkwêntôwin
  • 68 days on market
  • 223 active listings within 1km
2 Beds
2 Baths
1,205 Sqft

Listed by Darlene Strang, RE/MAX Real Estate

Listing Description

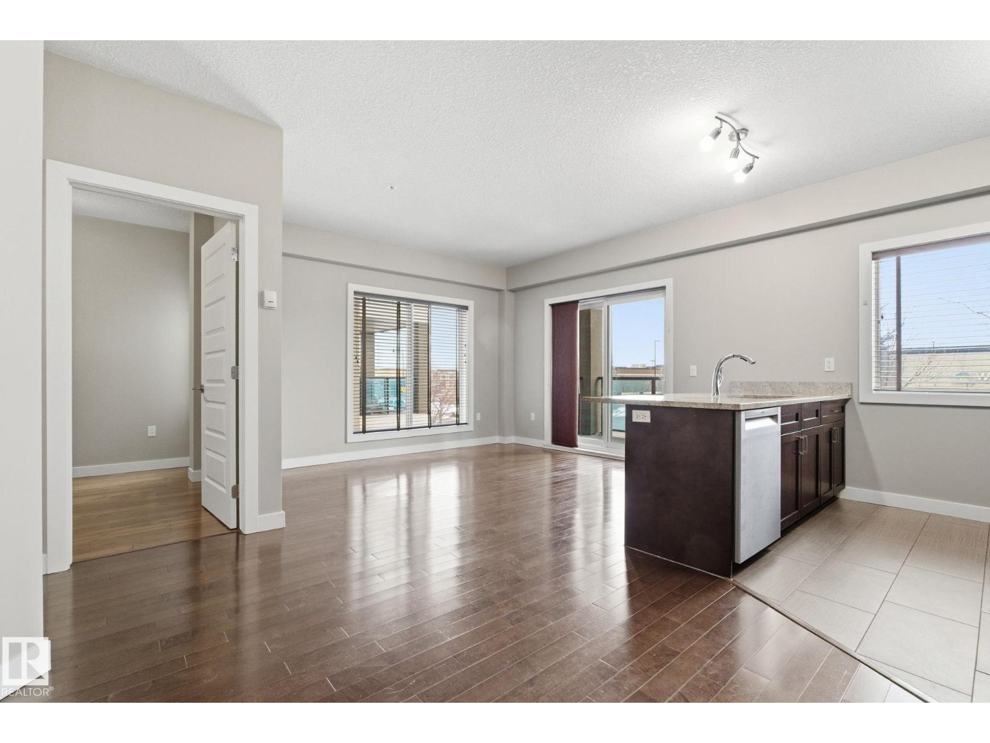
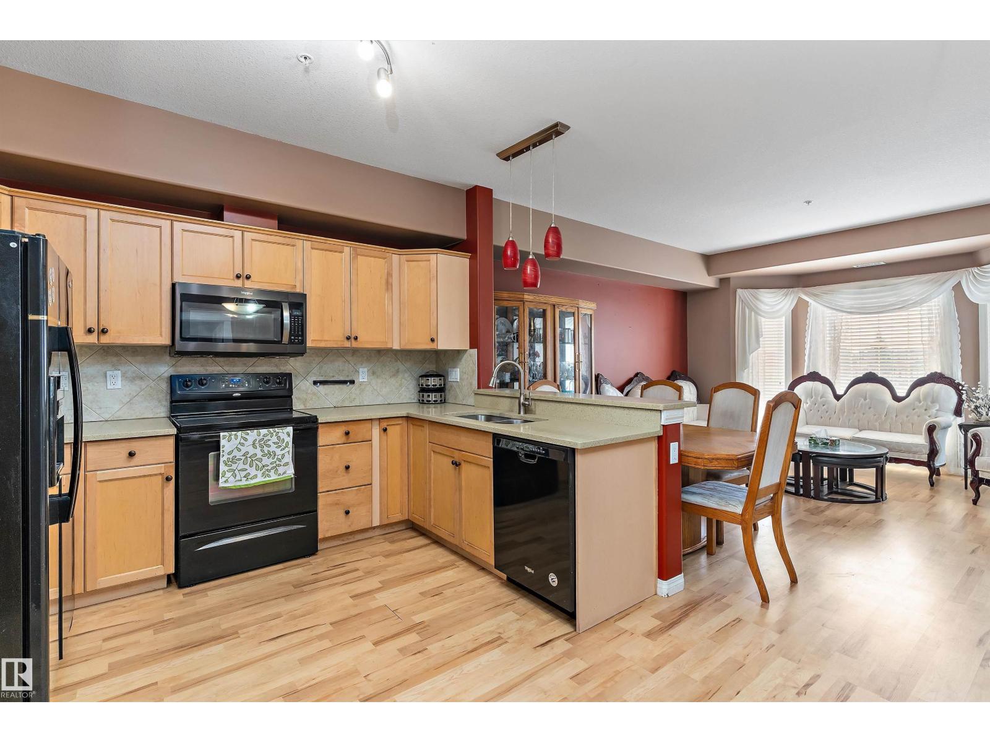
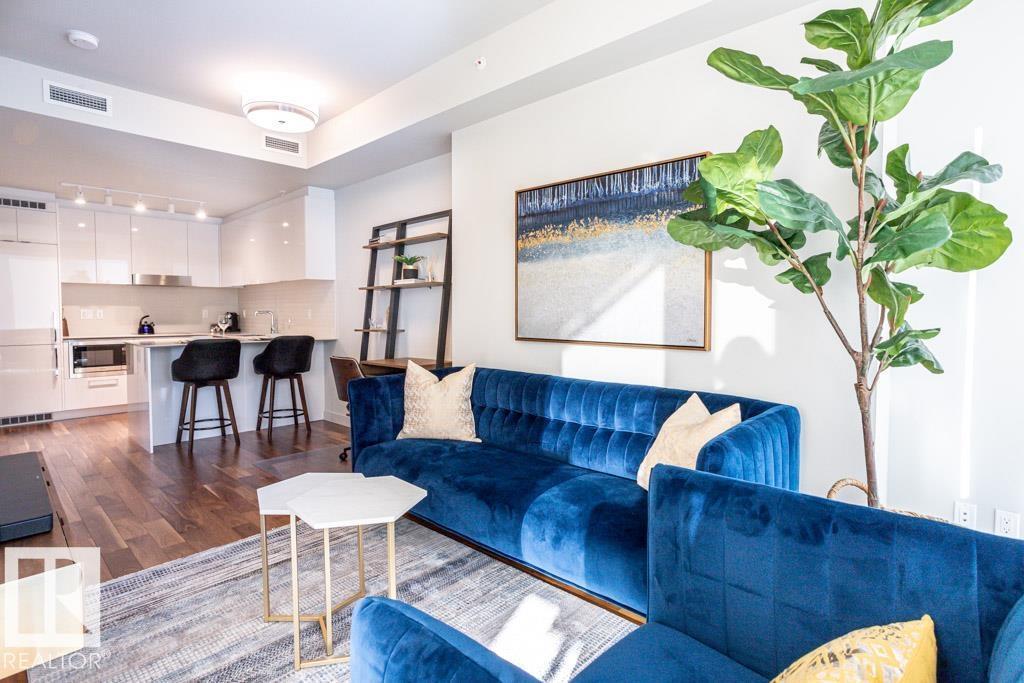
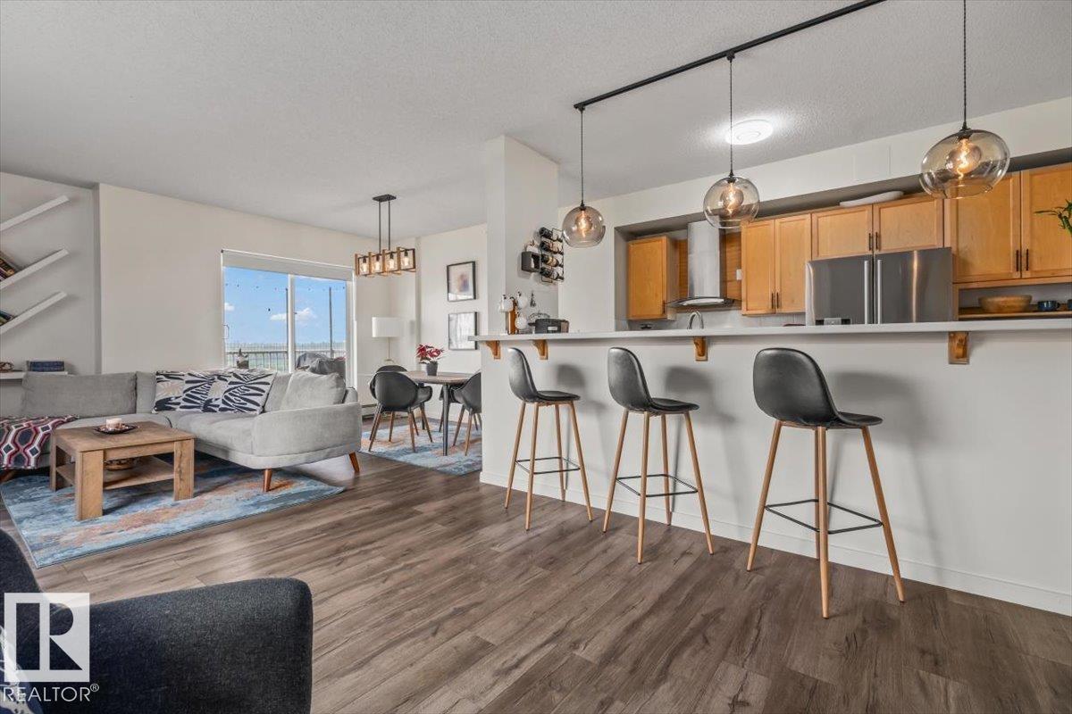
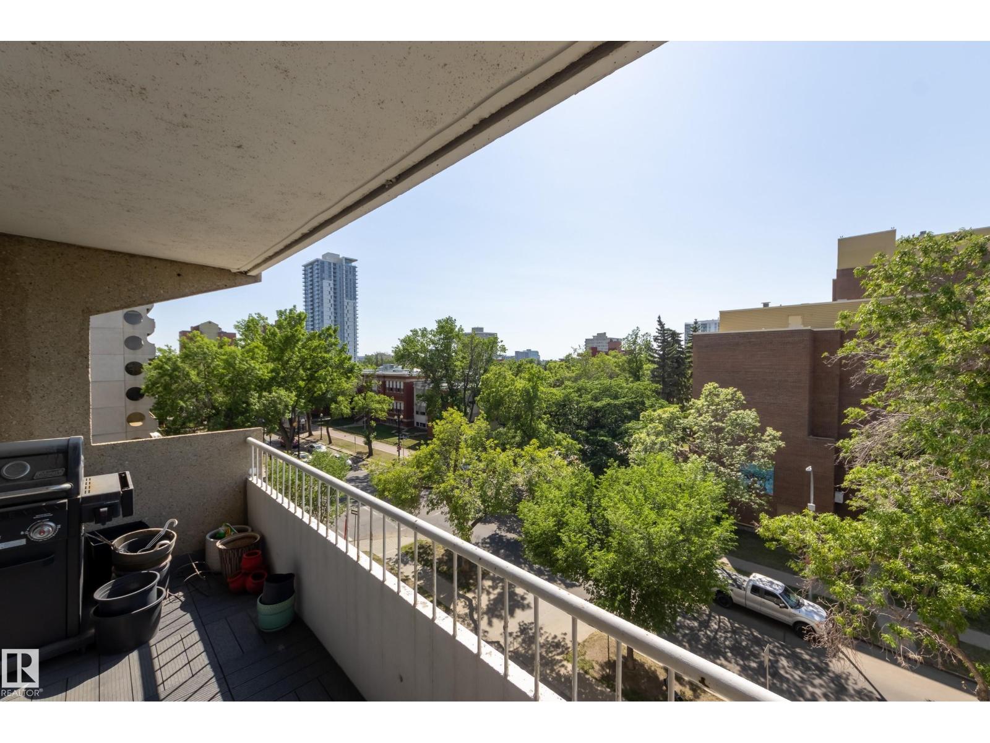
RARE 1205 sq.ft. TOP FLOOR condo offering space & character rarely found in Downtown living. Priced comparably to many newer 800-900 sq.ft. condos, this exceptional home delivers dramatically more living space, soaring VAULTED CEILINGS, abundant NATURAL LIGHT, desirable SOUTH EXPOSURE & no upstairs neighbours. This well-designed home features 2 spacious bedrooms, 2 full baths, flex space, large in-suite storage with laundry & a bright living room anchored by a charming wood-burning fireplace. This home offers true architectural character. Includes secure heated underground parking close to the elevator, pet-friendly, all appliances & professional window blinds. Condo fees reflect exceptional value including heat, water, maintenance, building insurance, professional management & reserve fund contributions. Quietly located in the desirable Wihkwentowin near the River Valley, Ice District, Brewery District & 124 Street. More value & character. Shows very well! (id:66704)
Property Summary

Property Type
Single Family
Building Type
Apartment
Square Footage
1,205 sqft
Neighbourhood
Wîhkwêntôwin
Title
Condominium/Strata
Built
1981

Property Details

Interior Features

Appliances Included Dishwasher, Dryer, Hood Fan, Refrigerator, Stove, Washer, Window Coverings
Basement Type None
Fireplace Yes
Fireplace Type Unknown
Fireplace Fuel Wood

Heating & Cooling

Heating Type Baseboard Heaters, Hot Water Radiator Heat

Neighbourhood Features

Amenities Nearby Golf Course, Public Transit, Schools, Shopping

Additional Details

Ceiling Type Vaulted
Parking Space Total 1

Measurements

Square Footage 1,205 Sqft

Rooms

Main Level
Living Room 4.90 m x 3.74 m 16'1" x 12'3"
Dining Room 3.39 m x 2.50 m 11'1" x 8'2"
Kitchen 2.74 m x 2.44 m 9' x 8'
Primary Bedroom 4.90 m x 3.46 m 16'1" x 11'4"
Bedroom 2 3.25 m x 3.11 m 10'8" x 10'2"

Additional Land Details

Acreage No
Land Amenities Golf Course, Public Transit, Schools, Shopping

Location

Talk to us

Questions about this home?

Call or email our team directly — no forms, no waiting on a callback.

Call (780) 000-0000