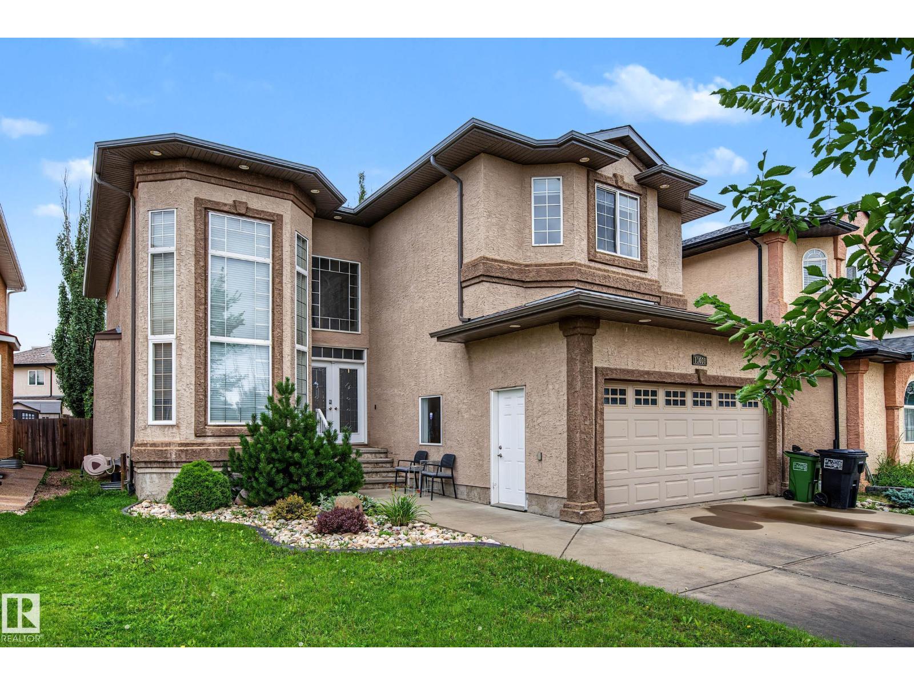
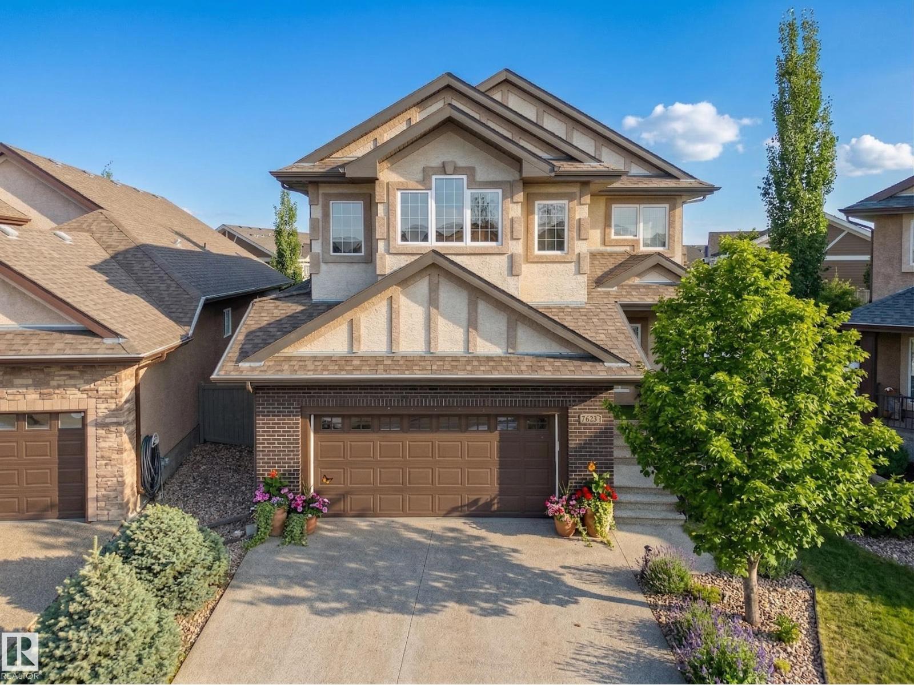
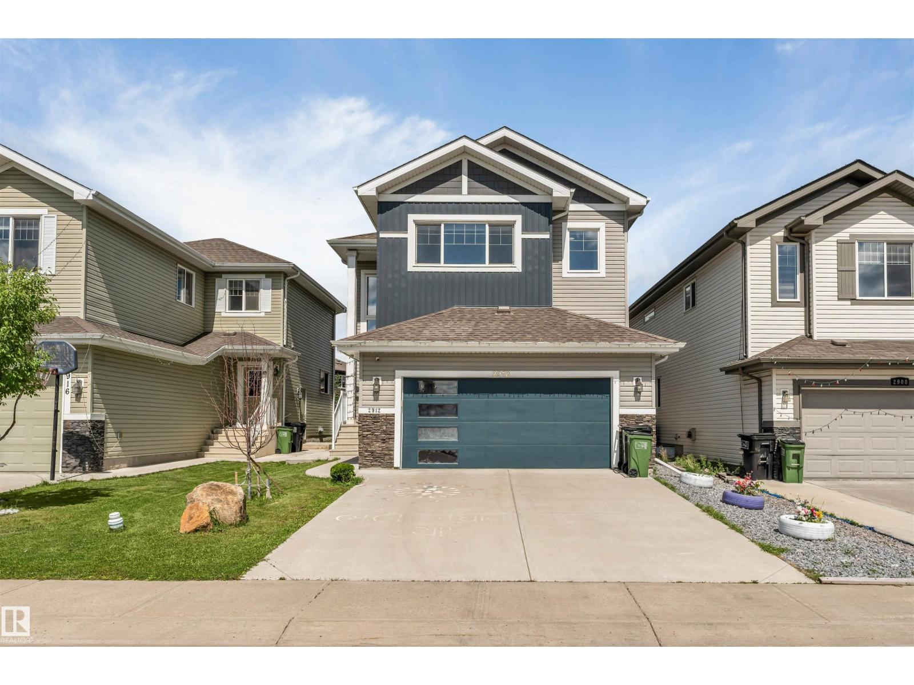
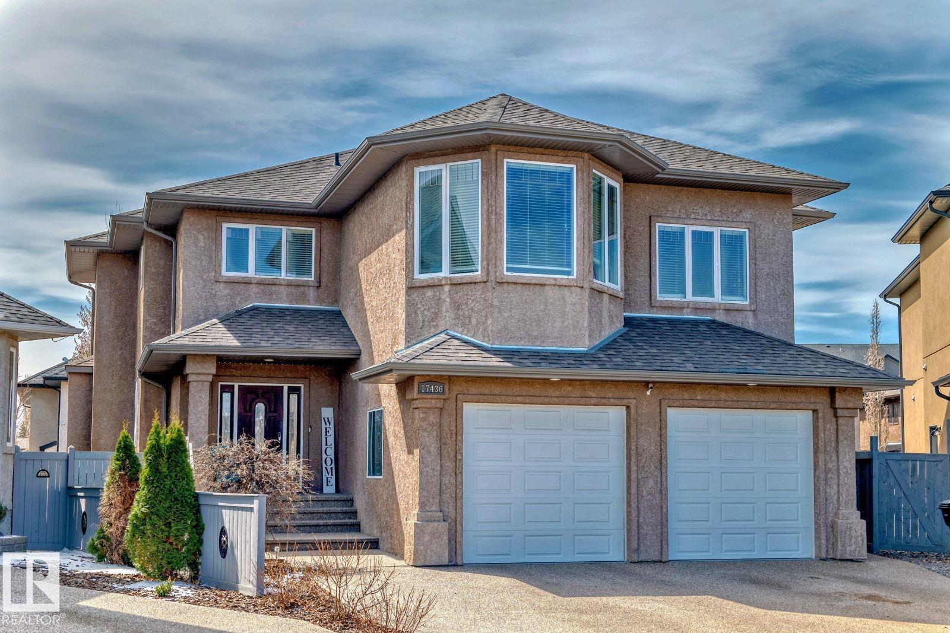
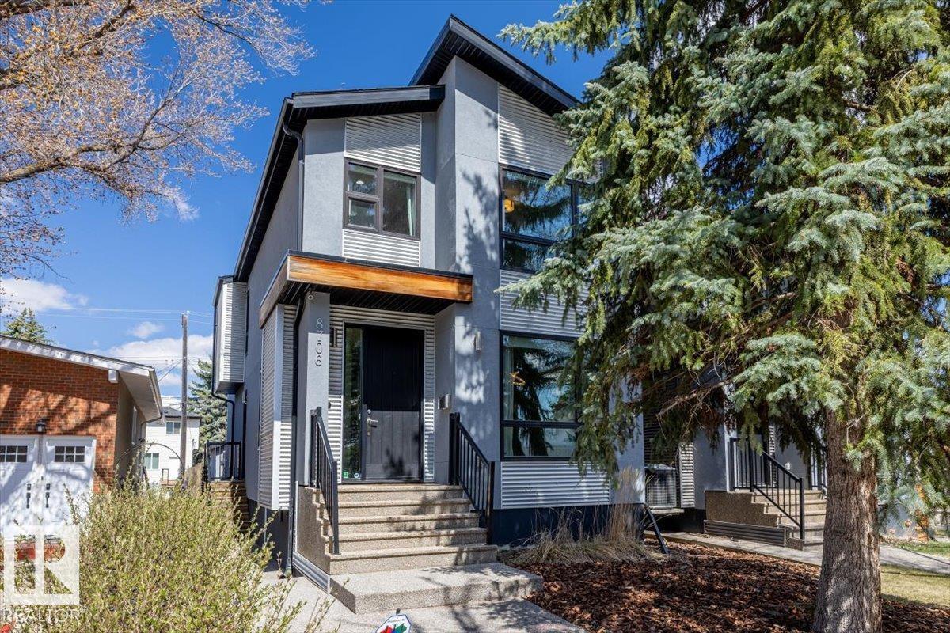
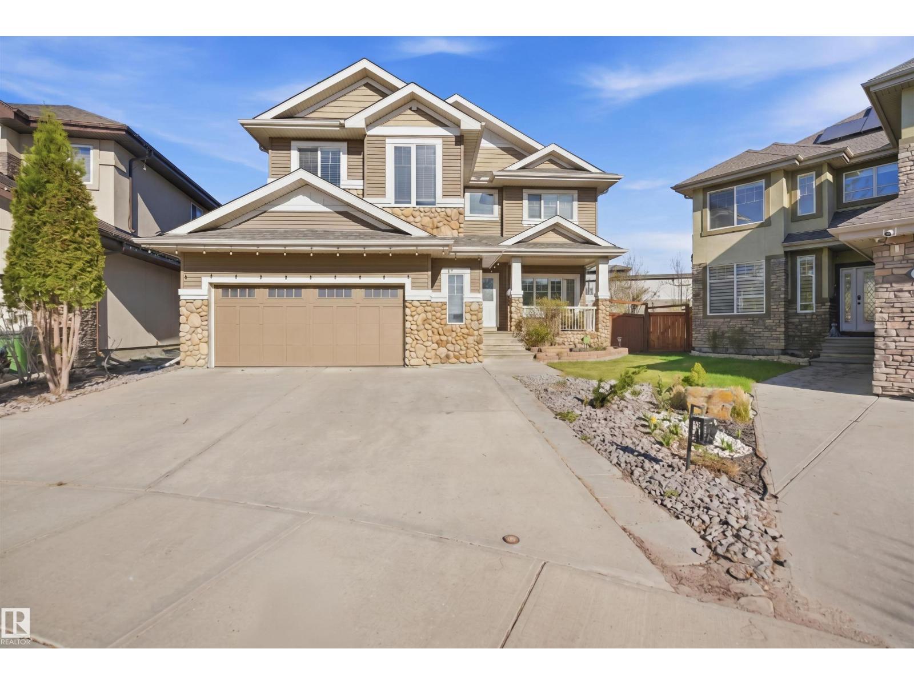
Welcome to the Family Friendly community of Chappelle. Offering over 3,040 sq ft of living space, this home backs onto no rear neighbours and offers park views, along with a fully finished 2-bedroom legal basement suite. The main floor features a bedroom and full bath, an open-to-above living area with tons of natural light, a walk-through spice kitchen, built-in appliances, and a rear deck. Upstairs you'll find 4 bedrooms, including a spacious primary suite with park views, a bonus room, and convenient upper-floor laundry. The fully finished legal basement suite includes a separate entrance, kitchen, appliances, laundry, and 2 bedrooms, making it ideal for rental income or extended family. Located steps from parks, schools, playgrounds, shopping, and everyday amenities. (id:66704)
Property Summary
Property Type
Single Family
Building Type
House
Storeys
2
Square Footage
2,161 sqft
Neighbourhood
Chappelle Area
Title
Freehold
Built
2026
Property Details
Interior Features
Appliances Included
Dishwasher, Dryer, Garage Door Opener Remote(s), Garage Door Opener, Hood Fan, Humidifier, Microwave Range Hood Combo, Oven - Built-in, Washer/dryer Stack-up, Stove, Gas Stove(s), Washer, Two Refrigerators, Two Stoves
Basement Features
Suite
Basement Type
Full (finished)
Fireplace
No
Building Features
Features
Cul-de-sac, Closet Organizers, No Animal Home, No Smoking Home
Construction Style
Detached
Heating & Cooling
Heating Type
Forced Air
Neighbourhood Features
Community Features
Public Swimming Pool
Amenities Nearby
Airport, Golf Course, Playground, Public Transit, Schools, Shopping, Ski Hill
Additional Details
Amenities
Ceiling - 9ft
Basement Development
Finished
Fire Protection
Smoke Detectors
Structure
Deck
Measurements
Square Footage
2,161 Sqft
Rooms
Basement
Bedroom 6
Measurements not available
Additional Bedroom
Measurements not available
Main Level
Living Room
Measurements not available
Dining Room
Measurements not available
Kitchen
Measurements not available
Den
Measurements not available
Bedroom 5
Measurements not available
Upper Level
Primary Bedroom
Measurements not available
Bedroom 2
Measurements not available
Bedroom 3
Measurements not available
Bedroom 4
Measurements not available
Bonus Room
Measurements not available
Additional Land Details
Acreage
No
Land Amenities
Airport, Golf Course, Playground, Public Transit, Schools, Shopping, Ski Hill